
Address
2875 Shayler Road, Kelowna, BC
Price
$ 2,999,900
Property Attributes
- ID#10382033
- TypeSingle Family
- Listing Status Active
- MunicipalityKelowna
- CityKelowna
- AreaKelowna
- NeighbourhoodMcKinley Landing
- Postal CodeV1V 2R1
- Style
- Year Built2015
- Price$ 2,999,900
- Bedrooms5
- Bathrooms4
- Half Bathrooms2
- Sqr Footage4564
- Lot Size2.59 Acres
Data Source:
Canadian Real Estate Association (CREA)
Property Description
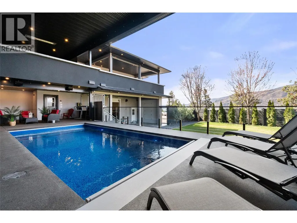
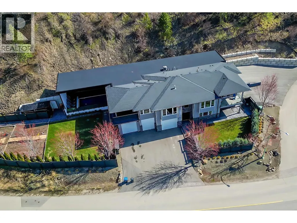
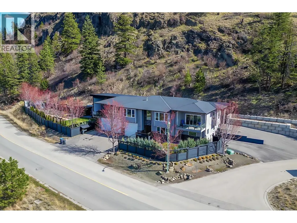
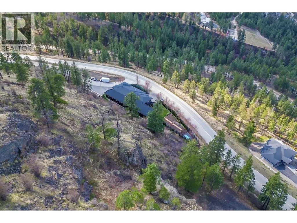
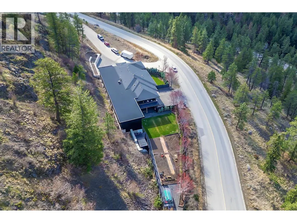
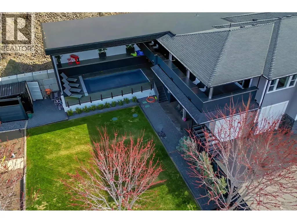
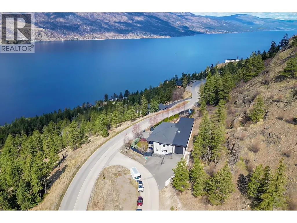
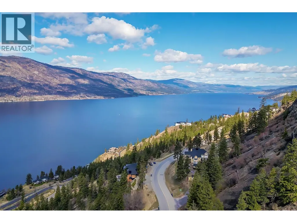
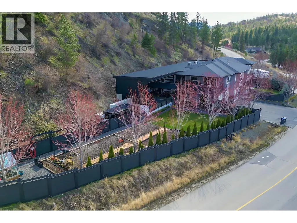
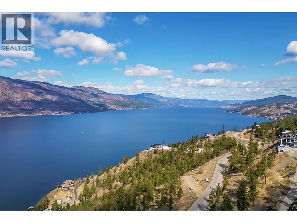
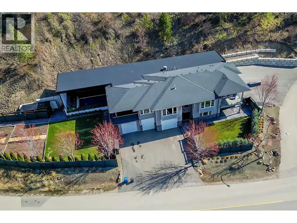
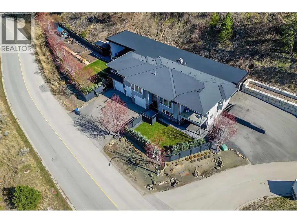
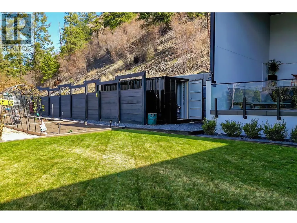
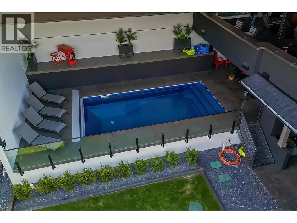
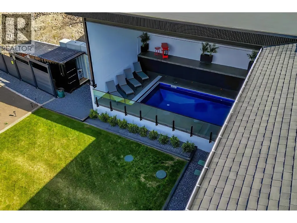
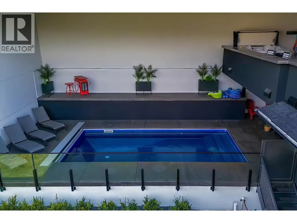
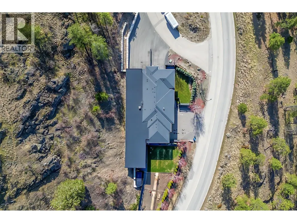
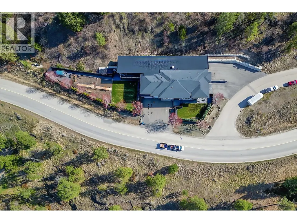
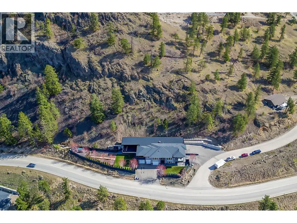
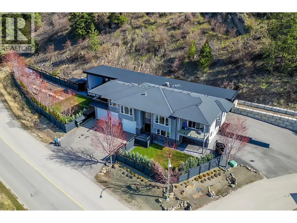
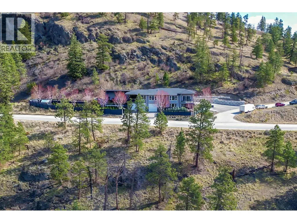
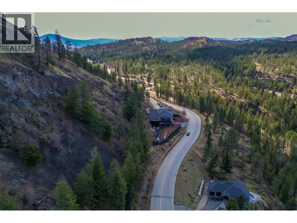
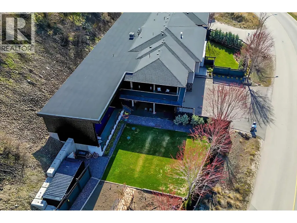
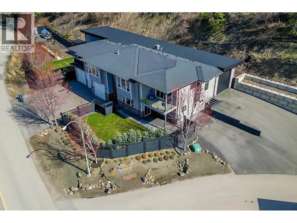
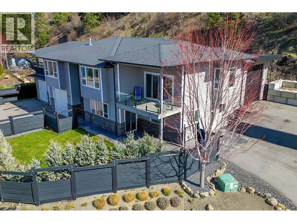
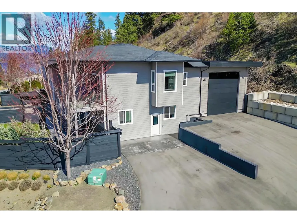
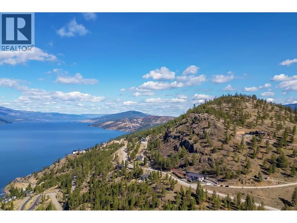
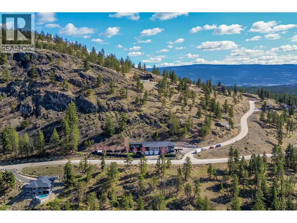
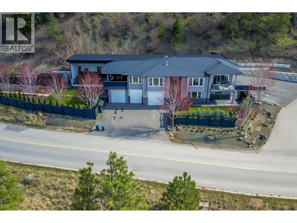
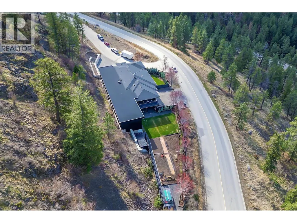
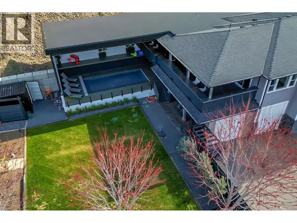
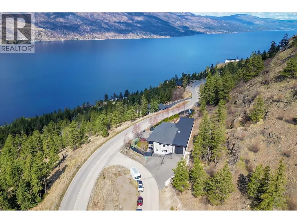
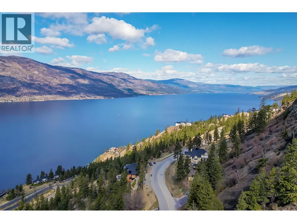
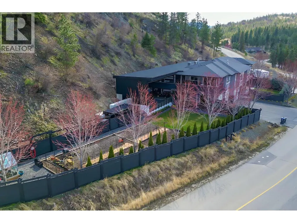
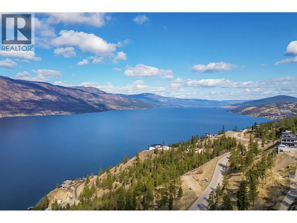
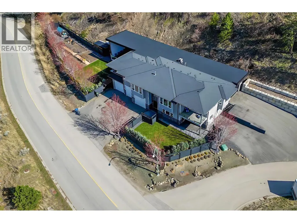
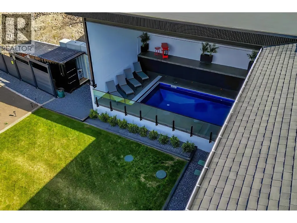
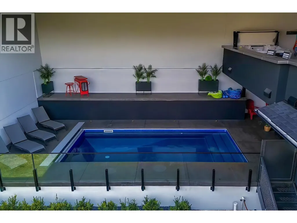
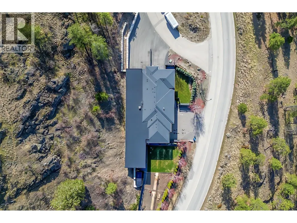
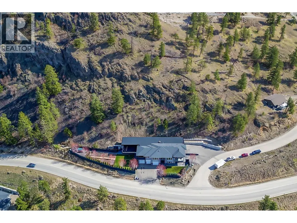
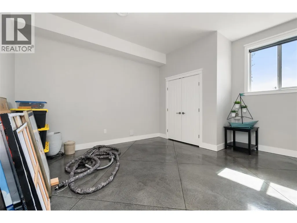
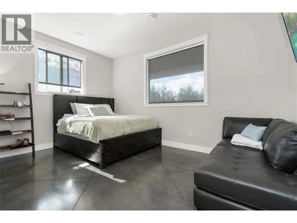
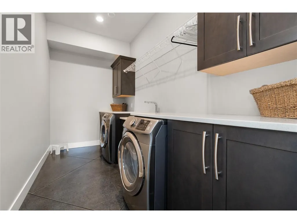
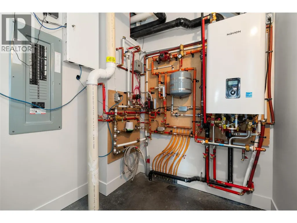
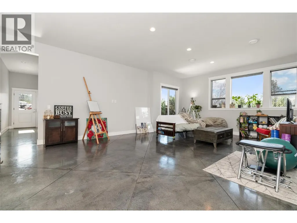
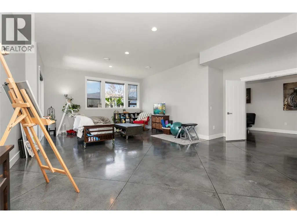
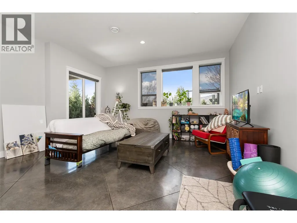
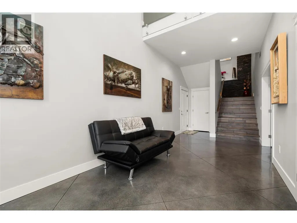
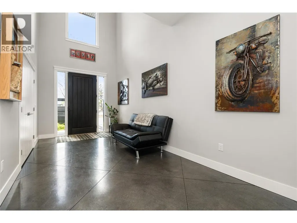
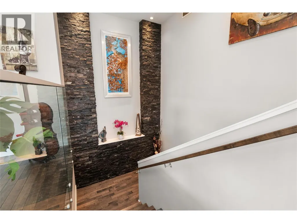
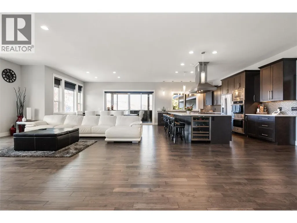
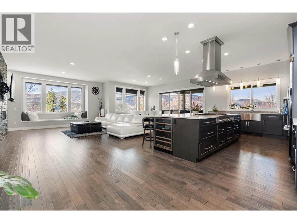
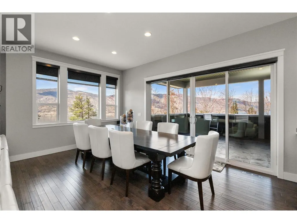
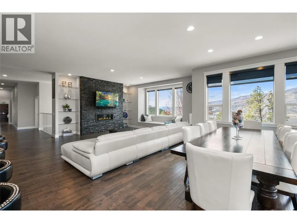
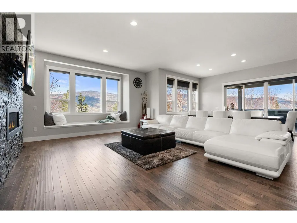
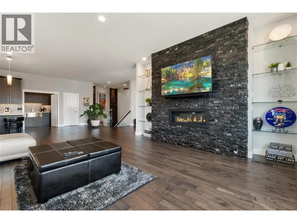
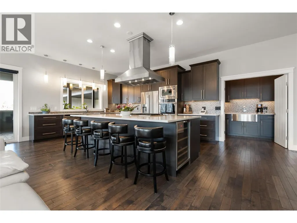
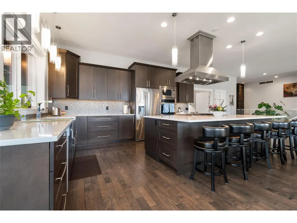
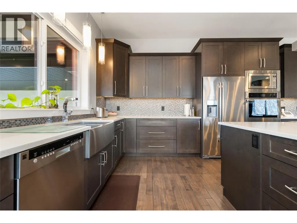
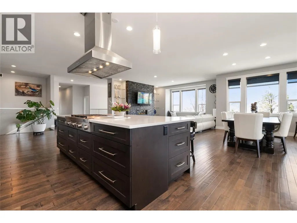
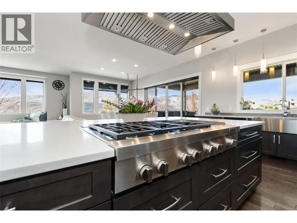
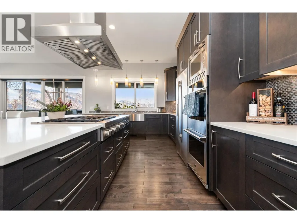
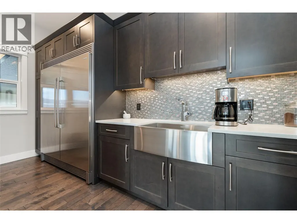
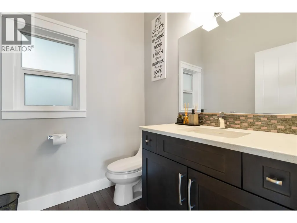
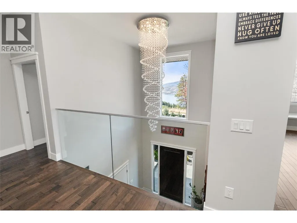
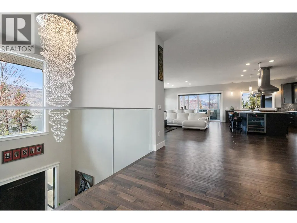
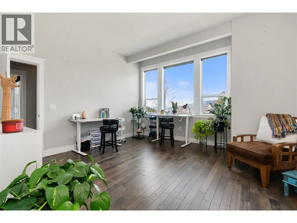
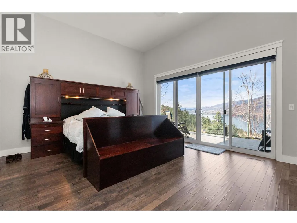
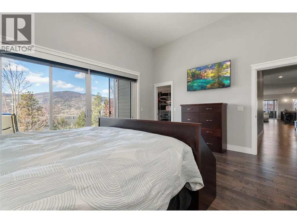
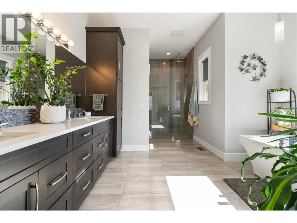
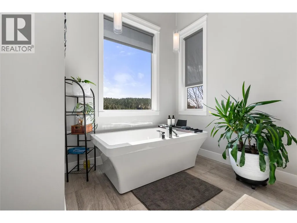
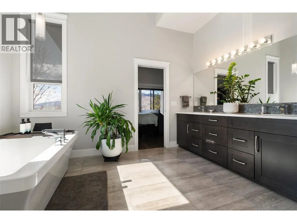
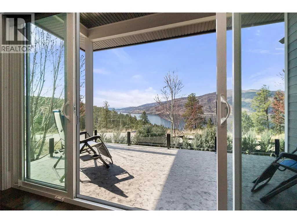
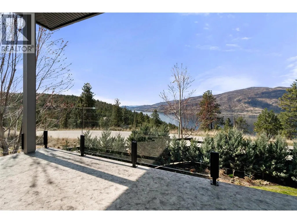
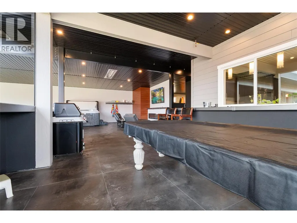
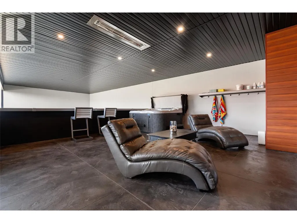
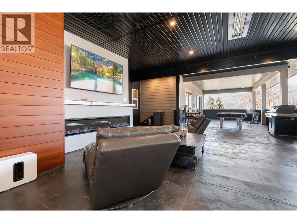
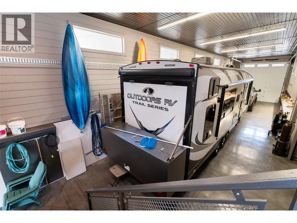
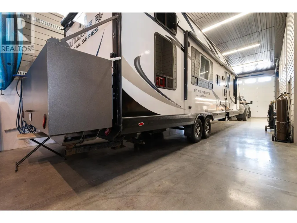
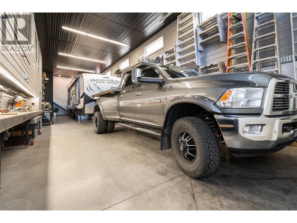
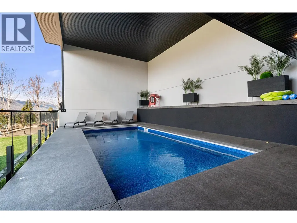
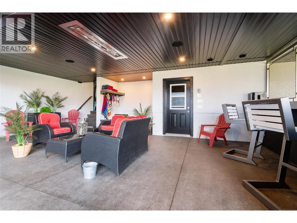
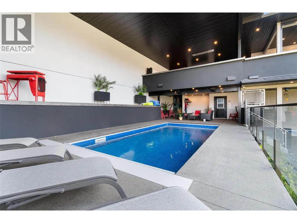
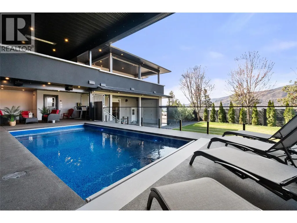
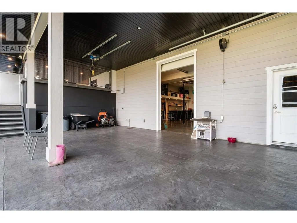
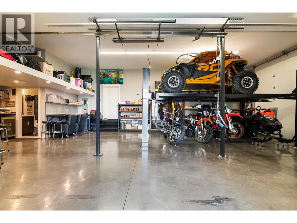
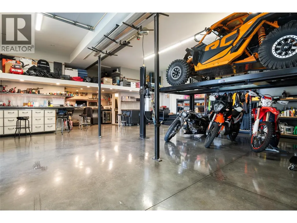
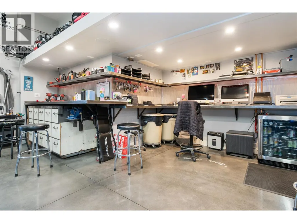
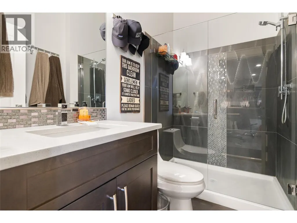
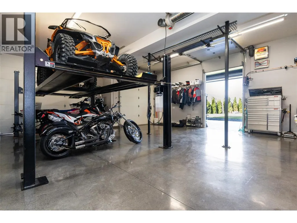
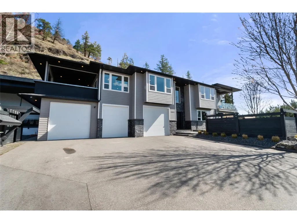
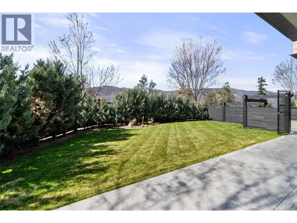
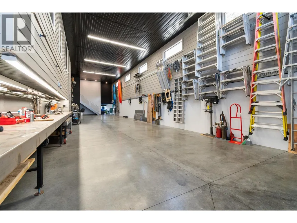
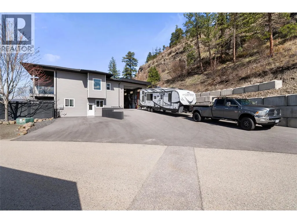
Must see BUILDERS OWN HOME! You don't see setups like this very often. Set on 2.59 acres with over 4,500 sq ft of well-designed living, there's clear attention to detail throughout, plus stunning, unobstructed lake views. The home features tall ceilings, a chefs kitchen with full fridge & freezer, 6-burner range with grill, double wall ovens and wine fridge. The primary suite offers 12 ft ceilings, its own deck, and a spa-like ensuite with heated floors. The fully finished lower level is roughed in for a 2-bedroom suite with in-slab heat (yes even the garage), second laundry room, and its own private, gated yard space. If you need shop space or storage this home OVER delivers. A 1,155 sq ft garage with 400-amp service (separate meter), full bathroom, built-in compressor, welding plugs, exhaust fan, and more. Covered and enclosed RV parking, approx. 69' x 19' with sani dump and power, plus a 14' x 29' secured carport (with garage door to the front of the home) plus a garden shed and greenhouse. The outdoor living setup is just as strong with a covered, insulated 12' x 24' pool with power cover, outdoor shower, half bath, overhead heater, and Sonos system. The massive covered upper deck off the main living space is fully dialled in with motorized blinds, heaters, hot tub, bar seating, gas hookups, and an electric fireplace, set up for year-round use. Space to live, work, and entertain, with BIG HOME ENERGY and even BIGGER EXTRAS. (id:7434)
General Features
| Features | Private setting, Central island, Balcony, Three Balconies |
|---|---|
| Property Type | Single Family |
| Neighbourhood | McKinley Landing |
| Amenities | Recreation |
| Building Appliances | Refrigerator, Cooktop, Dishwasher, Cooktop - Gas, Hot Water Instant, Microwave, See remarks, Hood Fan, Washer & Dryer, Wine Fridge |
| Building Cooling Type | Central air conditioning |
| Parking Space Total | 25 |
| Building Type | House |
| Ownership Type | Freehold |
| Building.StoriesTotal | 2 |
Interior Features
| Building Fireplace Present | True |
|---|---|
| Building Fireplace Total | 2 |
| Building Fireplace Type | Unknown,Unknown |
| Building Heating Type | See remarks |
| Basement Type | Full |
| Construction Style Attachment | Detached |
| Fireplace Fuel | Electric,Gas |
| Flooring Type | Mixed Flooring |
| Living Area Range | 4564 |
| Bedrooms | 5 |
Exterior Features
| Pool Type | Outdoor pool |
|---|---|
| ViewType | Lake view |
| Building Roof Material | Asphalt shingle |
| Building Roof Style | Unknown |
| Land Amenities | Recreation |
| Landscape Features | Underground sprinkler |
| Sewer | Septic tank |
| Exterior Finish | Other |
| Fence Type | Fence |
Room Details
| Room | Dimensions | Level | Flooring | Details |
|---|---|---|---|---|
| 2pc Bathroom | 5'10'' x 6' | Main level | ||
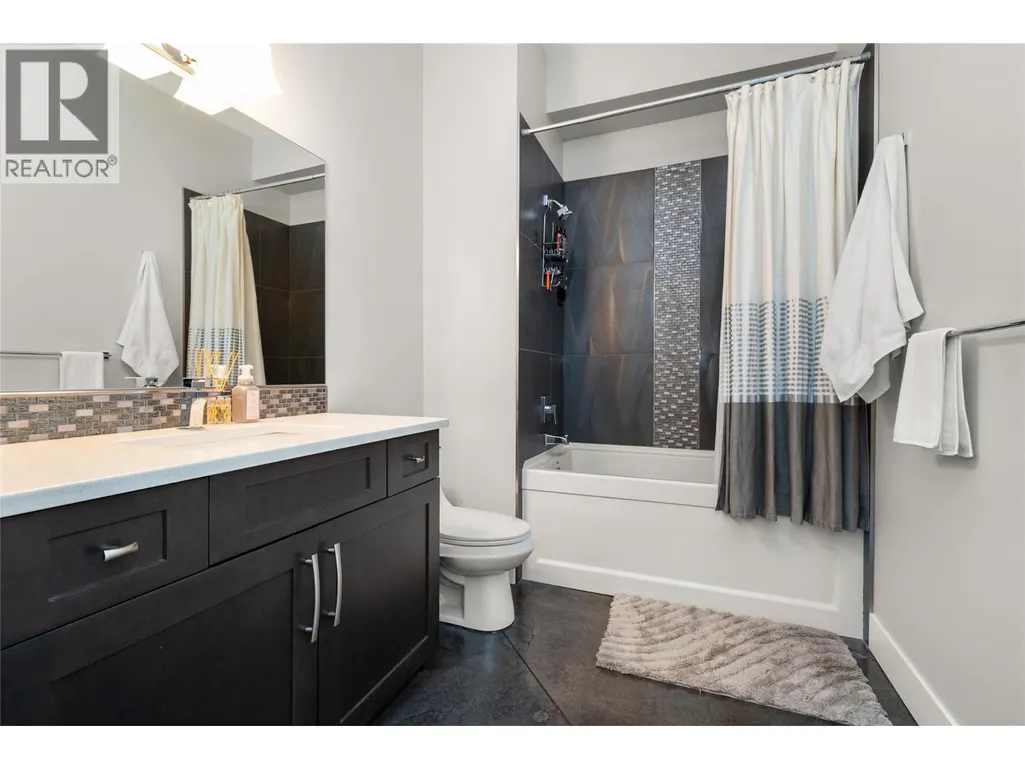
| 3pc Bathroom | 10'2'' x 6' | Lower level | ||
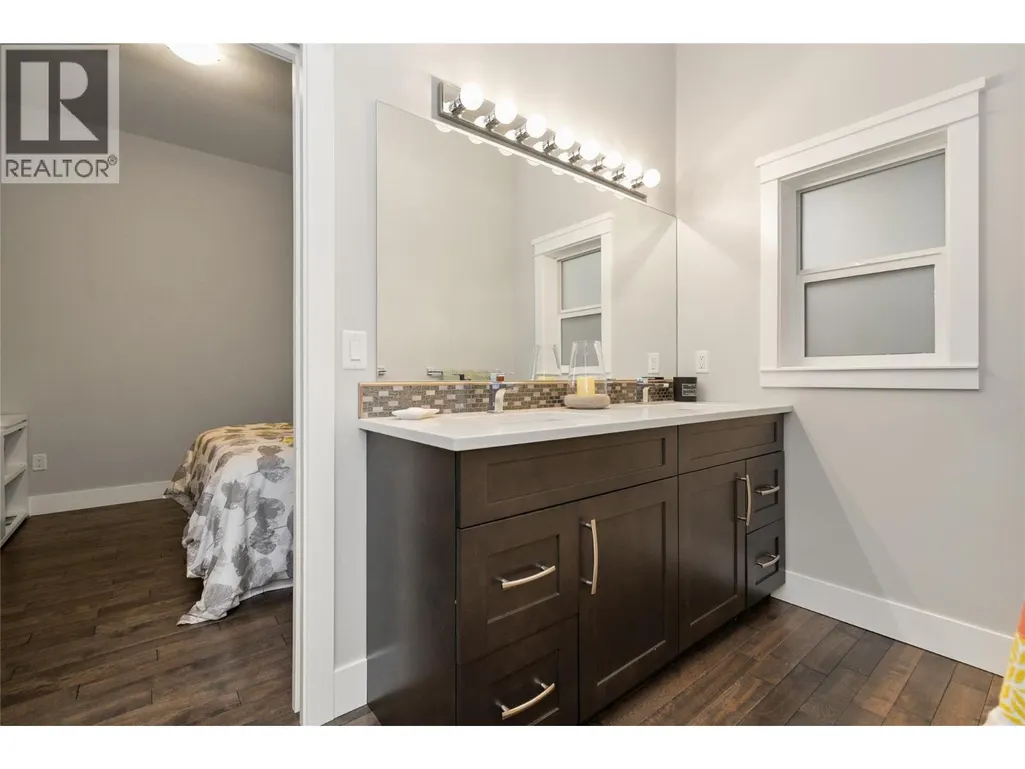
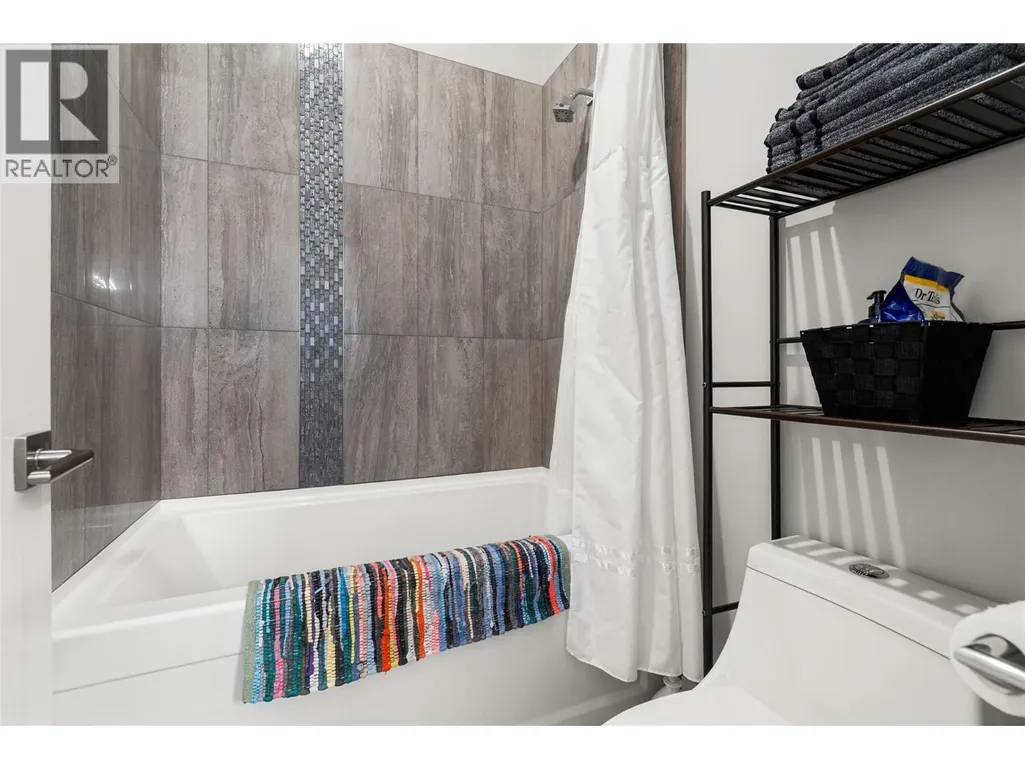
| 4pc Bathroom | 5' x 15'9'' | Main level | ||
| 5pc Ensuite bath | 9' x 17'3'' | Main level | ||
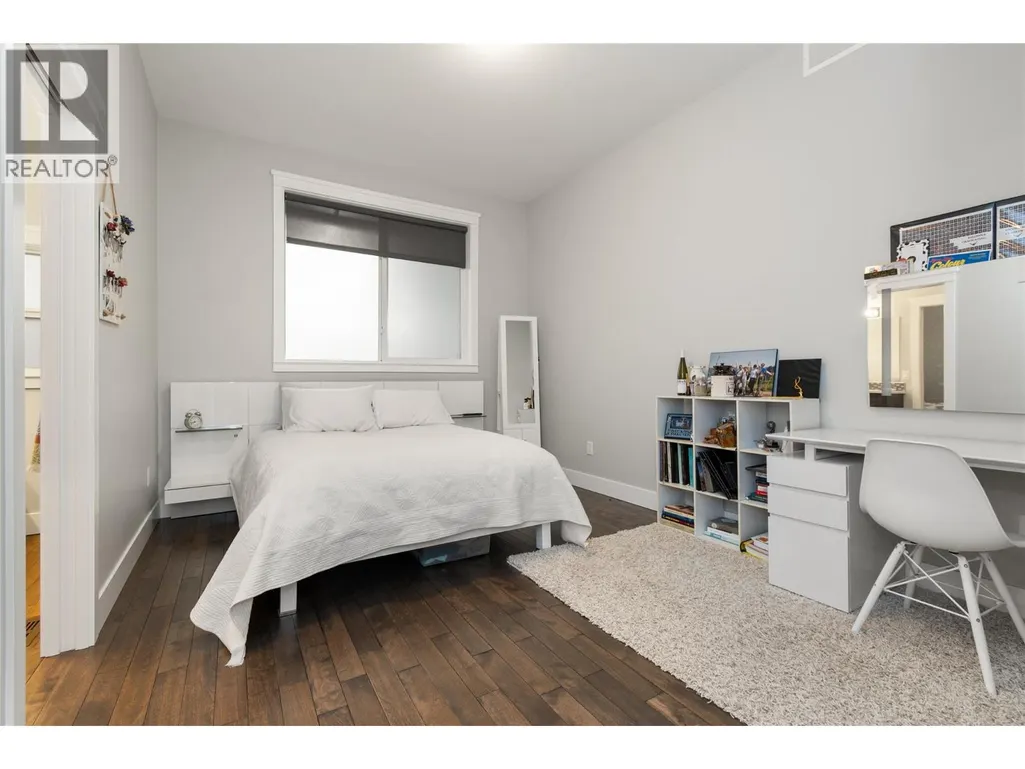
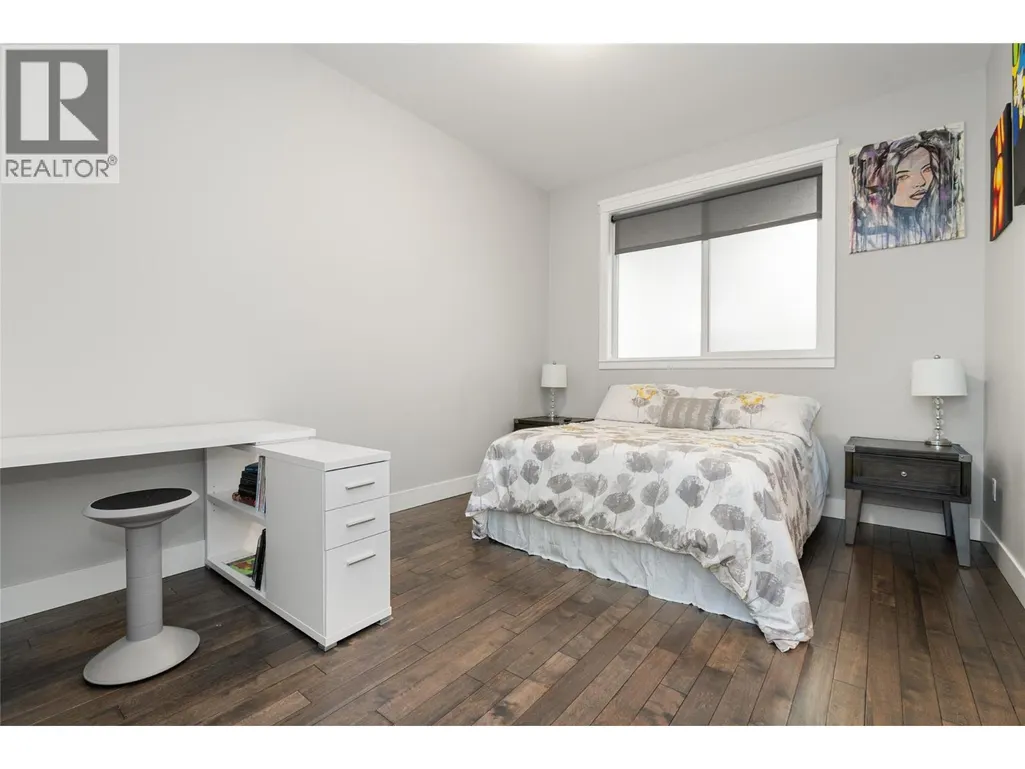
| Bedroom | 11' x 13'11'' | Main level | ||
| Den | 14'6'' x 18'8'' | Main level | ||
| Dining room | 15' x 18'2'' | Main level | ||
| Foyer | 9'4'' x 12'8'' | Lower level | ||
| Great room | 15' x 26'2'' | Main level | ||
| Kitchen | 18'2'' x 12' | Main level | ||
| Laundry room | 13'2'' x 9' | Lower level | ||
| Pantry | 14'8'' x 6' | Main level | ||
| Primary Bedroom | 17' x 14'5'' | Main level | ||
| Recreation room | 20'6'' x 23'2'' | Lower level |
Amenities
- Views
- New Construction
- Adult 55+
- Lease To Own
- No Strata Fees
- Furnished
- Primary On Main
- Air Conditioning
- Seller Finance
- Green
- Fixer Upper
- Horse
- Golf
- Fireplace
- Deck
- Garage
- Basement
- Pool

Property vs Single Family Average in V1V 2R1
Price
Year Built
In The Neighbourhood
Kelowna
$ 1,710,000
- Type
- Single Family
- Size
- 4,240 SqFt
- Rooms
- 4 Beds + 3.5 Baths
Coldwell Banker Executives Realty
Kelowna
$ 1,795,000
- Type
- Single Family
- Size
- 3,256 SqFt
- Rooms
- 3 Beds + 2.5 Baths
Royal LePage Kelowna
Kelowna
$ 2,193,000
- Type
- Single Family
- Size
- 4,841 SqFt
- Rooms
- 6 Beds + 4.5 Baths
Canada Flex Realty Group Ltd.
Open House
Kelowna
$ 1,579,000
- Type
- Single Family
- Size
- 3,702 SqFt
- Rooms
- 3 Beds + 4 Baths
Royal LePage Kelowna
Kelowna
$ 1,849,900
- Type
- Single Family
- Size
- 3,684 SqFt
- Rooms
- 4 Beds + 4.5 Baths
Century 21 Assurance Realty Ltd
Kelowna
$ 2,288,000
- Type
- Single Family
- Size
- 3,740 SqFt
- Rooms
- 3 Beds + 3.5 Baths
Royal LePage Downtown Realty
Kelowna
$ 1,495,000
- Type
- Single Family
- Size
- 3,217 SqFt
- Rooms
- 6 Beds + 4.5 Baths
eXp Realty (Kelowna)
Kelowna
$ 4,499,000
- Type
- Single Family
- Size
- 2,604 SqFt
- Rooms
- 3 Beds + 3 Baths
Sotheby's International Realty Canada
Kelowna
$ 2,649,000
- Type
- Single Family
- Size
- 3,177 SqFt
- Rooms
- 5 Beds + 3 Baths
Coldwell Banker Executives Realty

 Information should be deemed reliable but not guaranteed, all representations are approximate, and individual verification is recommended. Copyright ©2026 All rights reserved.
The trademarks REALTOR®, REALTORS® and the REALTOR® logo are controlled by The Canadian Real Estate Association (CREA) and identify real estate professionals who are members of CREA. The trademarks MLS®, Multiple Listing Service® and the associated logos are owned by CREA and identify the quality of
Information should be deemed reliable but not guaranteed, all representations are approximate, and individual verification is recommended. Copyright ©2026 All rights reserved.
The trademarks REALTOR®, REALTORS® and the REALTOR® logo are controlled by The Canadian Real Estate Association (CREA) and identify real estate professionals who are members of CREA. The trademarks MLS®, Multiple Listing Service® and the associated logos are owned by CREA and identify the quality of