
Address
3303 Water Birch Circle, Kelowna, BC
Price
$ 1,579,000
Property Attributes
- ID#10396595
- TypeSingle Family
- Listing Status Active
- MunicipalityKelowna
- CityKelowna
- AreaKelowna
- NeighbourhoodMcKinley Landing
- Postal CodeV1V 3G1
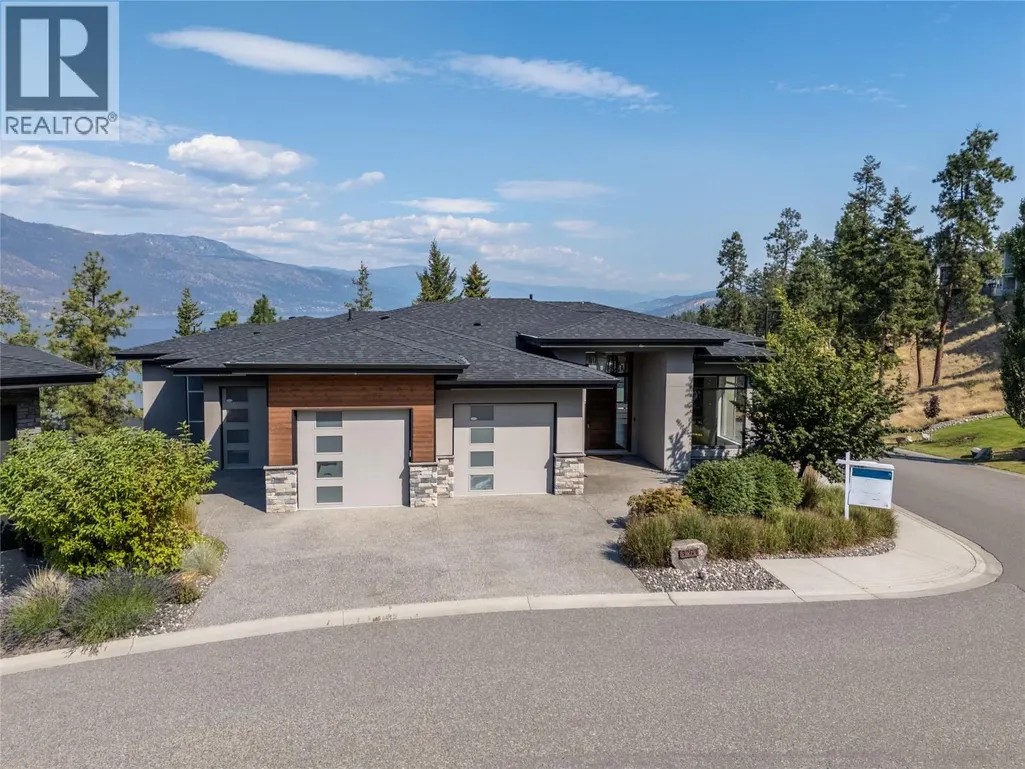
- StyleRanch
- Year Built2019
- Price$ 1,579,000
- Bedrooms3
- Bathrooms3
- Half Bathrooms2
- Sqr Footage3702
- Lot Size0.3 Acres
Data Source:
Canadian Real Estate Association (CREA)
Property Description
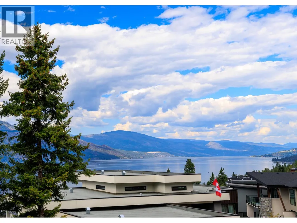
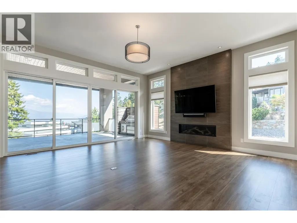
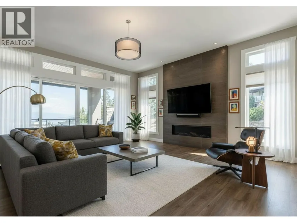
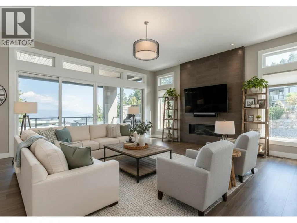
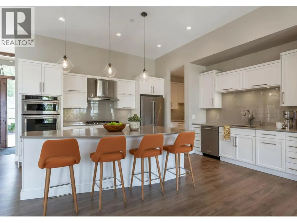
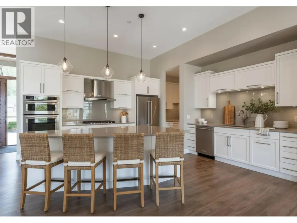
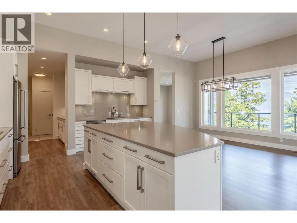
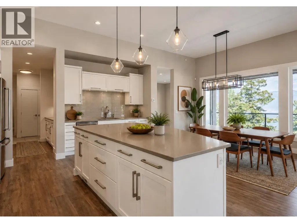
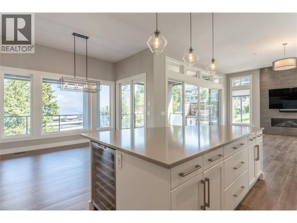
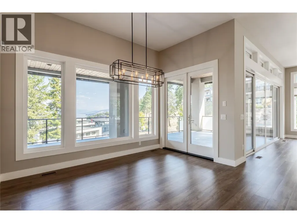
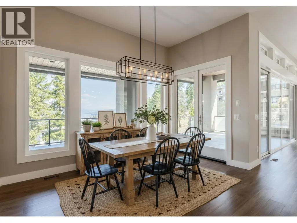
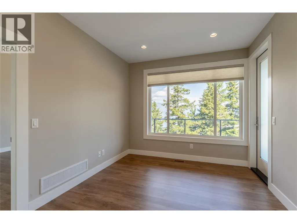
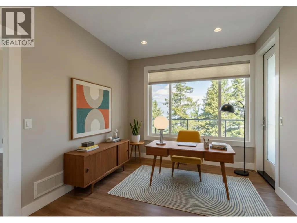
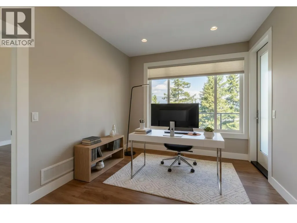
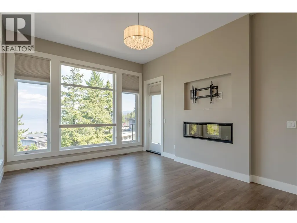
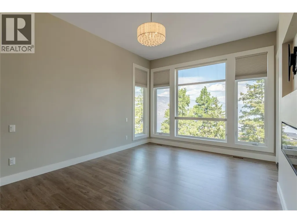
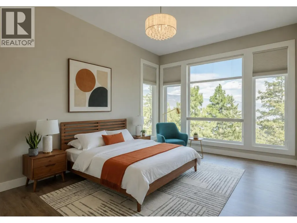
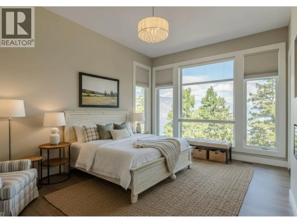
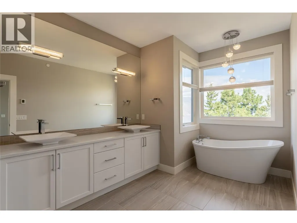
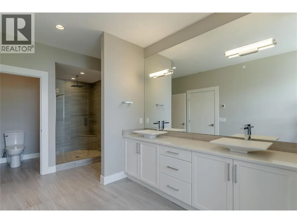
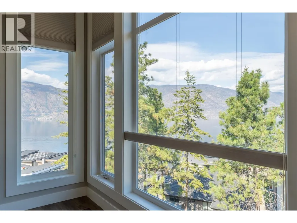
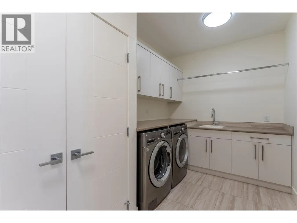
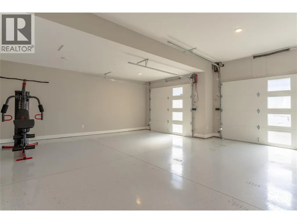
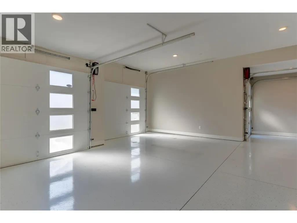
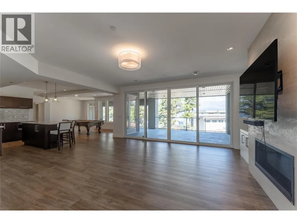
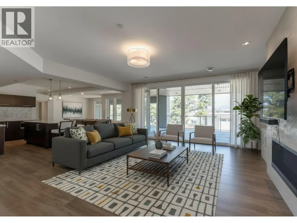
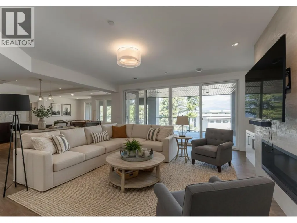
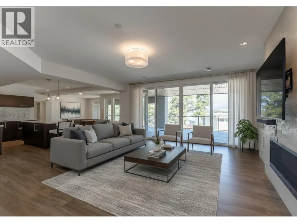
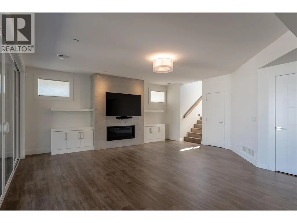
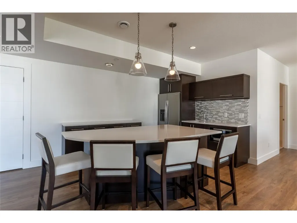
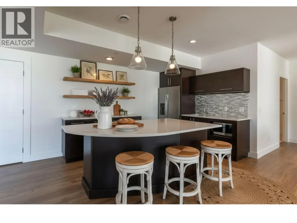
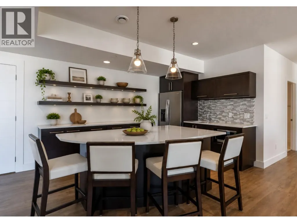
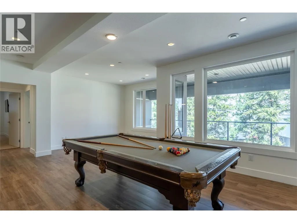
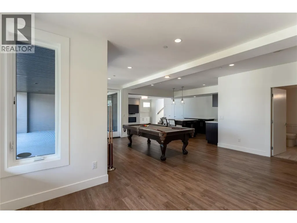
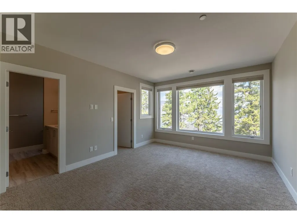
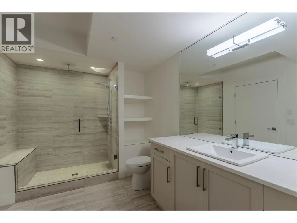
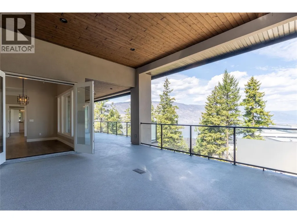
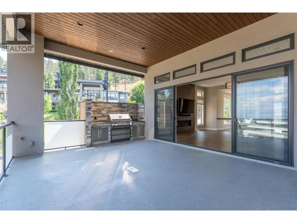
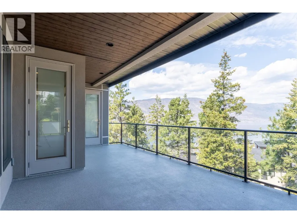
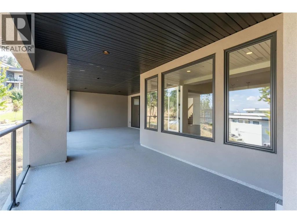
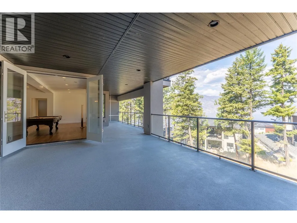
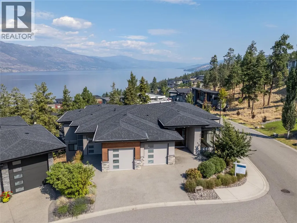
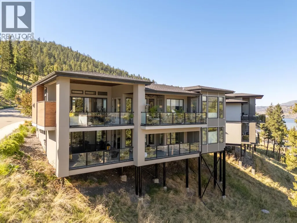
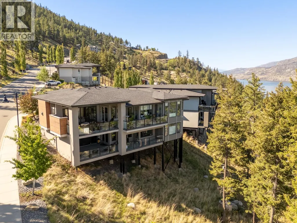
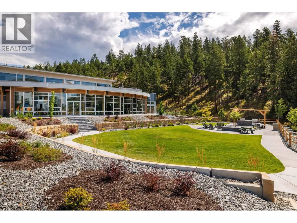
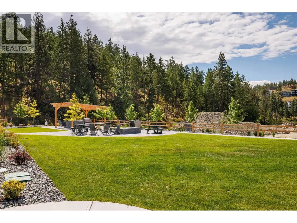
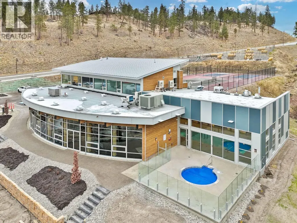
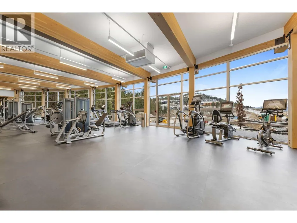
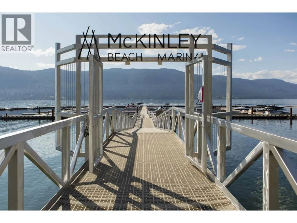
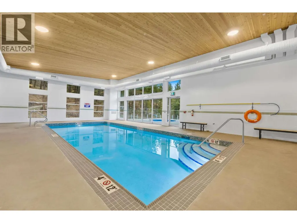
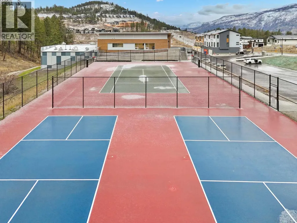
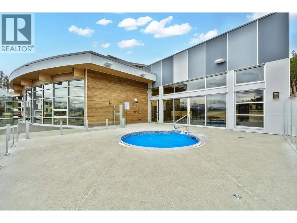
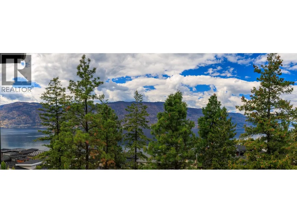
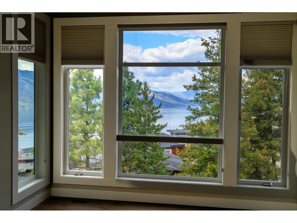
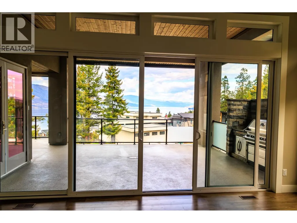
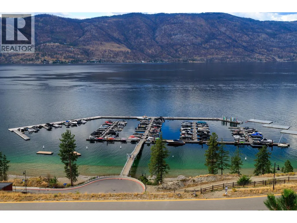
EXCEPTIONAL VALUE! Take in the lakeview and surroundings from either one of your two covered decks or right from your bedroom - your home will truly become your oasis. This 3 bed 5 bath home is immaculately kept with over 3700 Sq Ft to enjoy including extra space for your vehicles and toys with a 2.5 bay attached garage. The low maintenance yard compliments the relaxing lifestyle. Just a short 15 minutes from the Downtown Core, a few minutes to UBCO and ten minutes to the Airport. Are you ready to reside in your own slice of paradise? The growing community of McKinley Beach awaits. The expansive list of amenities includes tennis and pickleball courts, an outdoor gym, a playground and a community garden. An additional Community Centre includes a gym, workout room, an indoor pool and a hot tub. If you prefer to enjoy the outdoors, 2.5 kms of hiking trails and 1 km of beachfront is available to use at your leisure. Lakeside living becomes possible with a private Marina that hosts 110 boat slips. https://mckinleybeach.ca/gallery/ FINANCING AVAILABLE! Sellers will consider vendor financing for 1-2 year term. (OAC) (id:7434)
General Features
| Features | Irregular lot size, Two Balconies |
|---|---|
| Property Type | Single Family |
| Neighbourhood | McKinley Landing |
| Building Architectural Style | Ranch |
| Building Cooling Type | Central air conditioning, Heat Pump |
| Parking Space Total | 4 |
| Building Type | House |
| Ownership Type | Freehold |
| Building.StoriesTotal | 1 |
Interior Features
| Building Fireplace Present | True |
|---|---|
| Building Fireplace Total | 3 |
| Building Fireplace Type | Insert |
| Building Heating Type | Forced air, Heat Pump, Hot Water, See remarks |
| Basement Type | Full |
| Construction Style Attachment | Detached |
| Flooring Type | Carpeted, Ceramic Tile, Hardwood, Laminate, Tile |
| Living Area Range | 3702 |
| Bedrooms | 3 |
Exterior Features
| Water Front Type | Other |
|---|---|
| ViewType | Lake view, Mountain view, View (panoramic) |
| Building Roof Material | Asphalt shingle,Other |
| Building Roof Style | Unknown,Unknown |
| Sewer | Municipal sewage system |
| Exterior Finish | Stone, Stucco, Wood siding, Other |
Room Details
| Room | Dimensions | Level | Flooring | Details |
|---|---|---|---|---|
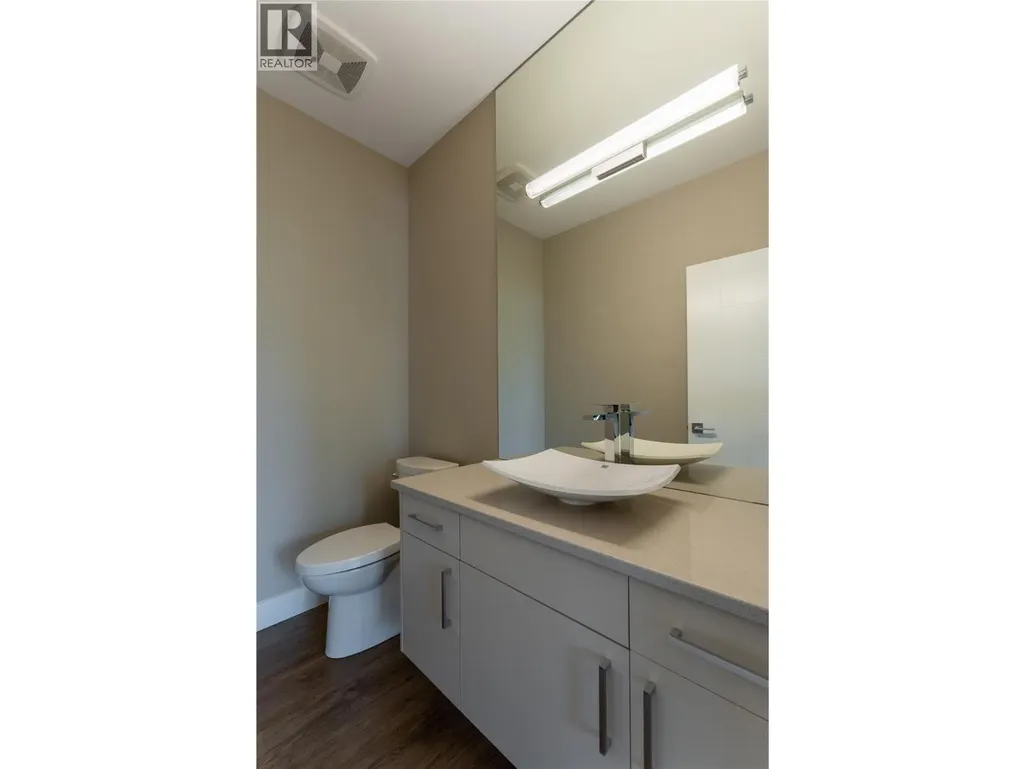
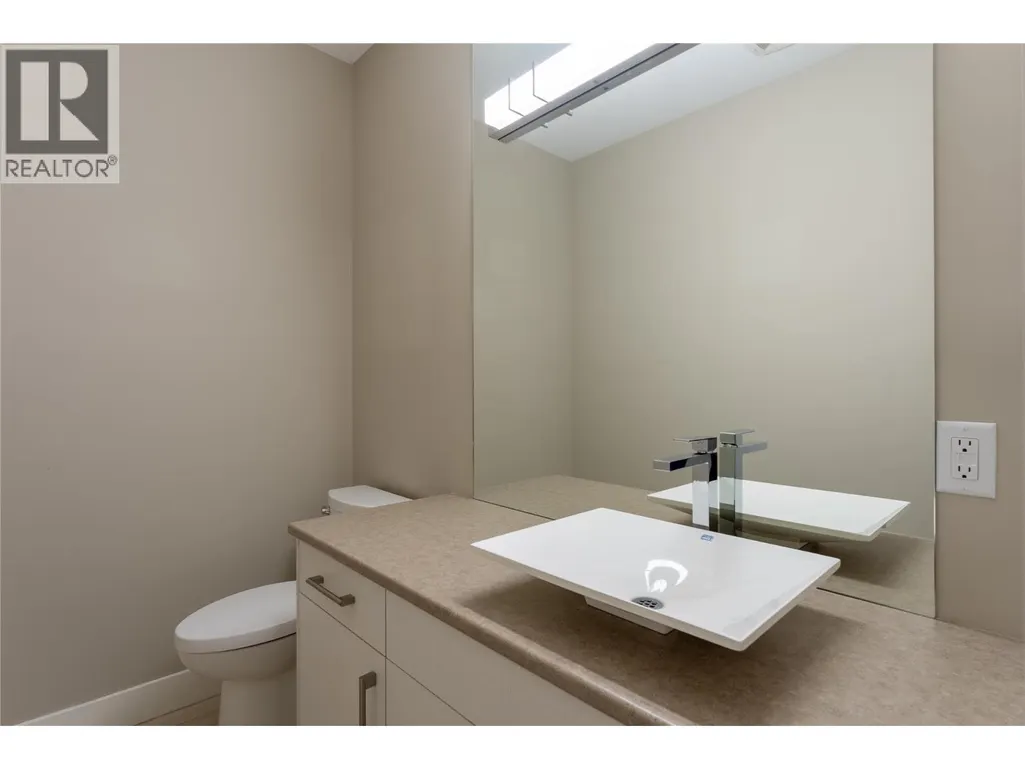
| 2pc Bathroom | Measurements not available | Main level | ||
| 3pc Ensuite bath | Measurements not available | Basement | ||
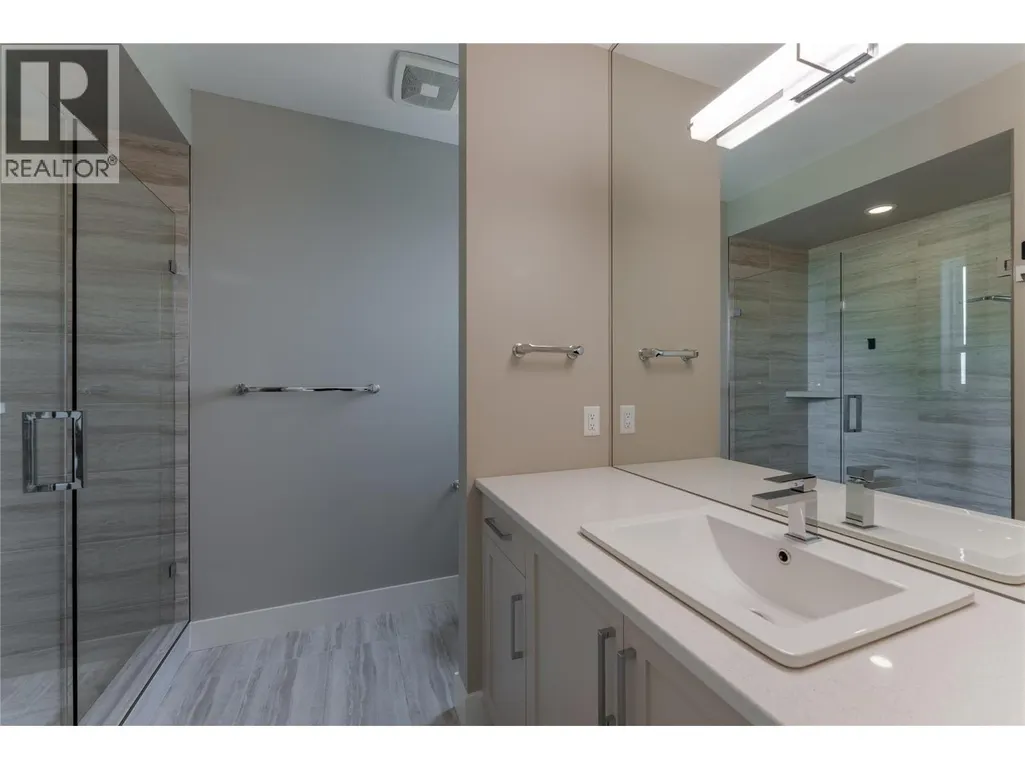
| 5pc Ensuite bath | Measurements not available | Main level | ||
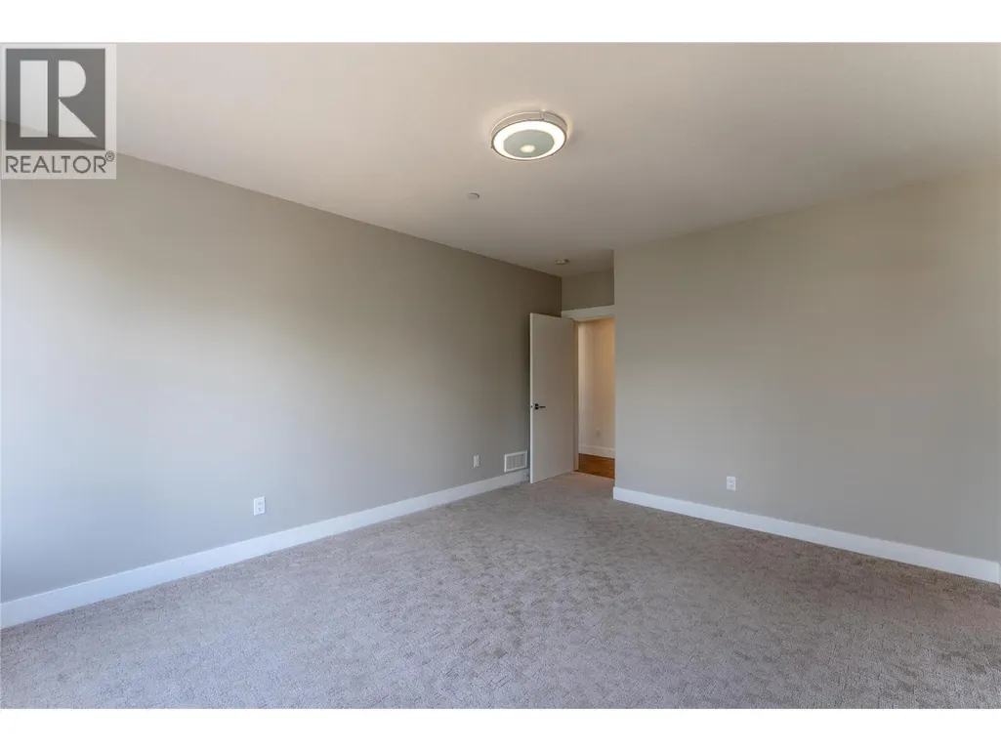
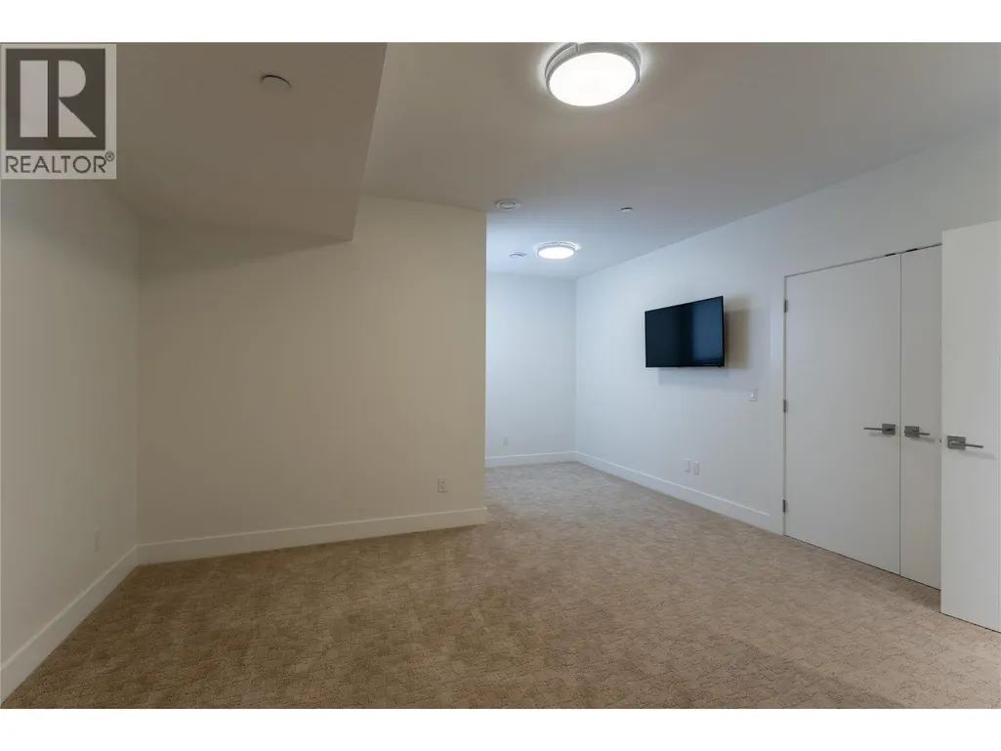
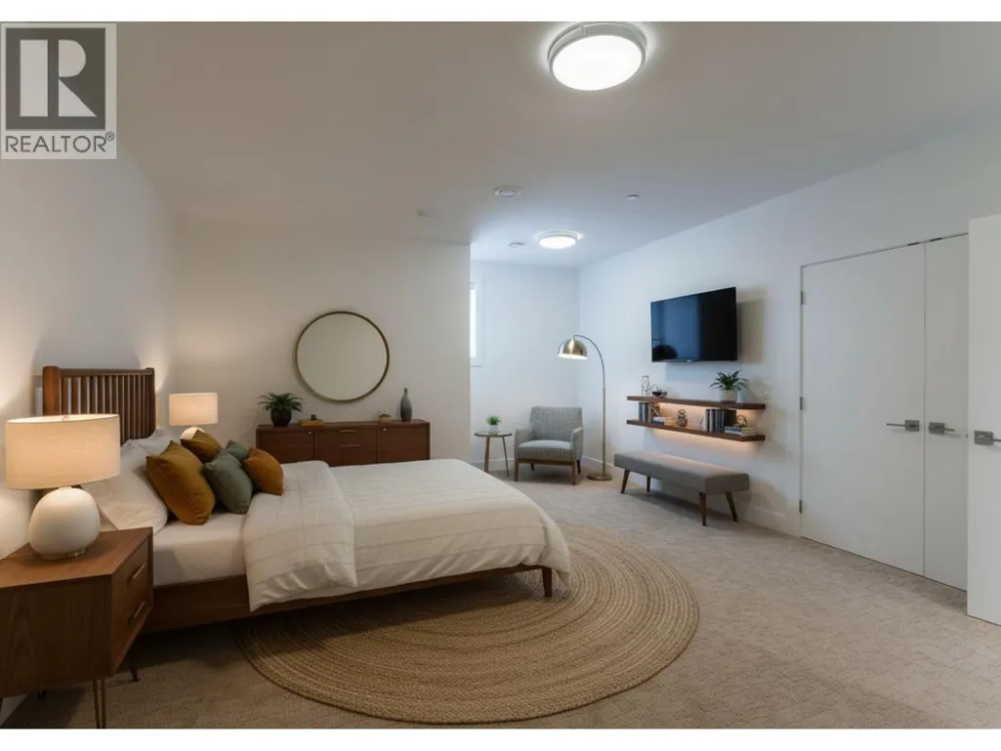
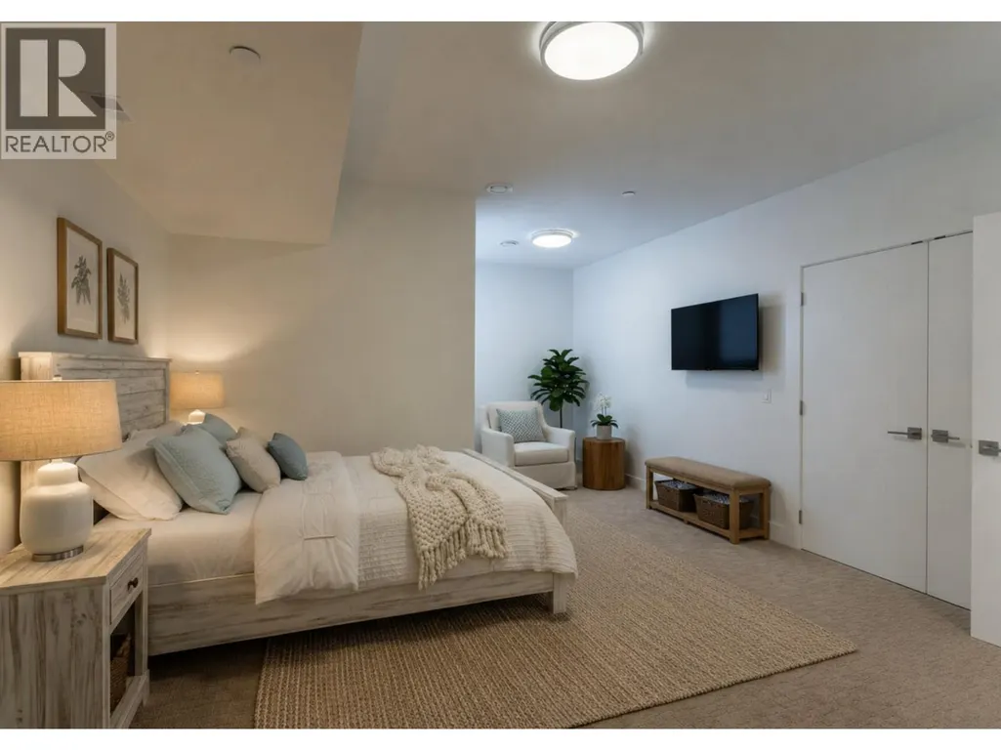
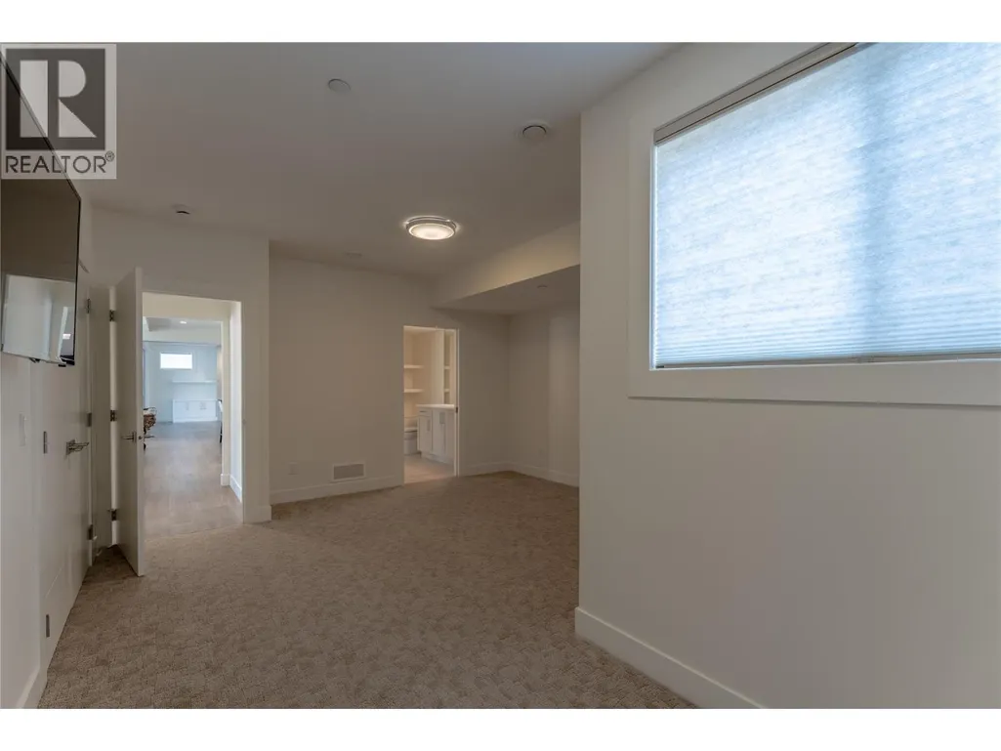
| Bedroom | 12'2'' x 14'9'' | Basement | ||
| Den | 10'0'' x 12'0'' | Main level | ||
| Dining room | 8'0'' x 12'6'' | Main level | ||
| Family room | 13'6'' x 13'0'' | Basement | ||
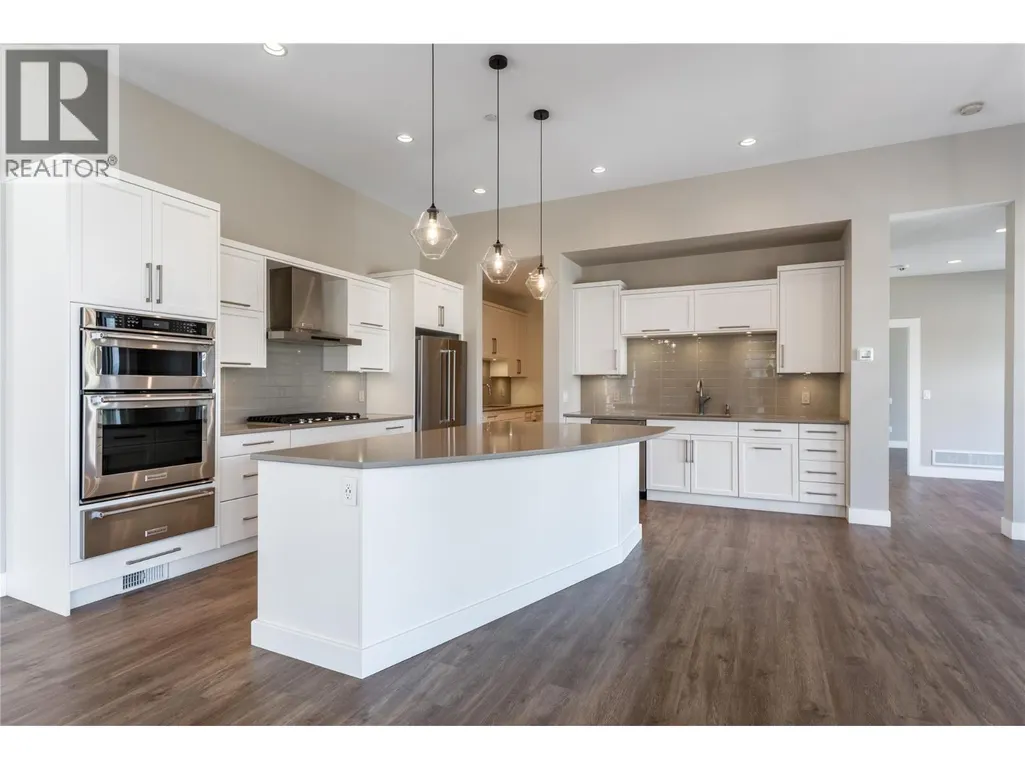
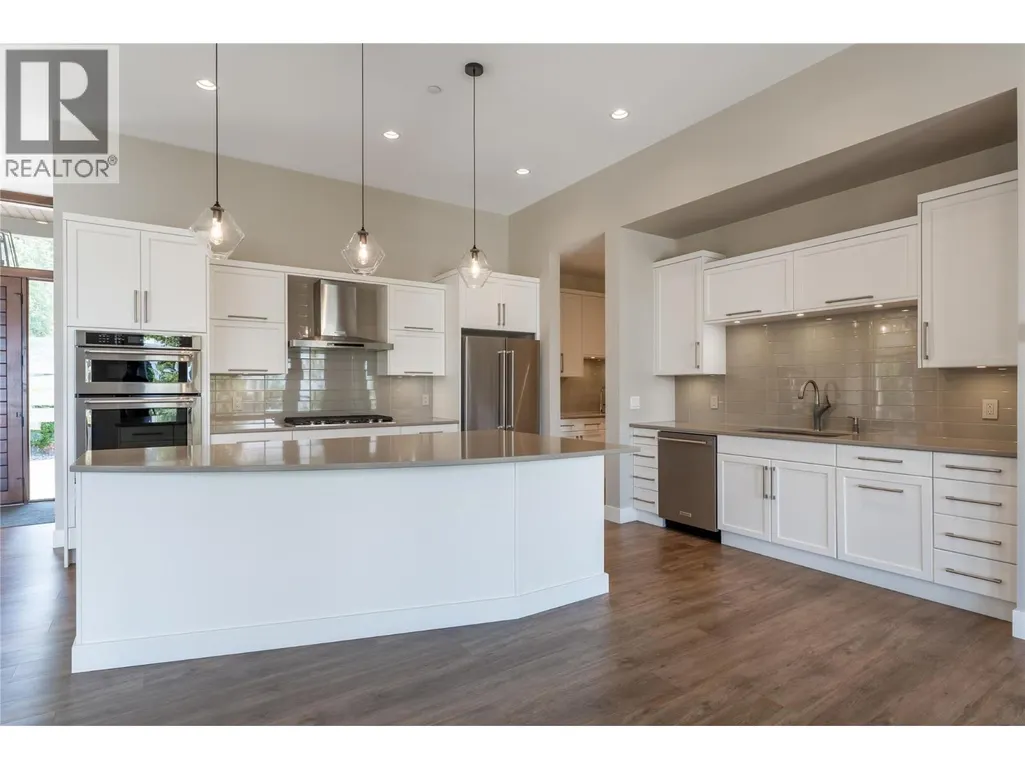
| Kitchen | 15'0'' x 15'6'' | Main level | ||
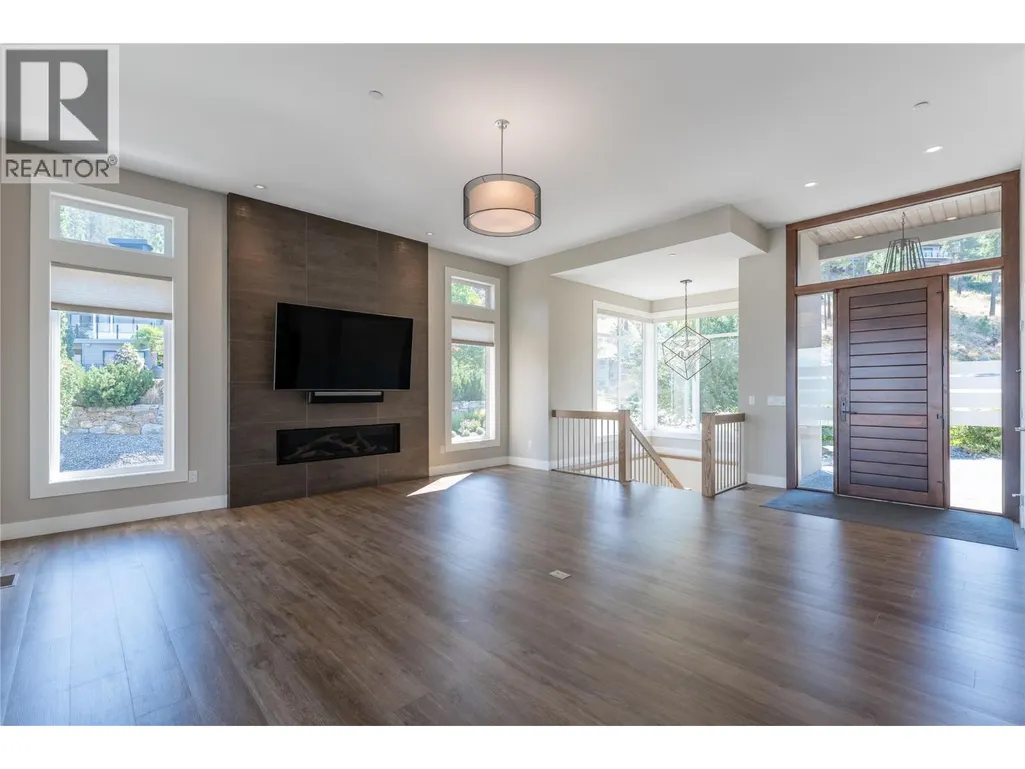
| Living room | 17'0'' x 15'0'' | Main level | ||
| Other | 24'0'' x 25'0'' | Main level | ||
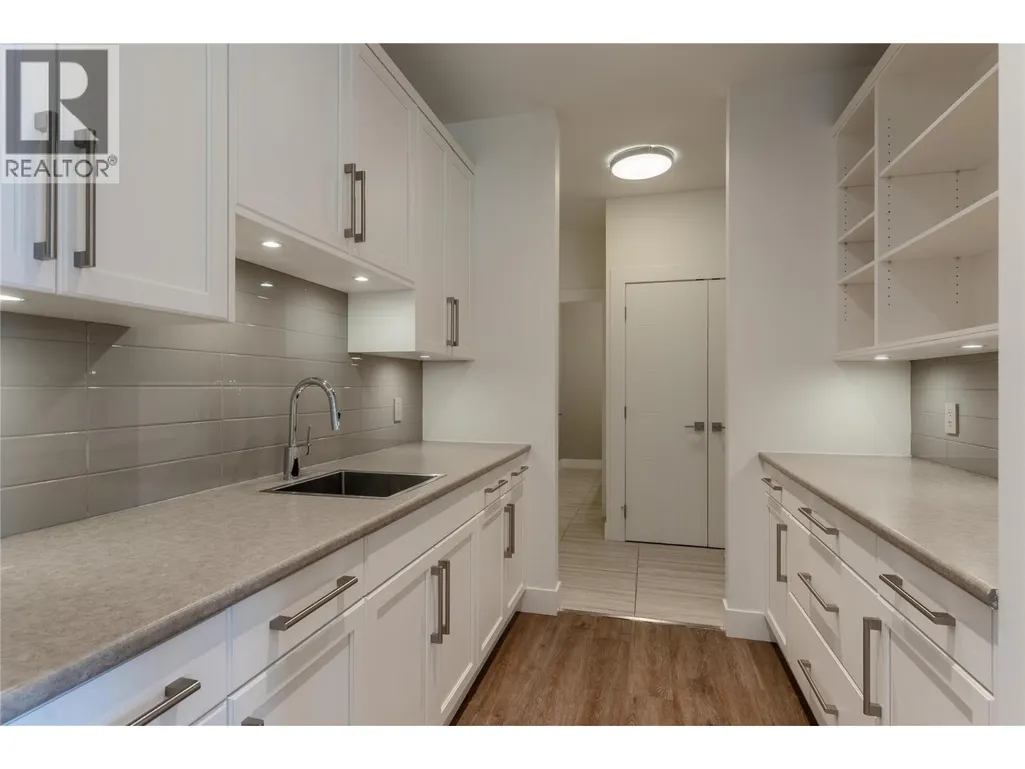
| Pantry | 8'5'' x 8'1'' | Main level | ||
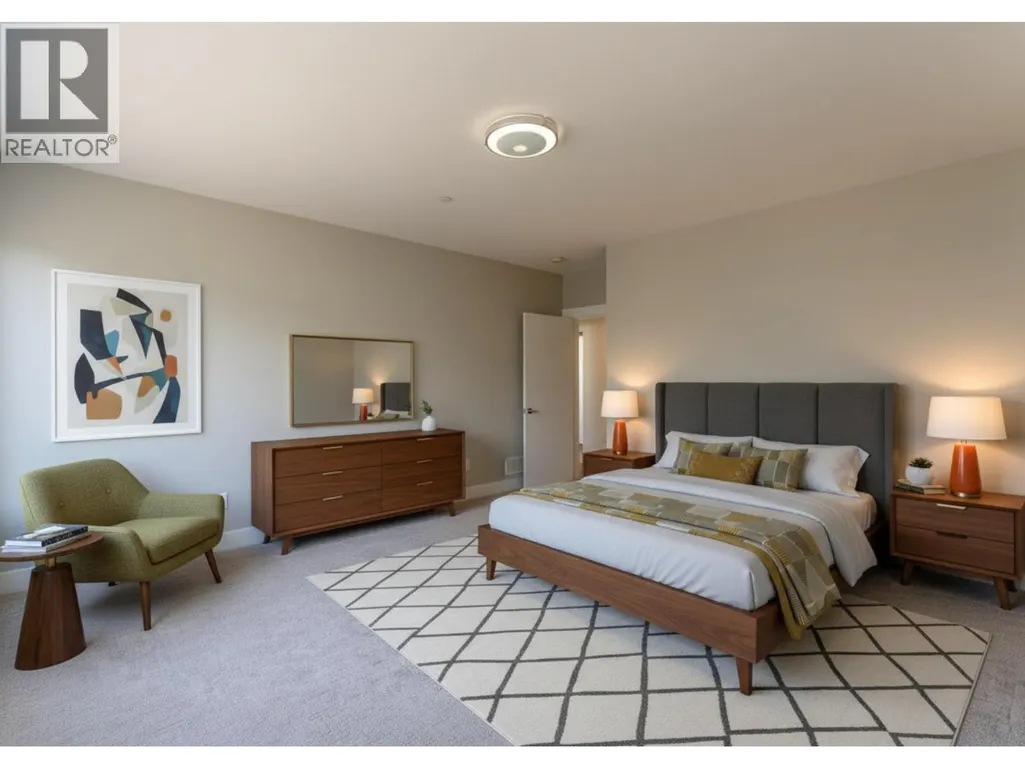
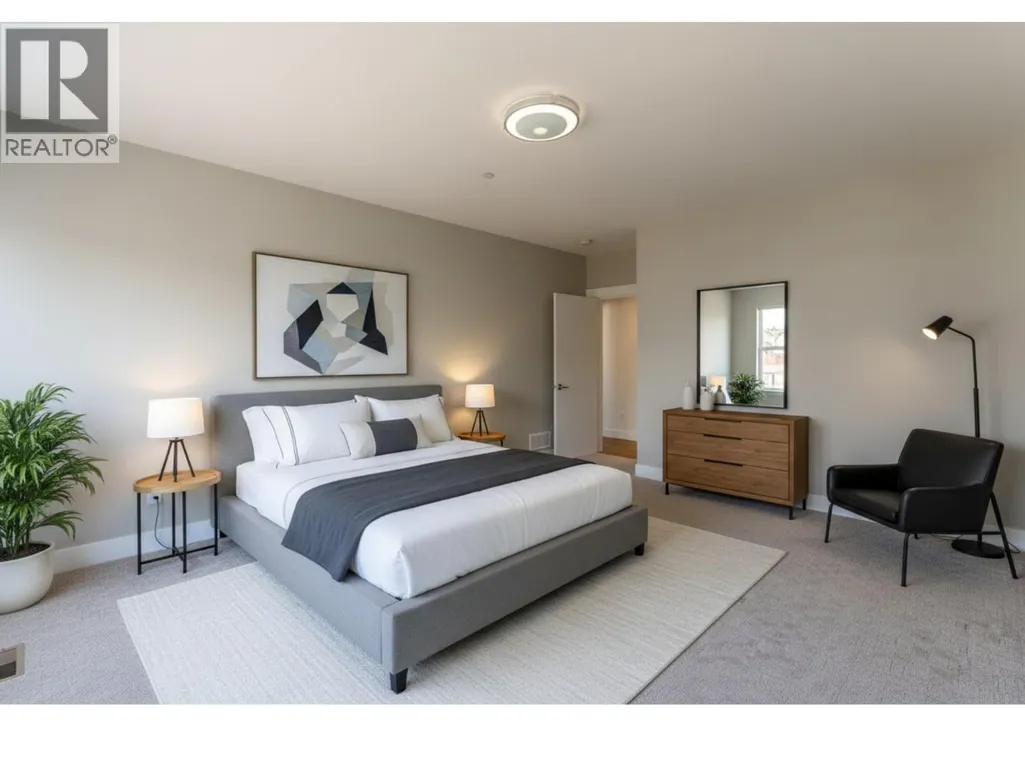
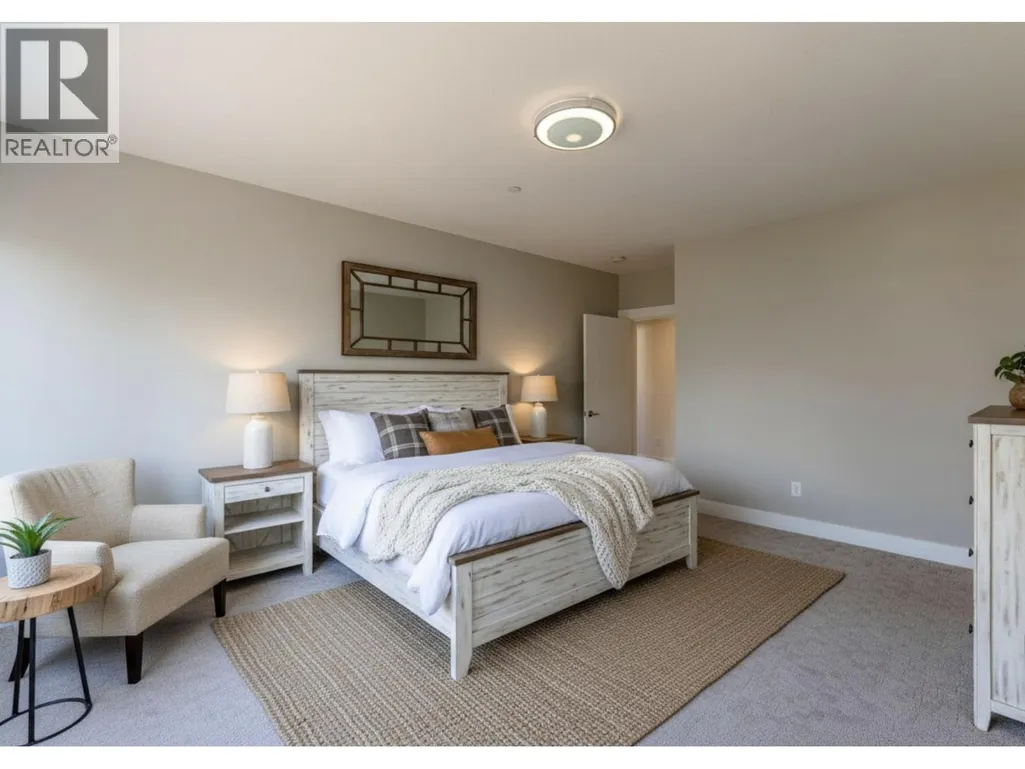
| Primary Bedroom | 12'6'' x 18'0'' | Main level | ||
| Recreation room | 13'0'' x 9'0'' | Basement |
Amenities
- Views
- New Construction
- Adult 55+
- Lease To Own
- No Strata Fees
- Furnished
- Primary On Main
- Air Conditioning
- Seller Finance
- Green
- Fixer Upper
- Horse
- Golf
- Fireplace
- Deck
- Garage
- Basement
- Pool

Property vs Single Family Average in V1V 3G1
Price
Year Built
In The Neighbourhood
Kelowna
$ 1,710,000
- Type
- Single Family
- Size
- 4,240 SqFt
- Rooms
- 4 Beds + 3.5 Baths
Coldwell Banker Executives Realty
Kelowna
$ 1,795,000
- Type
- Single Family
- Size
- 3,256 SqFt
- Rooms
- 3 Beds + 2.5 Baths
Royal LePage Kelowna
Kelowna
$ 1,490,000
- Type
- Single Family
- Size
- 2,950 SqFt
- Rooms
- 3 Beds + 3 Baths
Stilhavn Real Estate Services
Kelowna
$ 2,193,000
- Type
- Single Family
- Size
- 4,841 SqFt
- Rooms
- 6 Beds + 4.5 Baths
Canada Flex Realty Group Ltd.
Kelowna
$ 1,849,900
- Type
- Single Family
- Size
- 3,684 SqFt
- Rooms
- 4 Beds + 4.5 Baths
Century 21 Assurance Realty Ltd
Kelowna
$ 2,288,000
- Type
- Single Family
- Size
- 3,740 SqFt
- Rooms
- 3 Beds + 3.5 Baths
Royal LePage Downtown Realty
Kelowna
$ 1,495,000
- Type
- Single Family
- Size
- 3,217 SqFt
- Rooms
- 6 Beds + 4.5 Baths
eXp Realty (Kelowna)
Kelowna
$ 4,499,000
- Type
- Single Family
- Size
- 2,604 SqFt
- Rooms
- 3 Beds + 3 Baths
Sotheby's International Realty Canada
Kelowna
$ 2,649,000
- Type
- Single Family
- Size
- 3,177 SqFt
- Rooms
- 5 Beds + 3 Baths
Coldwell Banker Executives Realty

 Information should be deemed reliable but not guaranteed, all representations are approximate, and individual verification is recommended. Copyright ©2026 All rights reserved.
The trademarks REALTOR®, REALTORS® and the REALTOR® logo are controlled by The Canadian Real Estate Association (CREA) and identify real estate professionals who are members of CREA. The trademarks MLS®, Multiple Listing Service® and the associated logos are owned by CREA and identify the quality of
Information should be deemed reliable but not guaranteed, all representations are approximate, and individual verification is recommended. Copyright ©2026 All rights reserved.
The trademarks REALTOR®, REALTORS® and the REALTOR® logo are controlled by The Canadian Real Estate Association (CREA) and identify real estate professionals who are members of CREA. The trademarks MLS®, Multiple Listing Service® and the associated logos are owned by CREA and identify the quality of