
Address
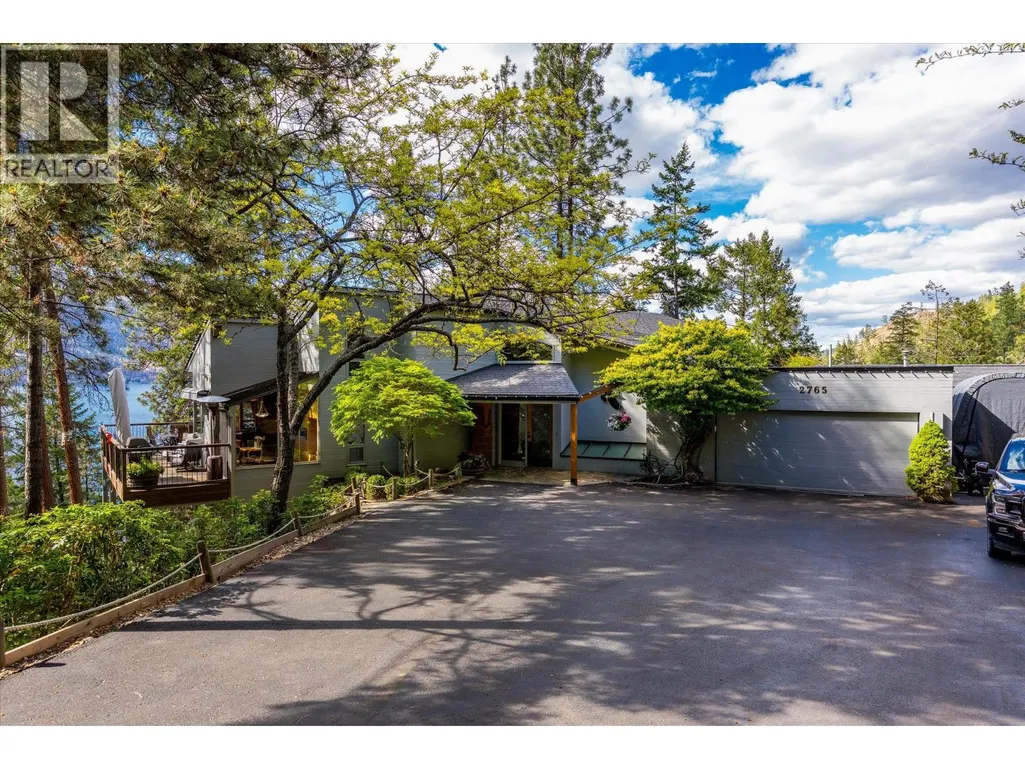
2765 Arthur Road, Kelowna, BC
Price
$ 4,499,000
Property Attributes
- ID#10386104
- TypeSingle Family
- Listing Status Active
- MunicipalityKelowna
- CityKelowna
- AreaKelowna
- NeighbourhoodMcKinley Landing
- Postal CodeV1V 7P9
- StyleRanch
- Year Built1984
- Price$ 4,499,000
- Bedrooms3
- Bathrooms3
- Half Bathrooms0
- Sqr Footage2604
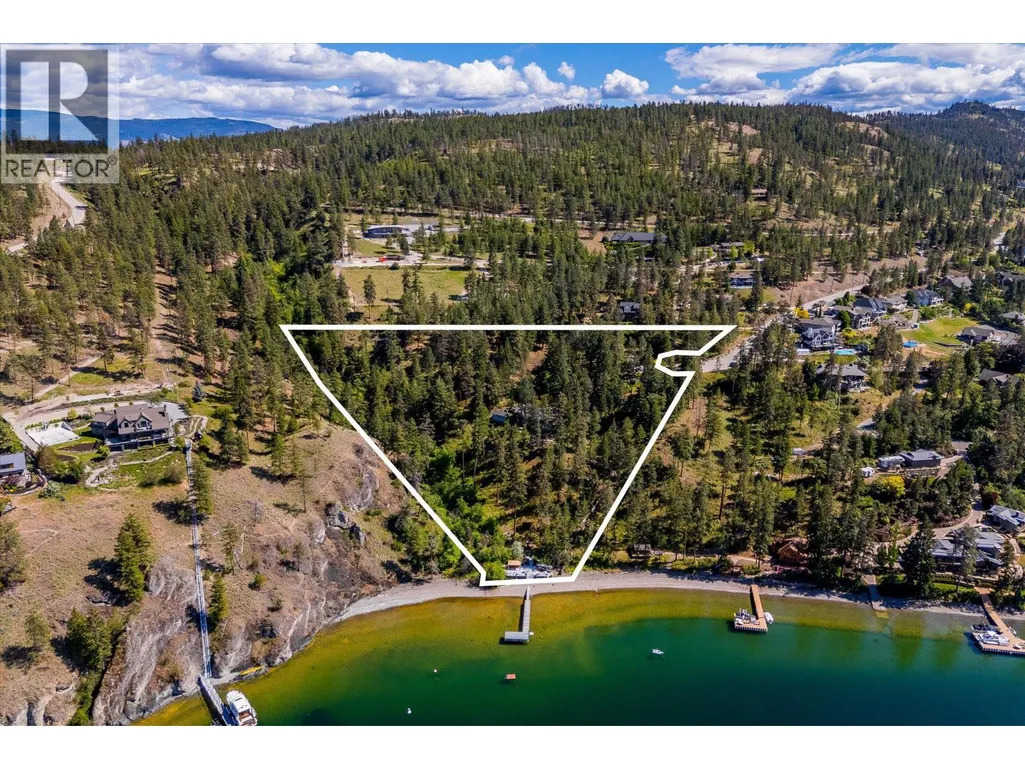
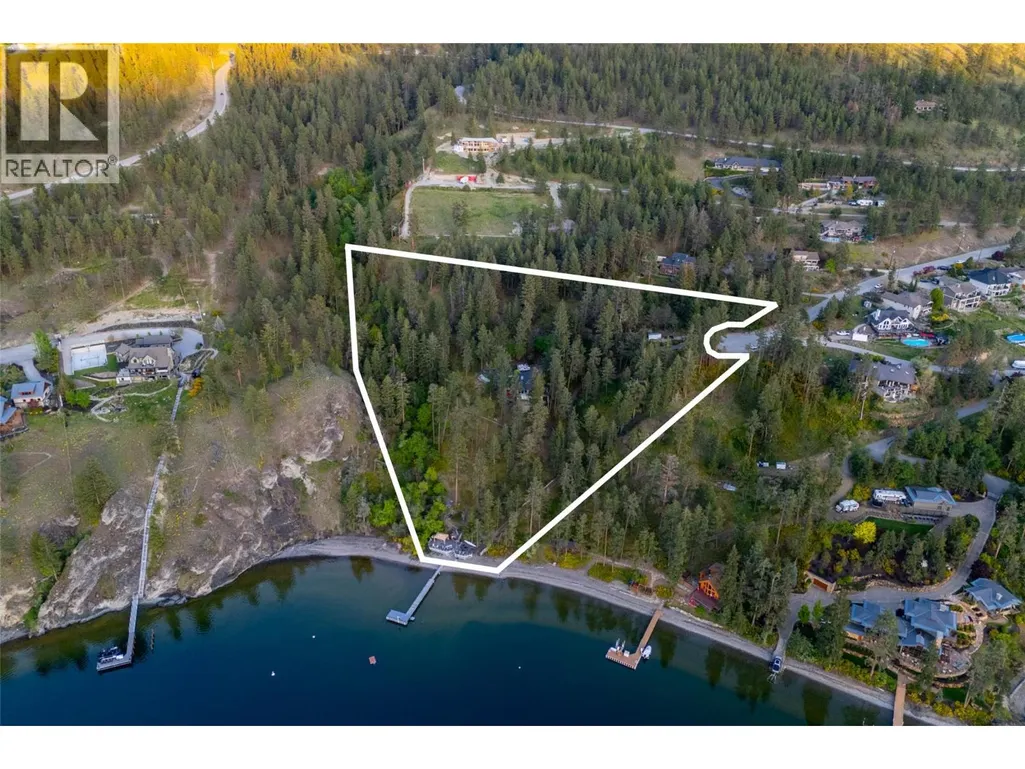
- Lot Size5.07 Acres
Data Source:
Canadian Real Estate Association (CREA)
Property Description
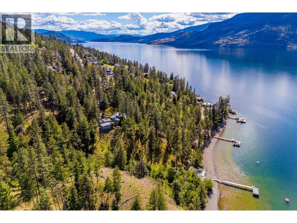
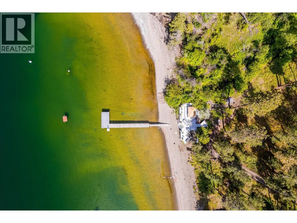
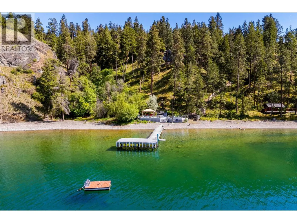
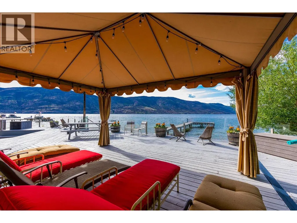
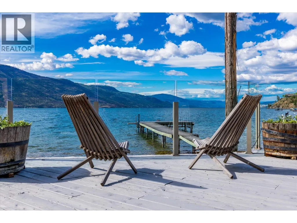
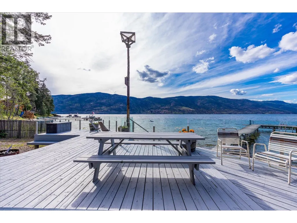
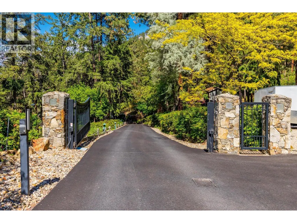
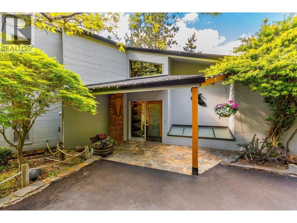
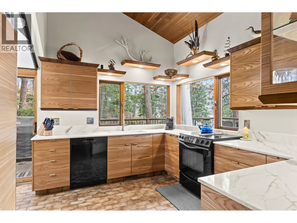
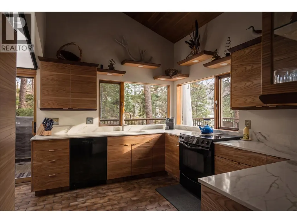
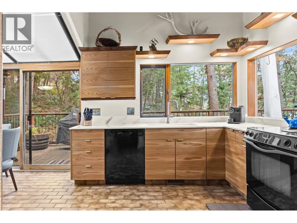
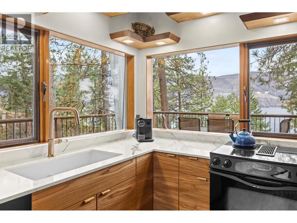
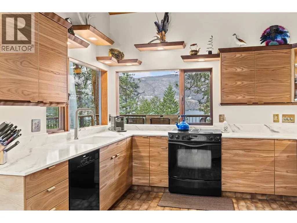
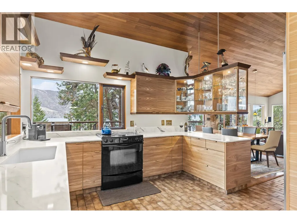
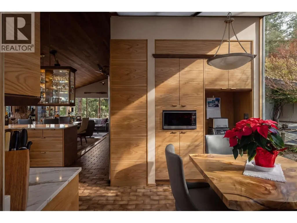
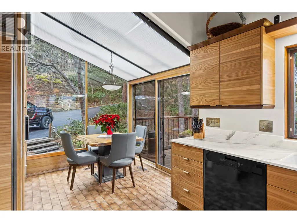
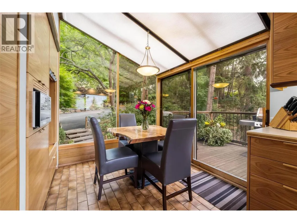
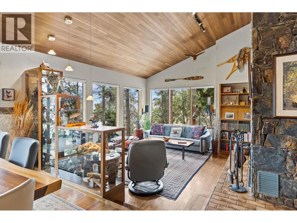
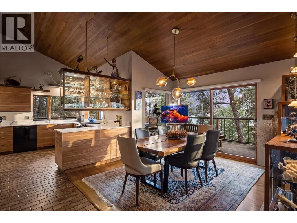
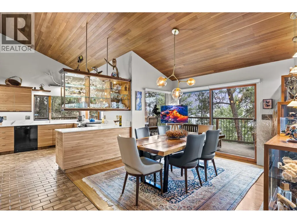
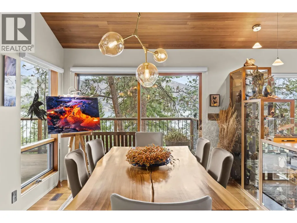
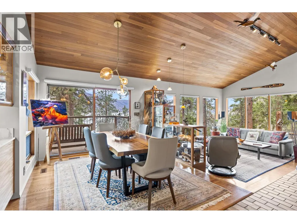
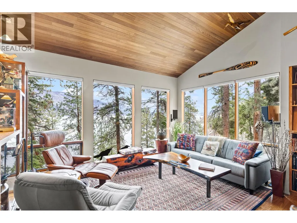
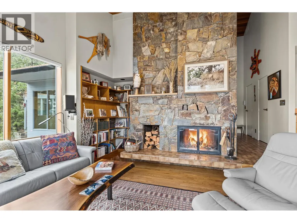
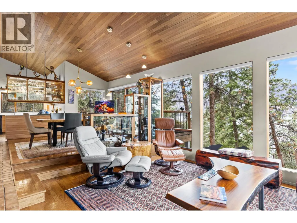
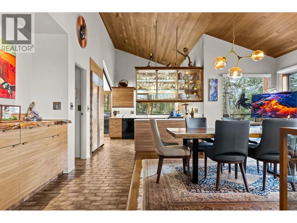
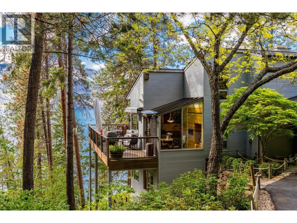
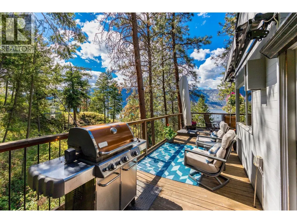
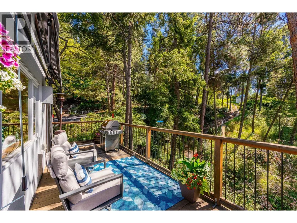
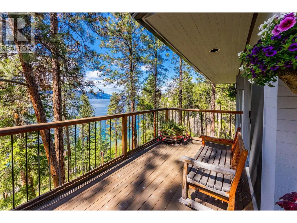
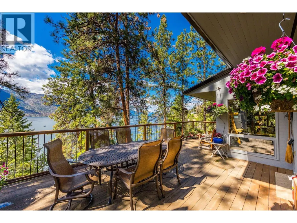
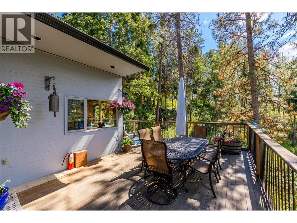
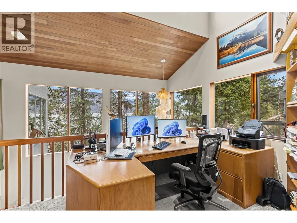
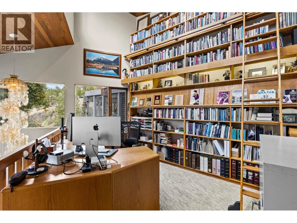
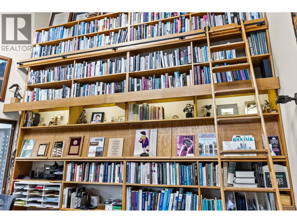
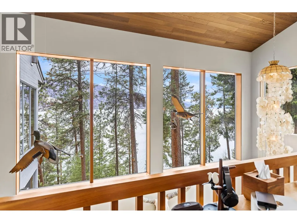

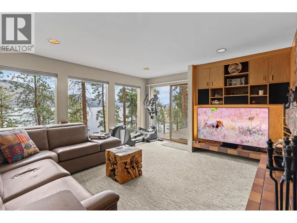
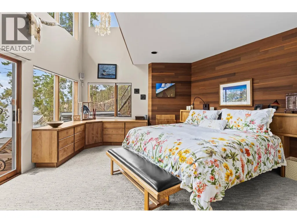
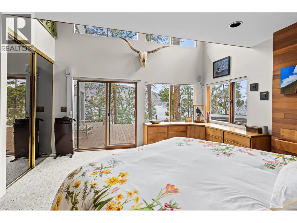
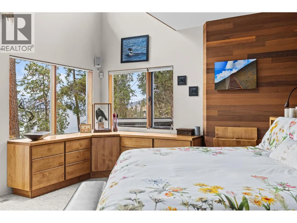
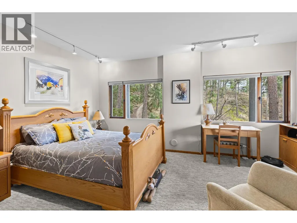
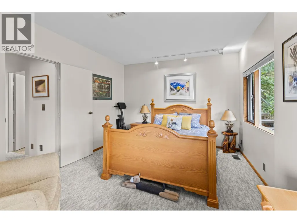
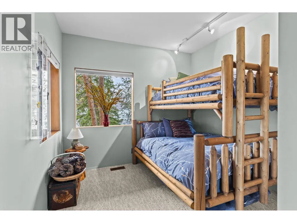
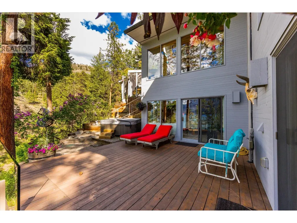
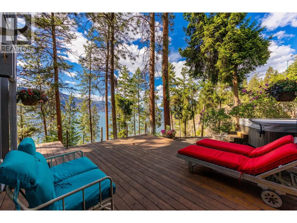
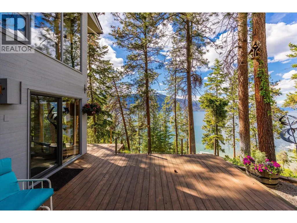
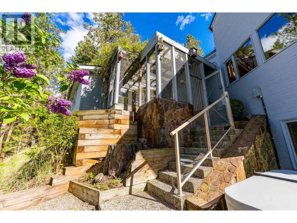
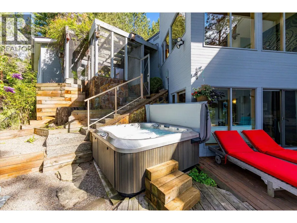
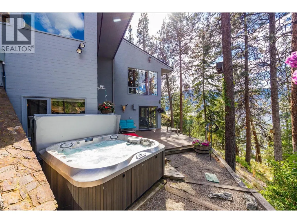
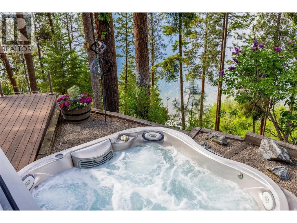
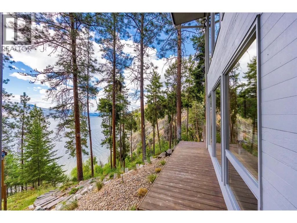
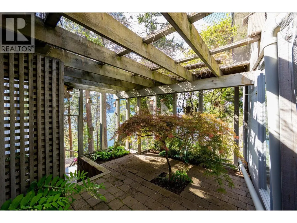
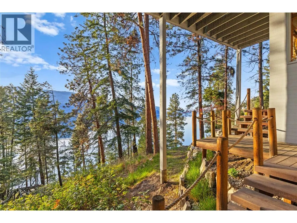
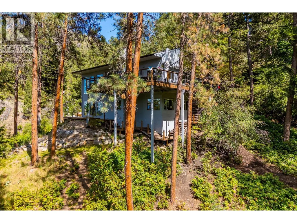
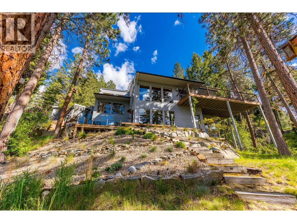
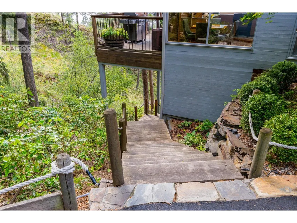
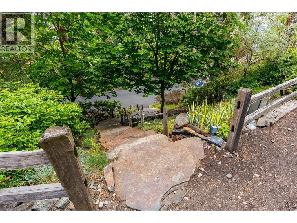
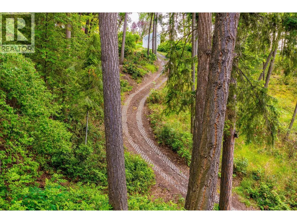
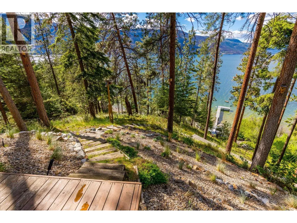
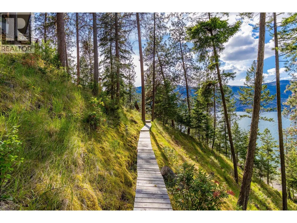
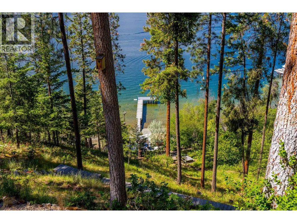
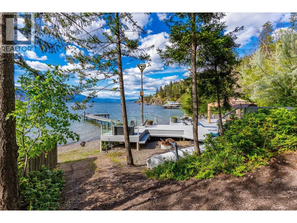
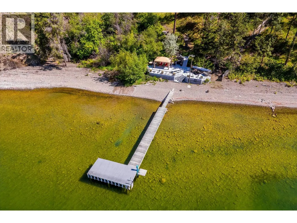
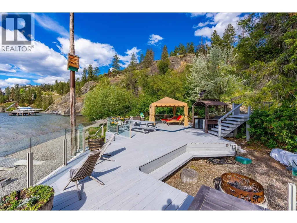
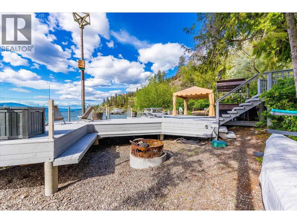
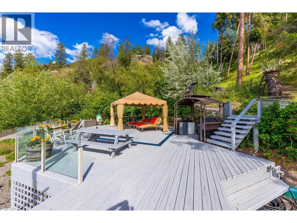
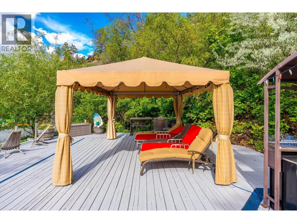
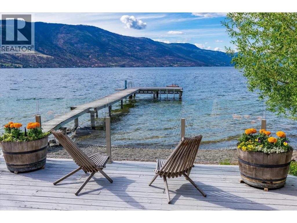
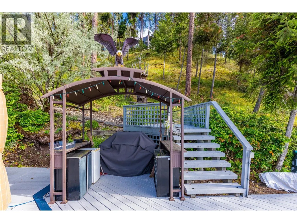
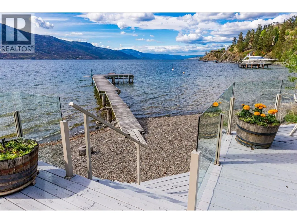
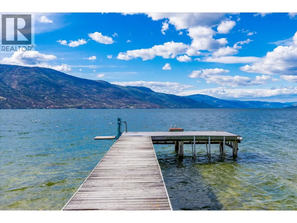
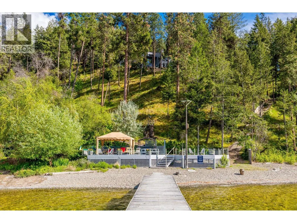
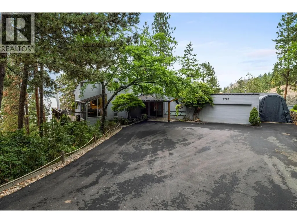
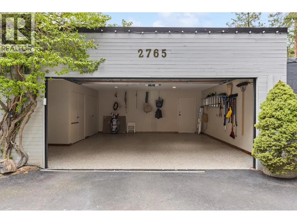
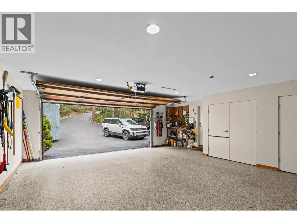
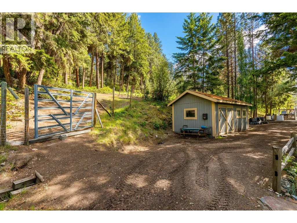
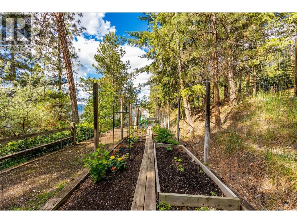
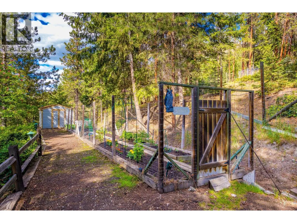
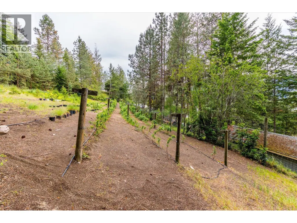
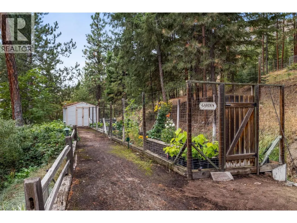
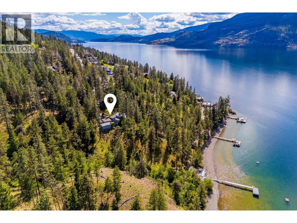
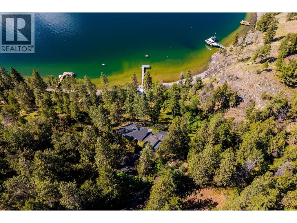
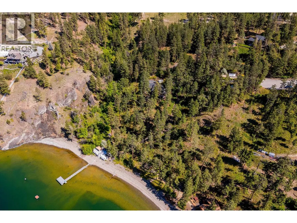
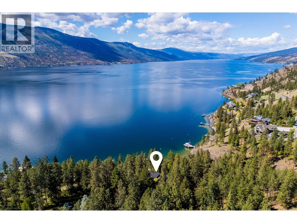
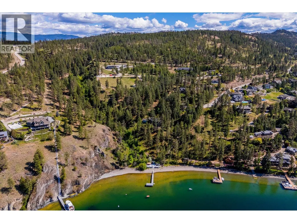
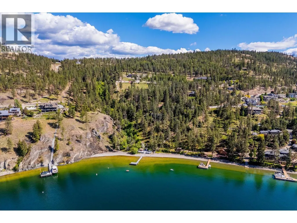
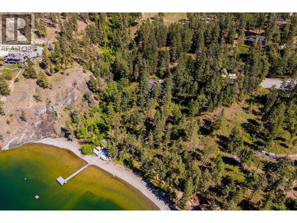
Discover your own private lakeside retreat, where timeless architecture meets the natural beauty of the Okanagan. Built by renowned builder, Dan Pretty, and meticulously maintained by its original owners, this 2,500+ sq.ft. residence showcases exceptional craftsmanship, warmth, and tranquility. Set on five remarkably private acres at the end of a cul-de-sac, the property is surrounded by natural ridgelines with the lake stretching out front, creating an unparalleled sense of seclusion. Inside, vaulted ceilings, rich natural wood, and expansive windows create an inviting atmosphere while framing views of the forest, stream, wildlife, and sparkling lake. The main living area is anchored by a stone fireplace, while downstairs, a charming family room with an antique brick fireplace offers additional cozy appeal. The thoughtfully designed kitchen opens onto an upper deck, perfect for morning coffee or al fresco dining. The spacious primary suite features its own private deck and hot tub, while a loft-style study with a rolling ladder creates the perfect reading or work-from-home space. Each bedroom enjoys its own connection to nature. The beautifully landscaped grounds feature mature trees, a meandering stream, and abundant wildlife including hummingbirds, bald eagles, owls, hawks, flying squirrels, and tree frogs. At the water’s edge, a private beachfront retreat awaits with a dock and a fully serviced lakeside deck complete with city water, electricity, a covered sleeping area, outdoor kitchen, and sink, ideal for unforgettable Okanagan summers. The property benefits from farm status and includes a heated shop, garden/tool shed, large storage shed, and an RV pad with a holding tank, and the ability to have water and electrical service. Rarely does a property combine this level of privacy, natural beauty, and versatility in such an extraordinary lakeside setting. (id:7434)
General Features
| Features | Balcony, Two Balconies |
|---|---|
| Property Type | Single Family |
| Neighbourhood | McKinley Landing |
| Building Architectural Style | Ranch |
| Building Cooling Type | Heat Pump |
| Parking Space Total | 10 |
| Building Type | House |
| Ownership Type | Freehold |
| Building.StoriesTotal | 2 |
Interior Features
| Building Fireplace Present | True |
|---|---|
| Building Fireplace Total | 2 |
| Building Fireplace Type | Conventional |
| Building Heating Type | Heat Pump, See remarks |
| Construction Style Attachment | Detached |
| Fireplace Fuel | Wood |
| Living Area Range | 2604 |
| Bedrooms | 3 |
Exterior Features
| Structure | Dock |
|---|---|
| Water Front Type | Waterfront on lake |
| ViewType | Lake view, Mountain view, Valley view, View of water |
| Sewer | Septic tank |
| Exterior Finish | Wood siding |
Room Details
| Room | Dimensions | Level | Flooring | Details |
|---|---|---|---|---|
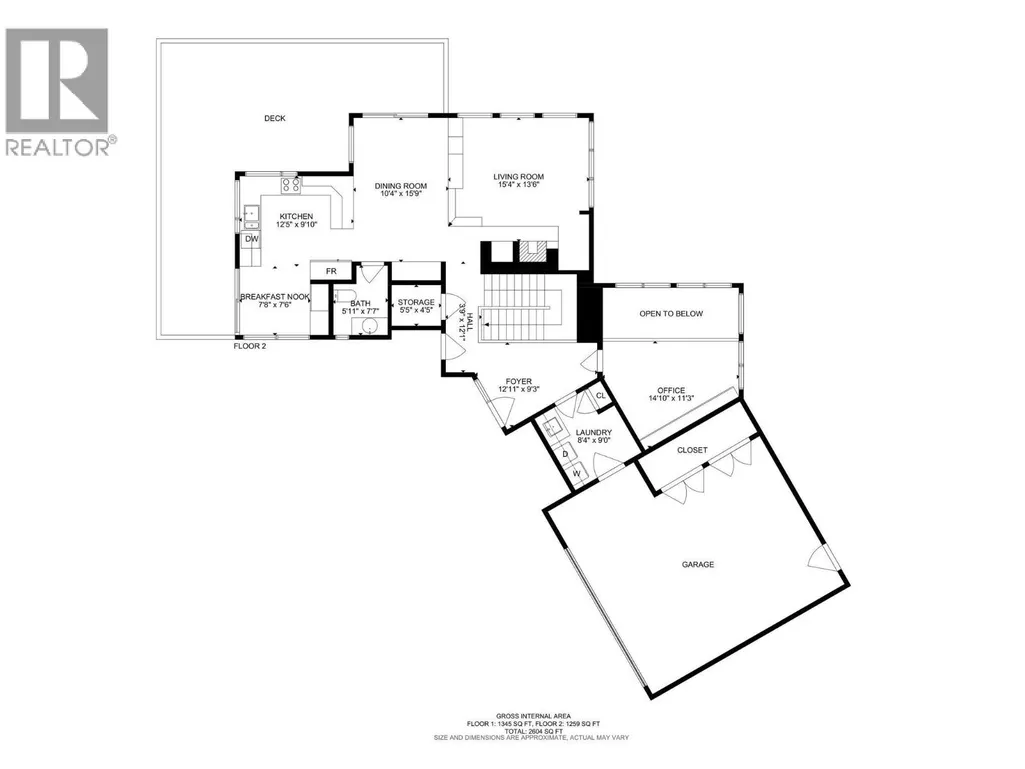
| 4pc Bathroom | 5'11'' x 7'7'' | Main level | ||
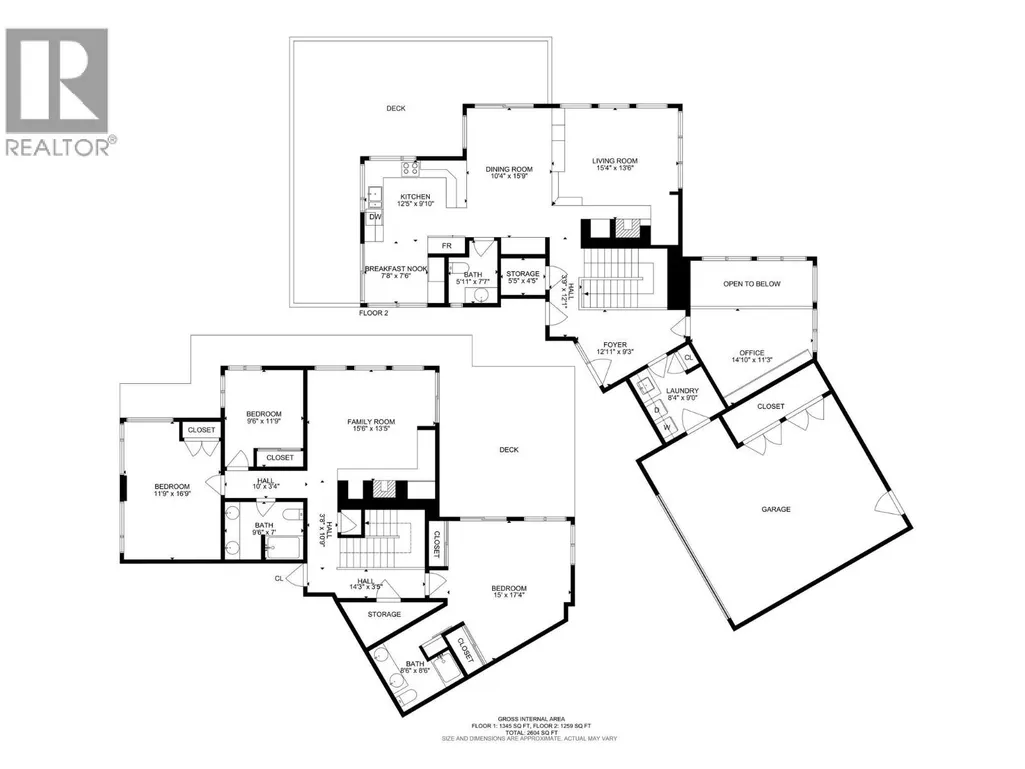
| 5pc Bathroom | 9'6'' x 7'0'' | Lower level | ||
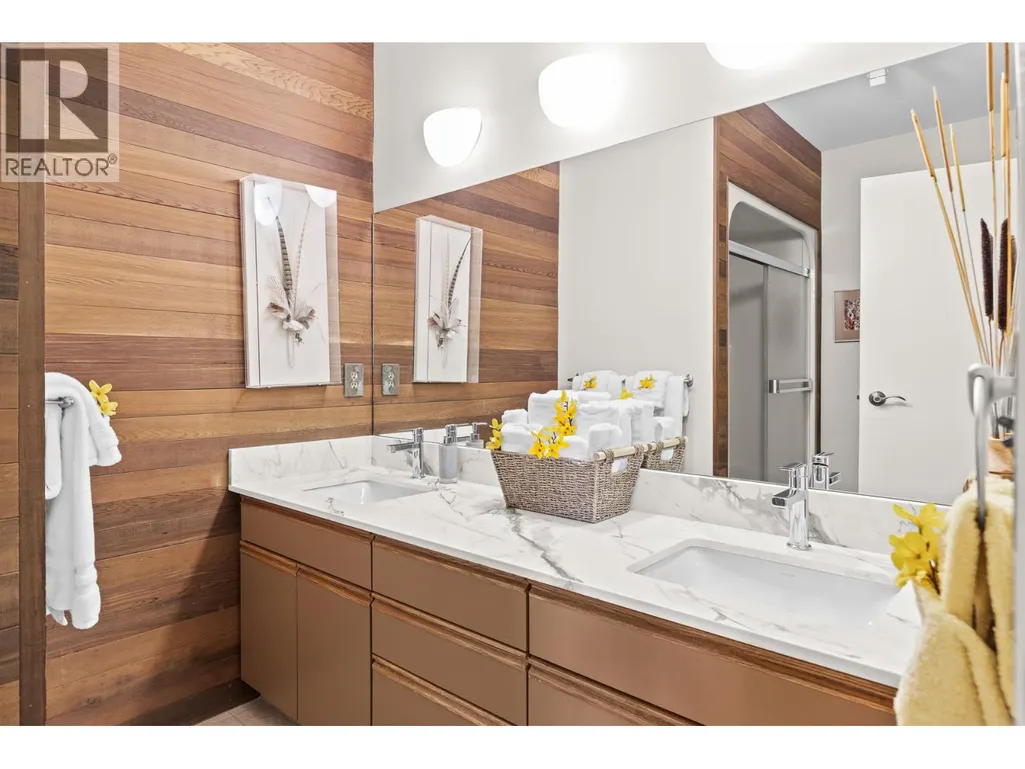
| 5pc Ensuite bath | 8'6'' x 8'6'' | Lower level | ||
| Bedroom | 11'9'' x 16'9'' | Lower level | ||
| Dining nook | 7'8'' x 7'6'' | Main level | ||
| Dining room | 10'4'' x 15'9'' | Main level | ||
| Family room | 15'6'' x 13'5'' | Lower level | ||
| Foyer | 12'11'' x 9'3'' | Main level | ||
| Kitchen | 12'5'' x 9'10'' | Main level | ||
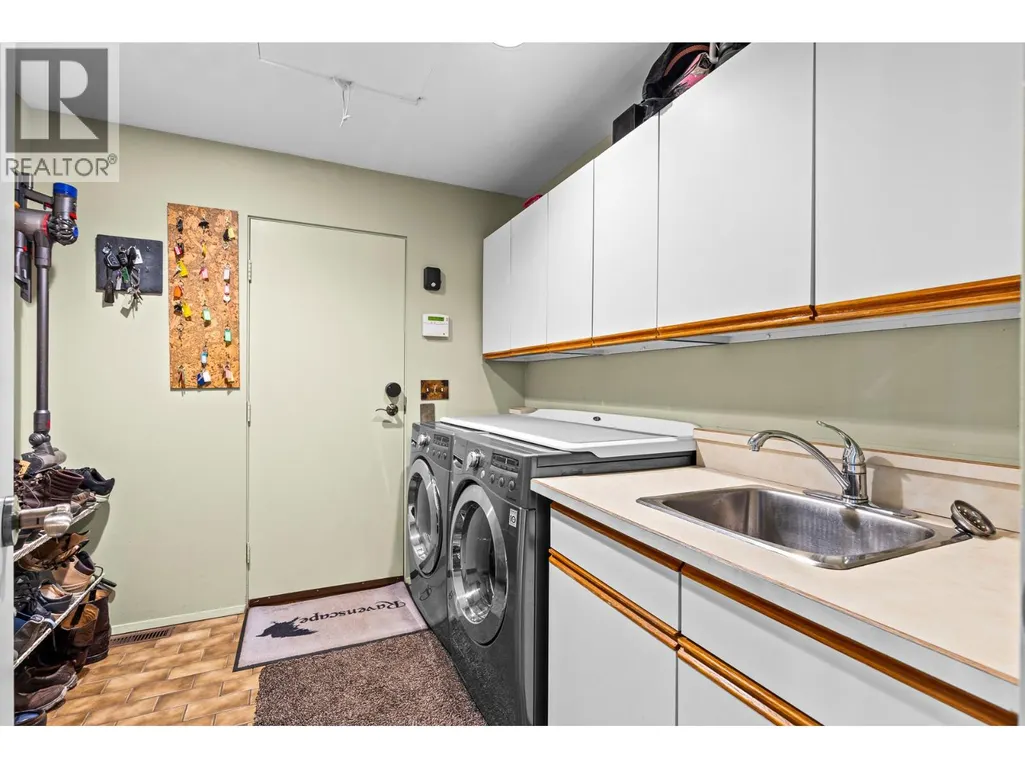
| Laundry room | 8'4'' x 9'0'' | Main level | ||
| Living room | 15'4'' x 13'6'' | Main level | ||
| Office | 14'10'' x 11'3'' | Main level | ||
| Primary Bedroom | 14'5'' x 17'4'' | Lower level | ||
| Storage | 5'5'' x 4'5'' | Main level |
Amenities
- Views
- New Construction
- Adult 55+
- Lease To Own
- No Strata Fees
- Furnished
- Primary On Main
- Air Conditioning
- Seller Finance
- Green
- Fixer Upper
- Horse
- Golf
- Fireplace
- Deck
- Garage
- Basement
- Pool

Property vs Single Family Average in V1V 7P9
Price
Year Built
In The Neighbourhood
Kelowna
$ 1,710,000
- Type
- Single Family
- Size
- 4,240 SqFt
- Rooms
- 4 Beds + 3.5 Baths
Coldwell Banker Executives Realty
Kelowna
$ 1,795,000
- Type
- Single Family
- Size
- 3,256 SqFt
- Rooms
- 3 Beds + 2.5 Baths
Royal LePage Kelowna
Kelowna
$ 1,490,000
- Type
- Single Family
- Size
- 2,950 SqFt
- Rooms
- 3 Beds + 3 Baths
Stilhavn Real Estate Services
Kelowna
$ 2,193,000
- Type
- Single Family
- Size
- 4,841 SqFt
- Rooms
- 6 Beds + 4.5 Baths
Canada Flex Realty Group Ltd.
Kelowna
$ 1,849,900
- Type
- Single Family
- Size
- 3,684 SqFt
- Rooms
- 4 Beds + 4.5 Baths
Century 21 Assurance Realty Ltd
Kelowna
$ 2,288,000
- Type
- Single Family
- Size
- 3,740 SqFt
- Rooms
- 3 Beds + 3.5 Baths
Royal LePage Downtown Realty
Kelowna
$ 1,495,000
- Type
- Single Family
- Size
- 3,217 SqFt
- Rooms
- 6 Beds + 4.5 Baths
eXp Realty (Kelowna)
Kelowna
$ 2,649,000
- Type
- Single Family
- Size
- 3,177 SqFt
- Rooms
- 5 Beds + 3 Baths
Coldwell Banker Executives Realty

 Information should be deemed reliable but not guaranteed, all representations are approximate, and individual verification is recommended. Copyright ©2026 All rights reserved.
The trademarks REALTOR®, REALTORS® and the REALTOR® logo are controlled by The Canadian Real Estate Association (CREA) and identify real estate professionals who are members of CREA. The trademarks MLS®, Multiple Listing Service® and the associated logos are owned by CREA and identify the quality of
Information should be deemed reliable but not guaranteed, all representations are approximate, and individual verification is recommended. Copyright ©2026 All rights reserved.
The trademarks REALTOR®, REALTORS® and the REALTOR® logo are controlled by The Canadian Real Estate Association (CREA) and identify real estate professionals who are members of CREA. The trademarks MLS®, Multiple Listing Service® and the associated logos are owned by CREA and identify the quality of