
Address
1988 Dewdney Road, Kelowna, BC
Price
$ 2,649,000
Property Attributes
- ID#10384686
- TypeSingle Family
- Listing Status Active
- MunicipalityKelowna
- CityKelowna
- AreaKelowna
- NeighbourhoodMcKinley Landing
- Postal CodeV1V 2C3
- Style
- Year Built1981
- Price$ 2,649,000
- Bedrooms5
- Bathrooms3
- Half Bathrooms0
- Sqr Footage3177
- Lot Size0.66 Acres
Data Source:
Canadian Real Estate Association (CREA)
Property Description
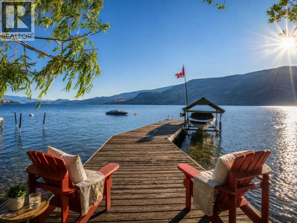
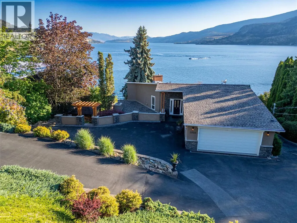
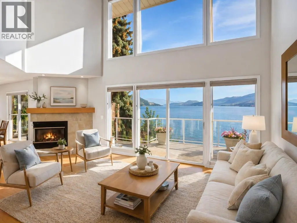
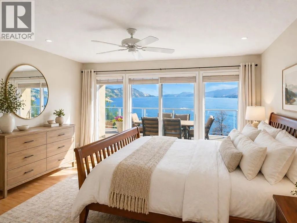
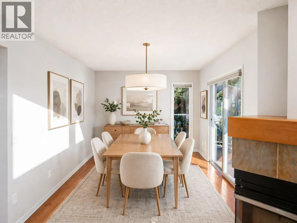
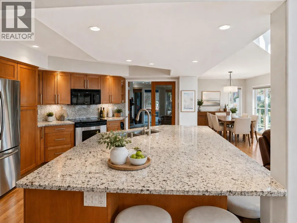
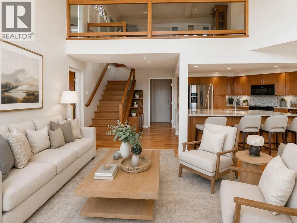
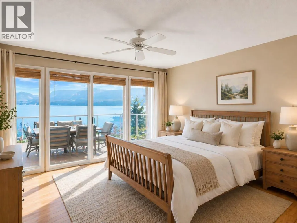
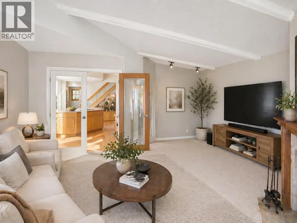
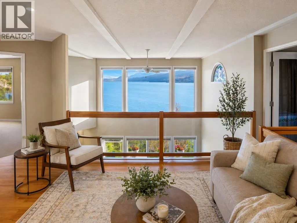
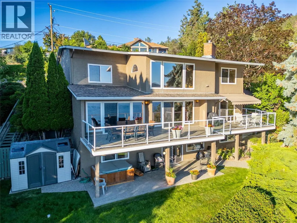
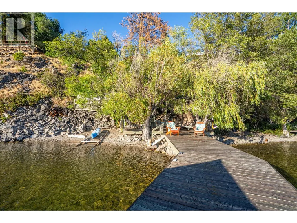
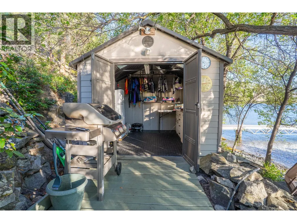
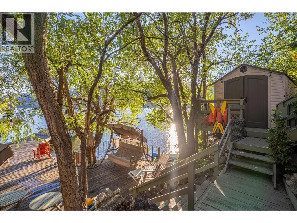
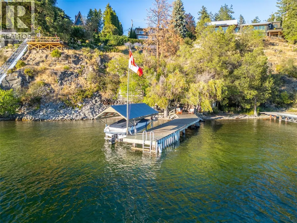
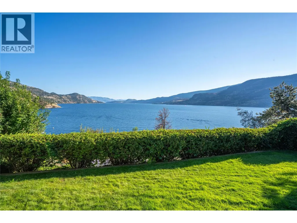
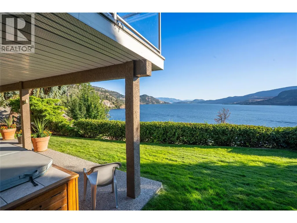
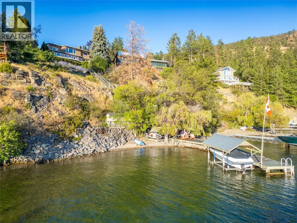
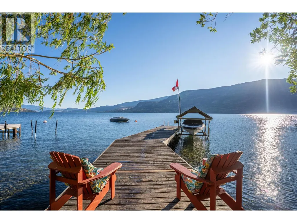
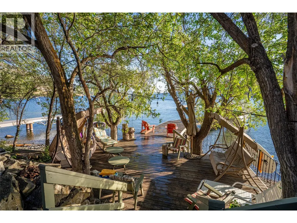
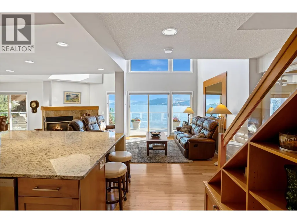
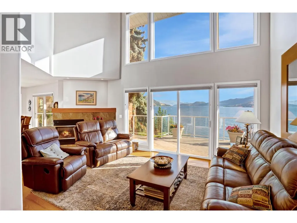
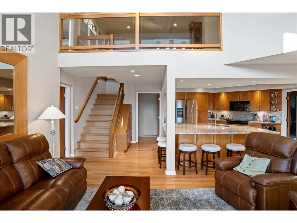
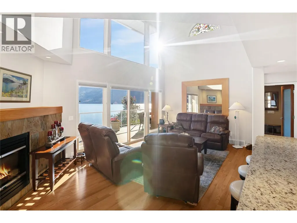
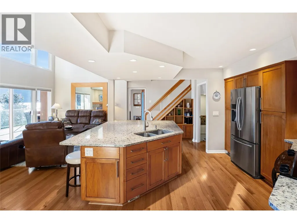
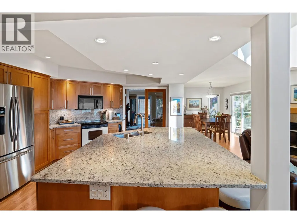
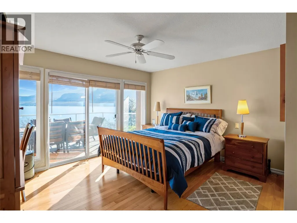
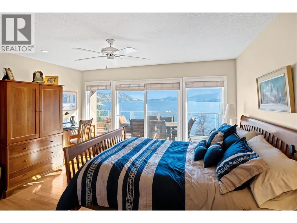
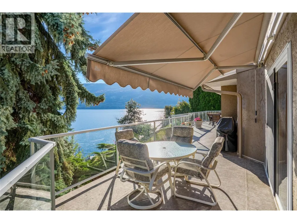
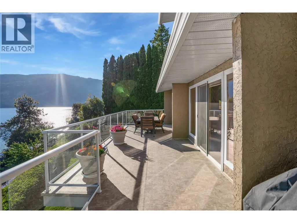
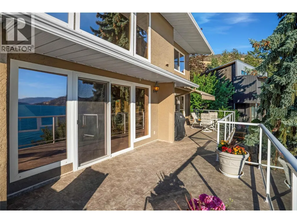
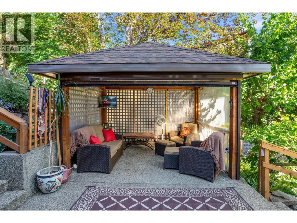
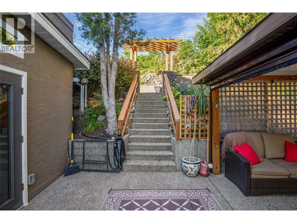
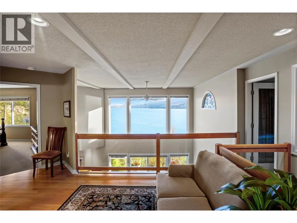
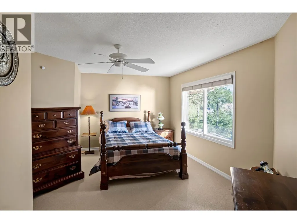
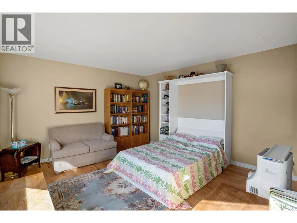
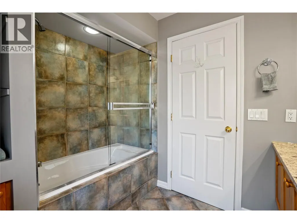
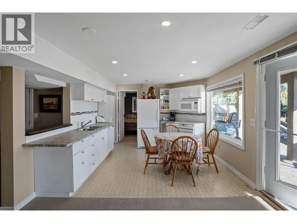
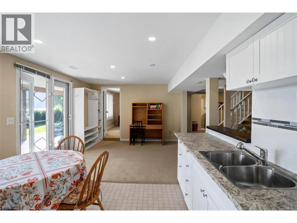
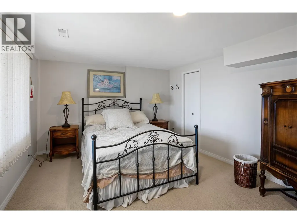
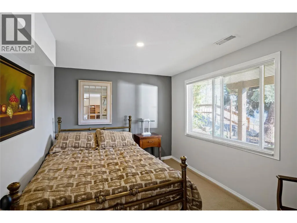
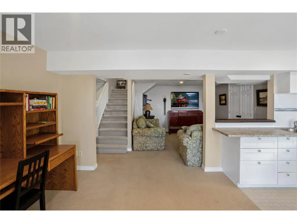
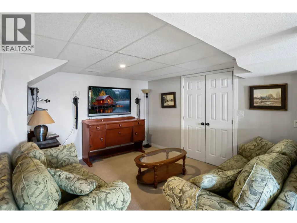
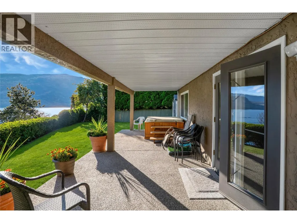
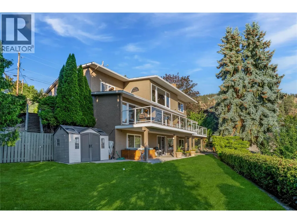
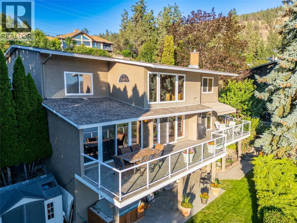
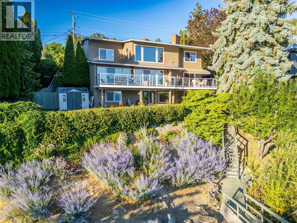
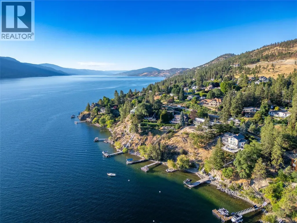
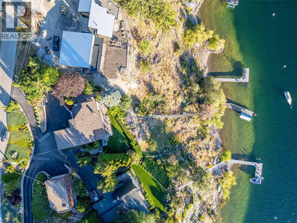
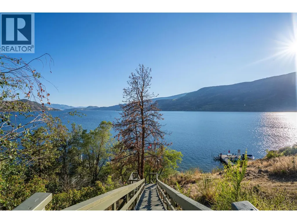
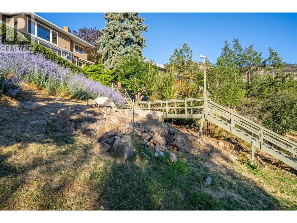
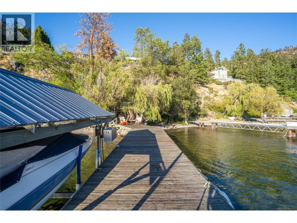
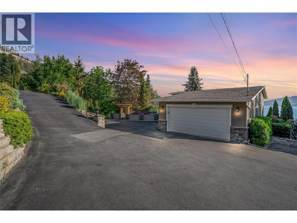
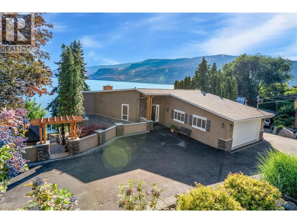
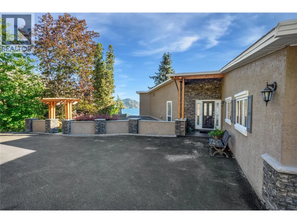
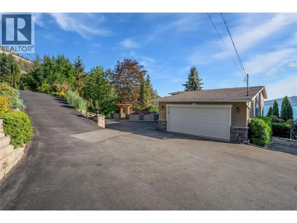
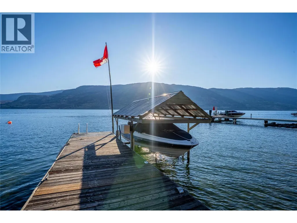
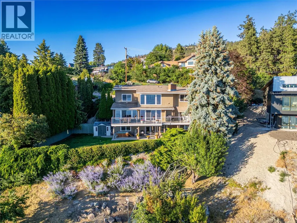
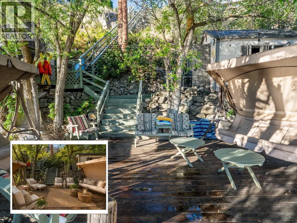
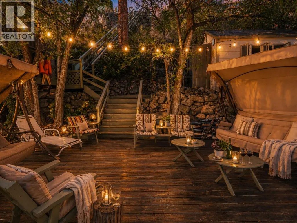
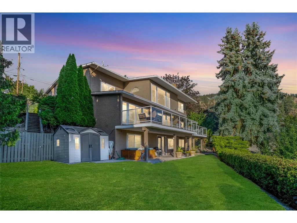
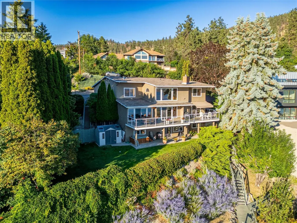
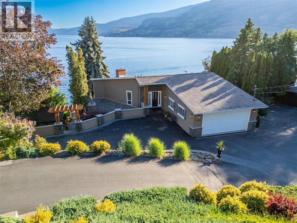
This is more than a lake house, it’s a private waterfront lifestyle. Walk in and you’re immediately met with a breathtaking panoramic lake view, framed by soaring vaulted ceilings and a wall of windows that flood the home with natural light. All five bedrooms capture that same stunning view, creating a rare and cohesive experience throughout. The main level is bright, open, and inviting, perfect for both everyday living and entertaining. Step outside to a covered outdoor lounge just off the family room, ideal for relaxing or catching the game with the lake as your backdrop. Downstairs features a fully self-contained 2 bedroom suite with private entry, offering incredible flexibility for guests, extended family, or strong short-term rental income potential in this high-demand area. At the water, enjoy a private dock with boat lift, a shaded lakeside setting, and two sheds, one fully powered with fridge, sink, and microwave, perfect for effortless lakeside entertaining or creating your own private beach bar setup. Paddleboard, kayak, swim, or simply unwind and take in the uninterrupted views. A lit staircase leads to the shoreline, creating the perfect evening ambiance. Located in sought-after McKinley Landing, just minutes to town yet offering the privacy, tranquility, and lifestyle of true Okanagan waterfront living, with easy access to trails, beaches, and year-round recreation. (id:7434)
General Features
| Features | Balcony |
|---|---|
| Property Type | Single Family |
| Neighbourhood | McKinley Landing |
| Building Appliances | Refrigerator, Dishwasher, Microwave, Oven, Washer & Dryer |
| Building Cooling Type | Central air conditioning |
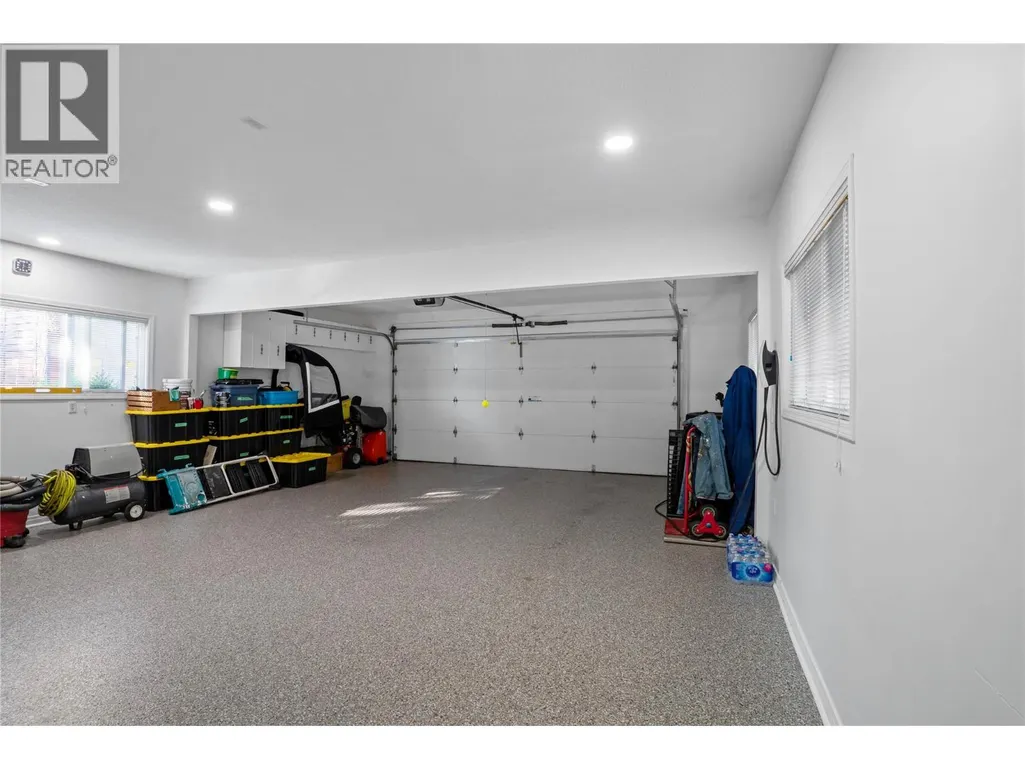
| Parking Space Total | 5 |
| Building Type | House |
| Ownership Type | Freehold |
| Building.StoriesTotal | 1 |
Interior Features
| Building Fireplace Present | True |
|---|---|
| Building Fireplace Total | 1 |
| Building Fireplace Type | Unknown |
| Building Heating Type | Forced air |
| Basement Type | Full |
| Construction Style Attachment | Detached |
| Fireplace Fuel | Gas |
| Living Area Range | 3177 |
| Bedrooms | 5 |
Exterior Features
| Structure | Dock |
|---|---|
| Building Roof Material | Asphalt shingle |
| Building Roof Style | Unknown |
| Landscape Features | Underground sprinkler |
| Sewer | Septic tank |
| Exterior Finish | Stucco |
Room Details
| Room | Dimensions | Level | Flooring | Details |
|---|---|---|---|---|
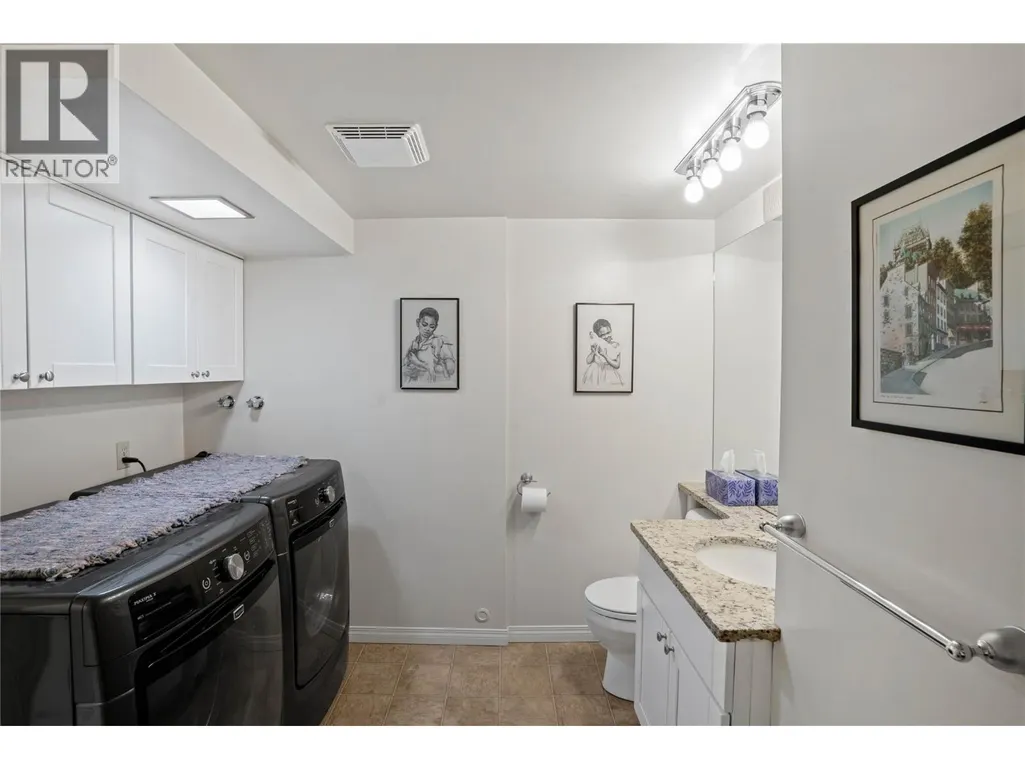
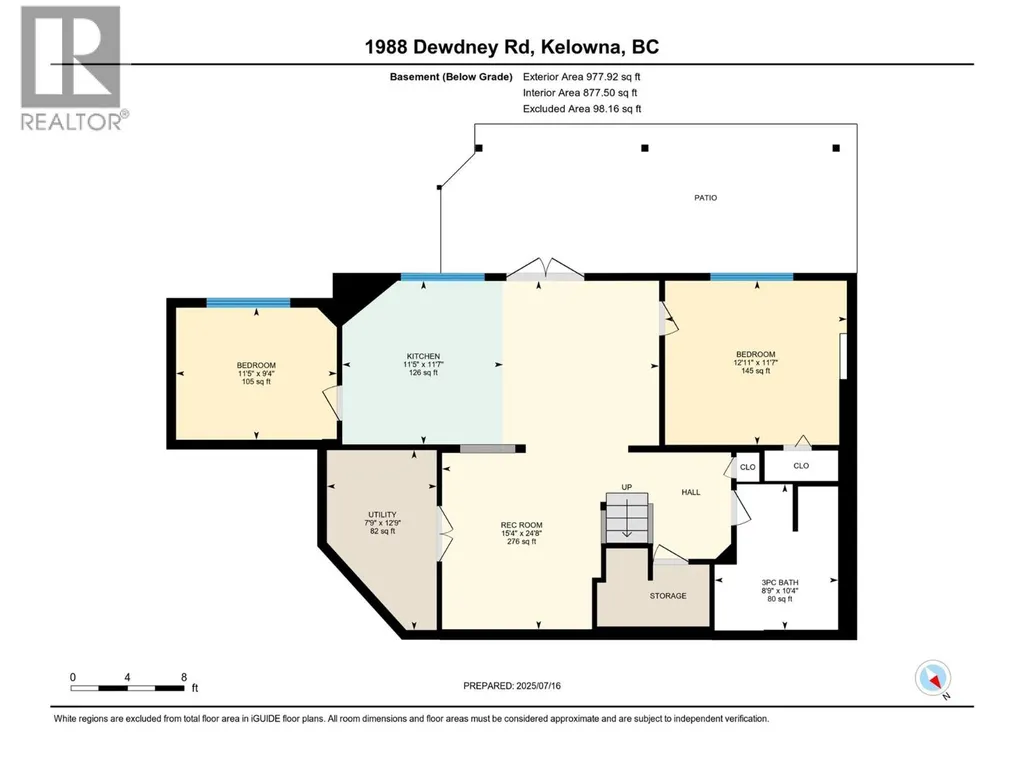
| 3pc Bathroom | 10'4'' x 8'9'' | Lower level | ||
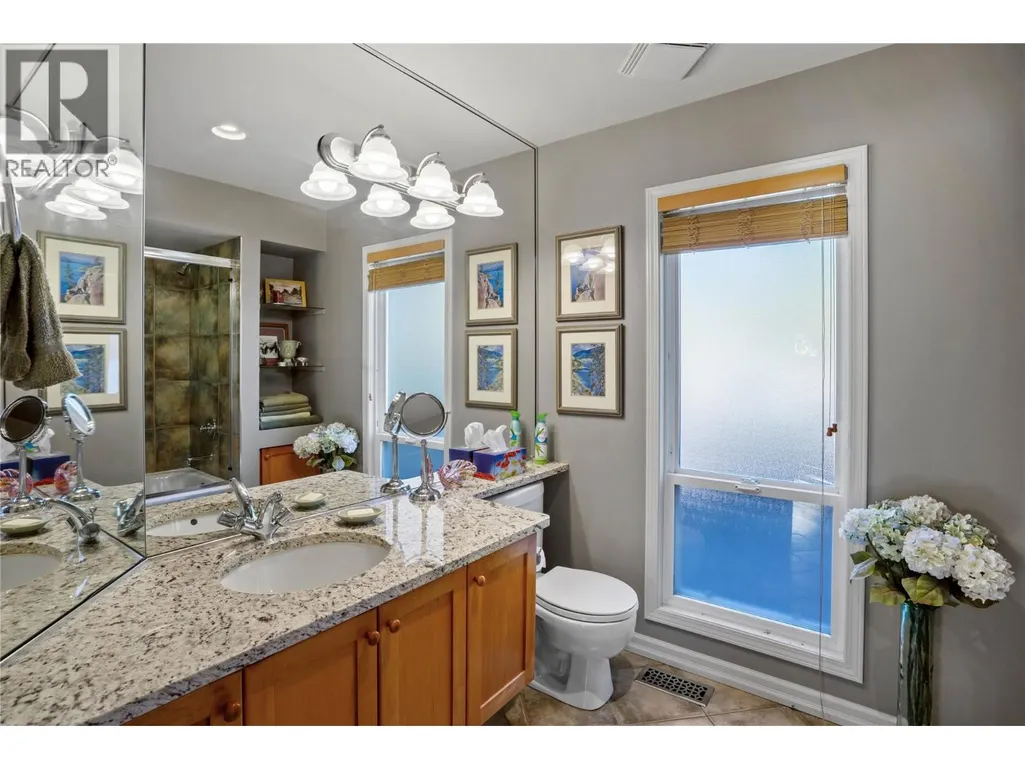
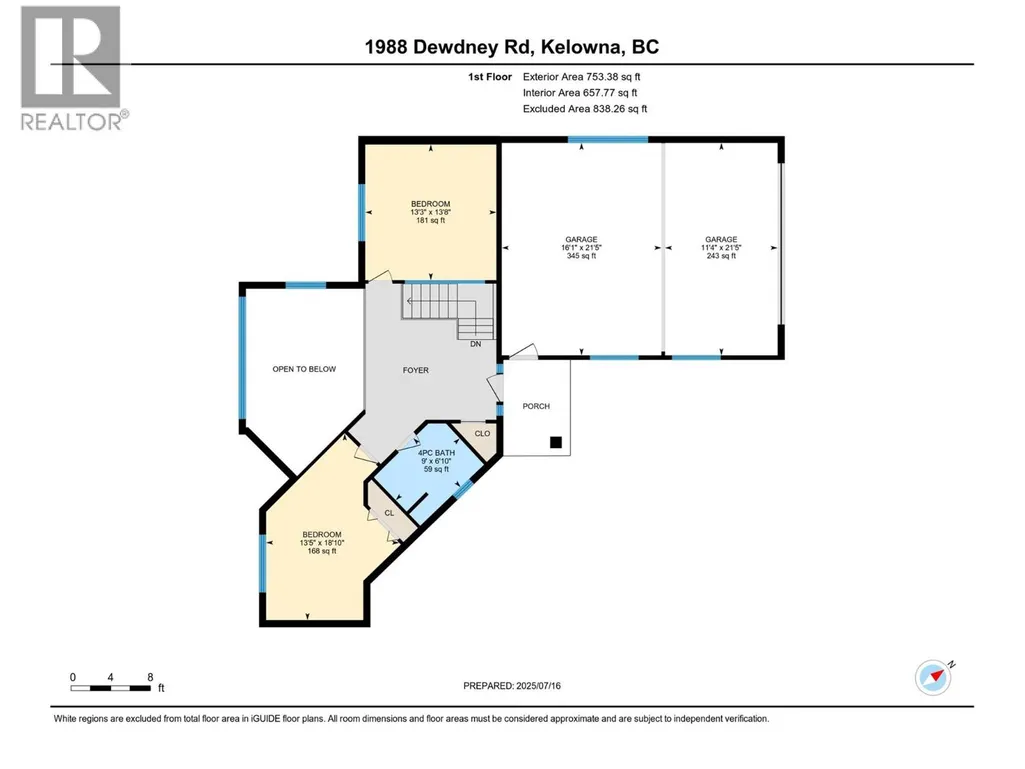
| 4pc Bathroom | 9' x 6'10'' | Second level | ||
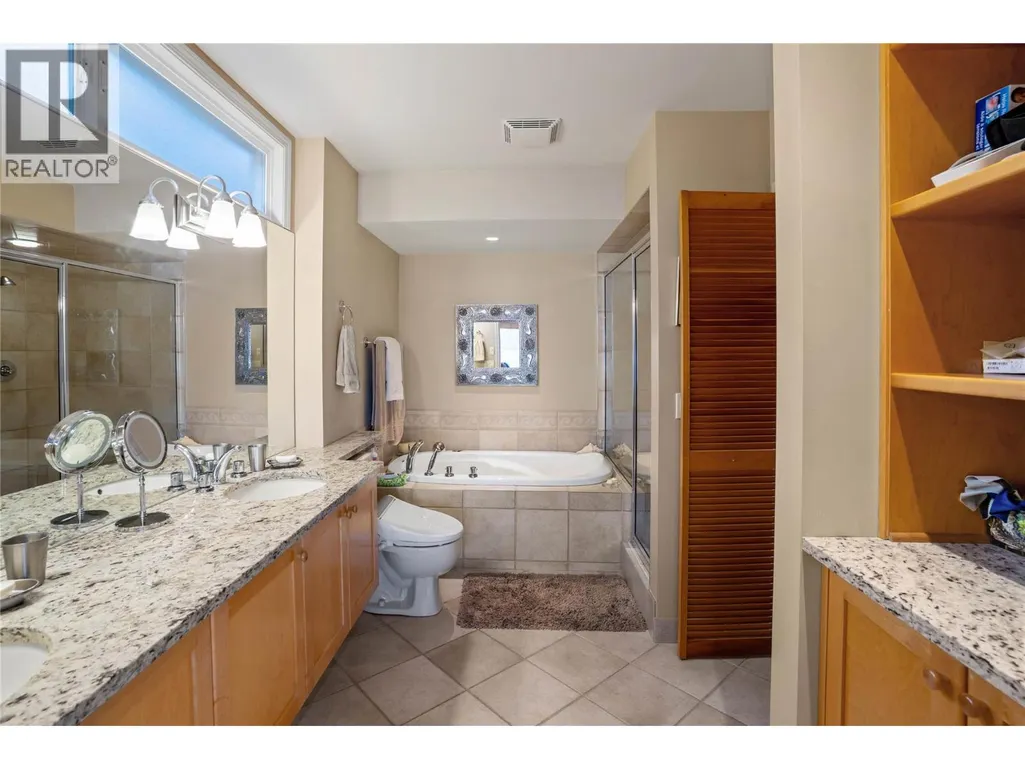
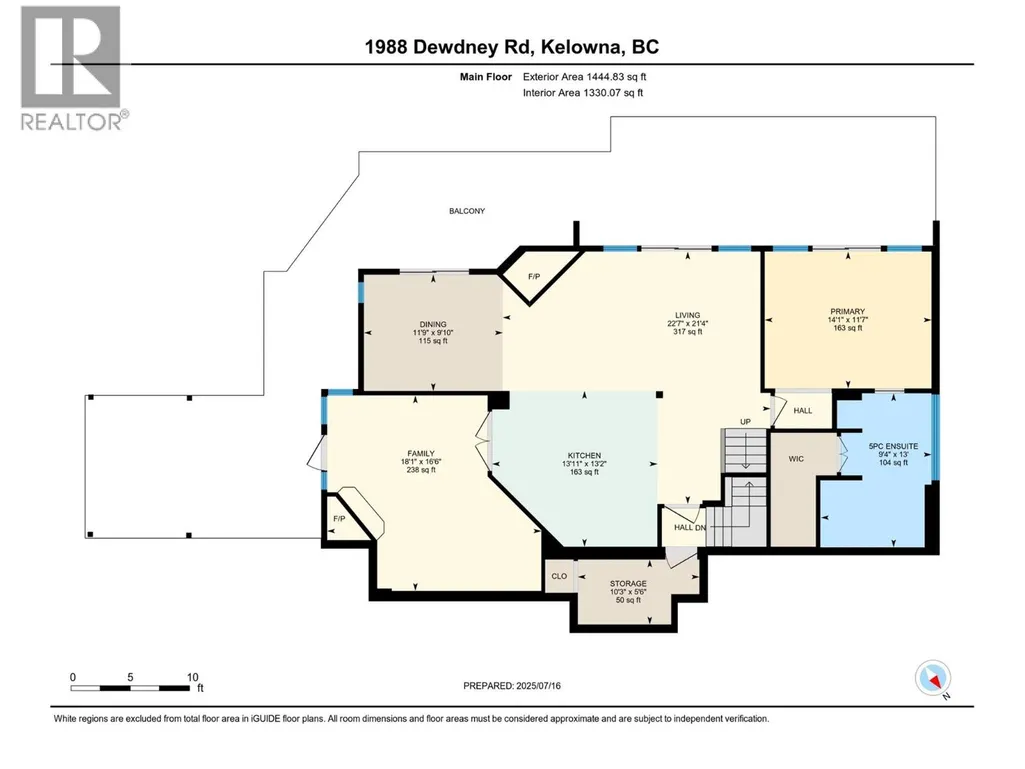
| 5pc Ensuite bath | 13' x 9'4'' | Main level | ||
| Bedroom | 11'7'' x 12'11'' | Lower level | ||
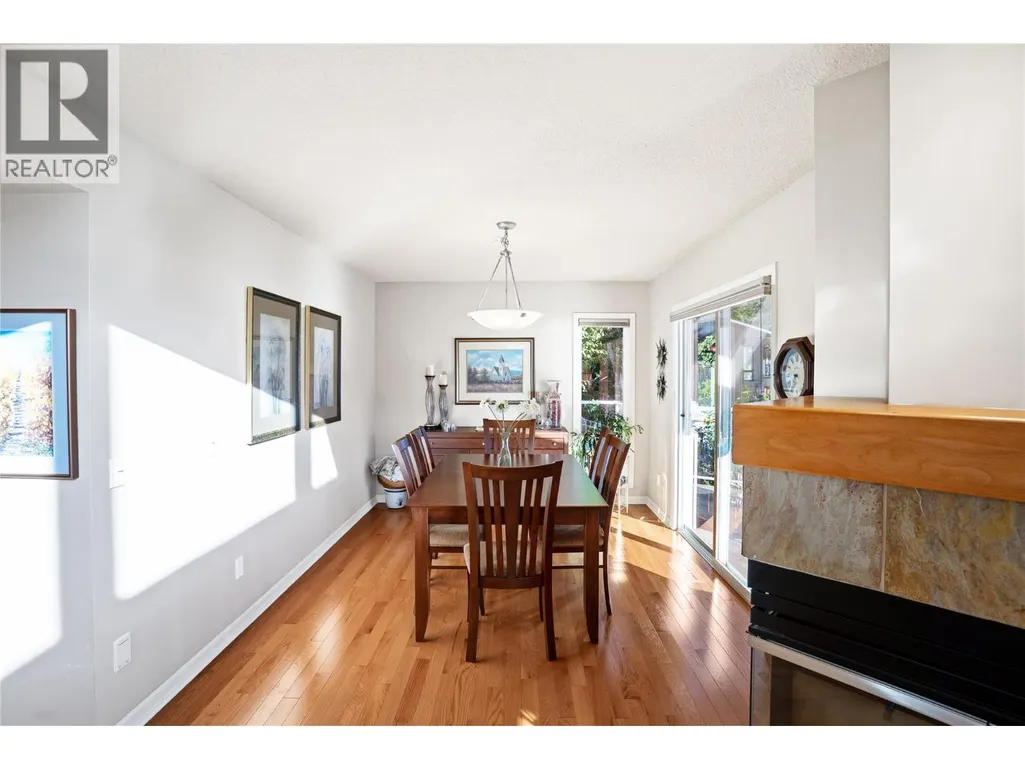
| Dining room | 9'10'' x 11'9'' | Main level | ||
| Family room | 16'6'' x 18'1'' | Main level | ||
| Kitchen | 13'2'' x 13'11'' | Main level | ||
| Living room | 21'4'' x 22'7'' | Main level | ||
| Pantry | 10'3'' x 5'6'' | Main level | ||
| Primary Bedroom | 11'7'' x 14'1'' | Main level |
Amenities
- Views
- New Construction
- Adult 55+
- Lease To Own
- No Strata Fees
- Furnished
- Primary On Main
- Air Conditioning
- Seller Finance
- Green
- Fixer Upper
- Horse
- Golf
- Fireplace
- Deck
- Garage
- Basement
- Pool

Property vs Single Family Average in V1V 2C3
Price
Year Built
In The Neighbourhood
Kelowna
$ 1,710,000
- Type
- Single Family
- Size
- 4,240 SqFt
- Rooms
- 4 Beds + 3.5 Baths
Coldwell Banker Executives Realty
Kelowna
$ 1,795,000
- Type
- Single Family
- Size
- 3,256 SqFt
- Rooms
- 3 Beds + 2.5 Baths
Royal LePage Kelowna
Kelowna
$ 1,490,000
- Type
- Single Family
- Size
- 2,950 SqFt
- Rooms
- 3 Beds + 3 Baths
Stilhavn Real Estate Services
Kelowna
$ 2,193,000
- Type
- Single Family
- Size
- 4,841 SqFt
- Rooms
- 6 Beds + 4.5 Baths
Canada Flex Realty Group Ltd.
Kelowna
$ 1,849,900
- Type
- Single Family
- Size
- 3,684 SqFt
- Rooms
- 4 Beds + 4.5 Baths
Century 21 Assurance Realty Ltd
Kelowna
$ 2,288,000
- Type
- Single Family
- Size
- 3,740 SqFt
- Rooms
- 3 Beds + 3.5 Baths
Royal LePage Downtown Realty
Kelowna
$ 1,495,000
- Type
- Single Family
- Size
- 3,217 SqFt
- Rooms
- 6 Beds + 4.5 Baths
eXp Realty (Kelowna)
Kelowna
$ 4,499,000
- Type
- Single Family
- Size
- 2,604 SqFt
- Rooms
- 3 Beds + 3 Baths
Sotheby's International Realty Canada

 Information should be deemed reliable but not guaranteed, all representations are approximate, and individual verification is recommended. Copyright ©2026 All rights reserved.
The trademarks REALTOR®, REALTORS® and the REALTOR® logo are controlled by The Canadian Real Estate Association (CREA) and identify real estate professionals who are members of CREA. The trademarks MLS®, Multiple Listing Service® and the associated logos are owned by CREA and identify the quality of
Information should be deemed reliable but not guaranteed, all representations are approximate, and individual verification is recommended. Copyright ©2026 All rights reserved.
The trademarks REALTOR®, REALTORS® and the REALTOR® logo are controlled by The Canadian Real Estate Association (CREA) and identify real estate professionals who are members of CREA. The trademarks MLS®, Multiple Listing Service® and the associated logos are owned by CREA and identify the quality of