
Just Listed


Address
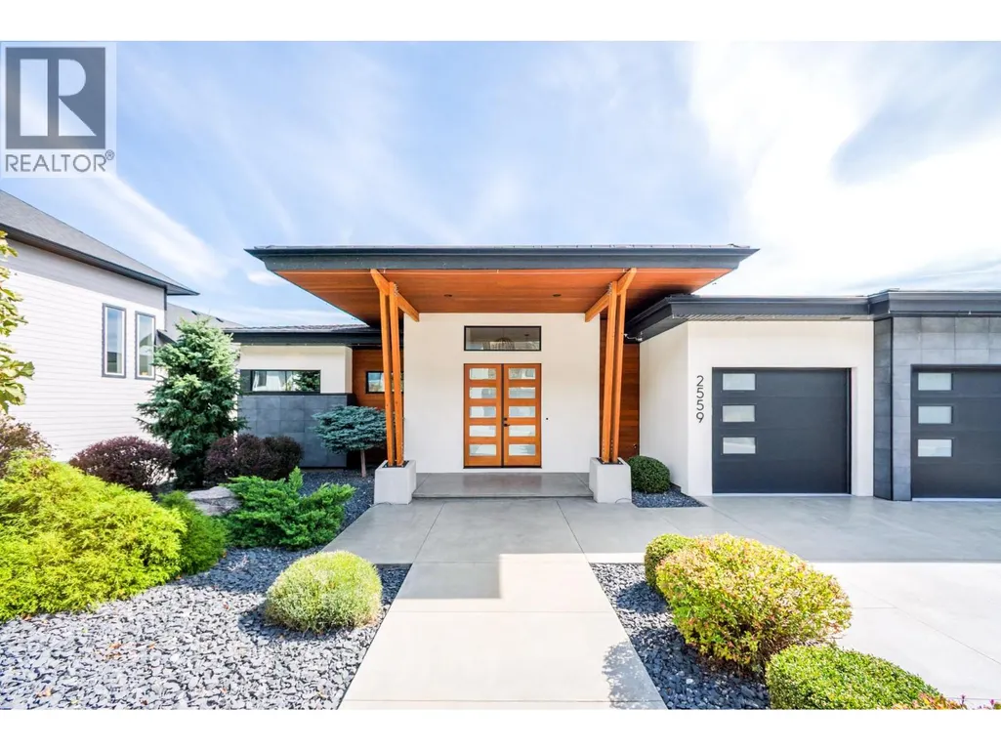
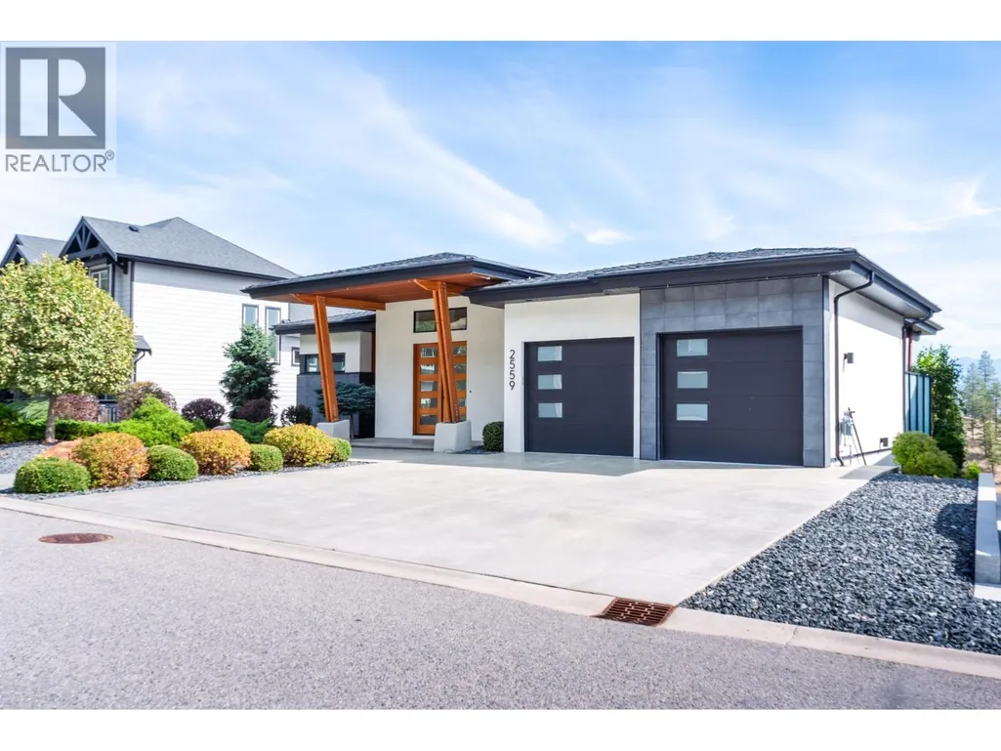
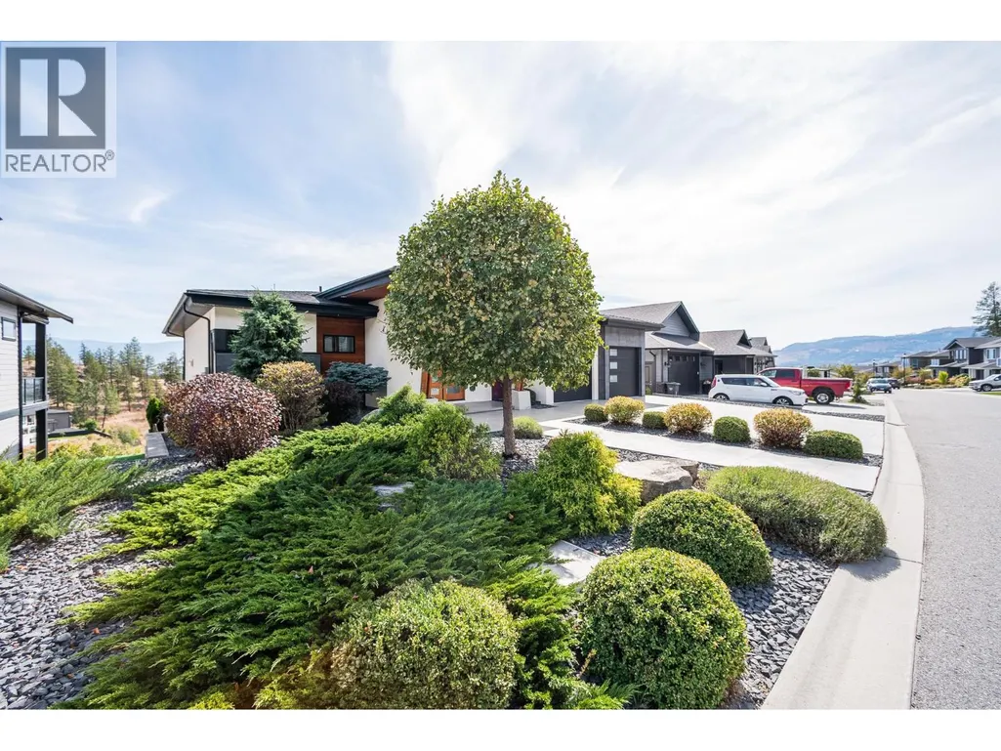
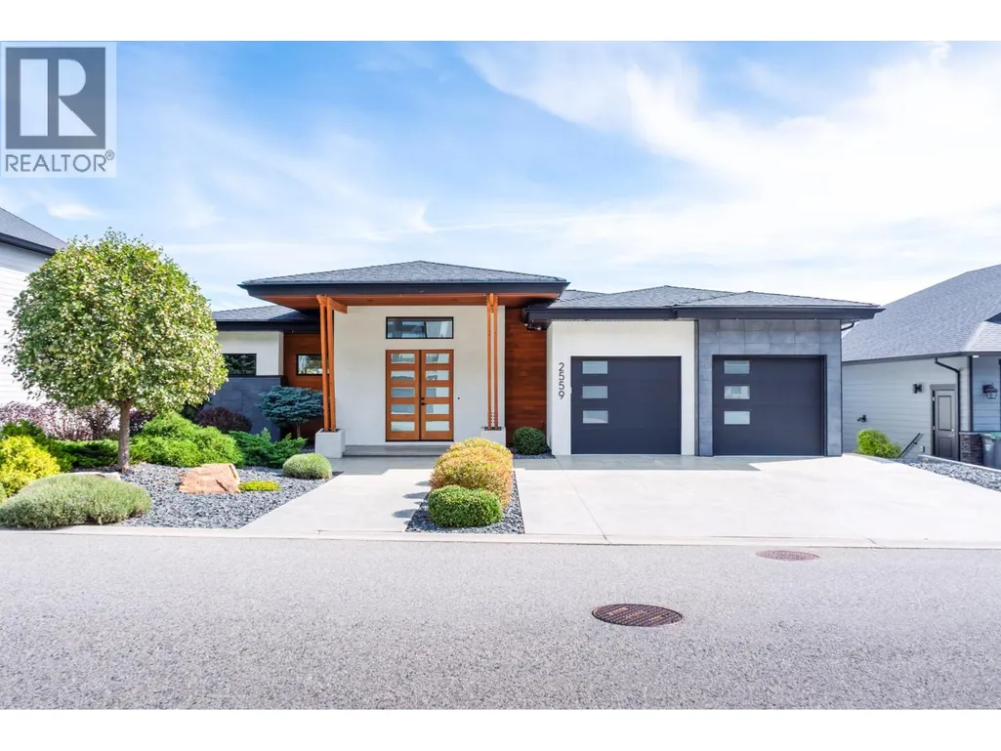
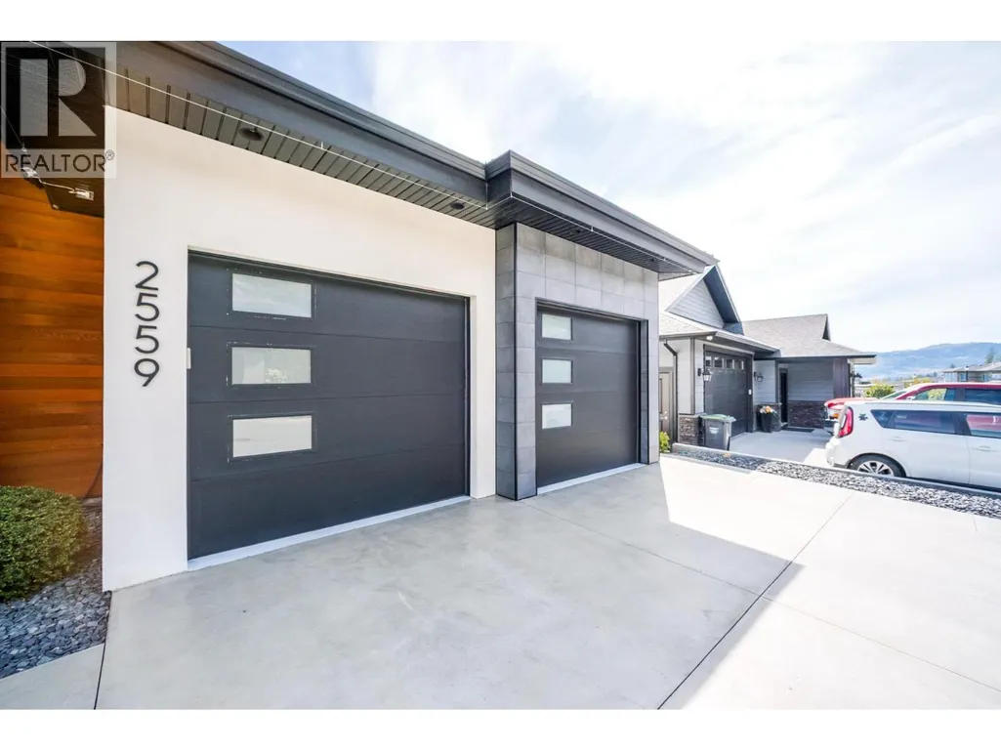
2559 Crown Crest Drive, West Kelowna, BC
Price
$ 1,599,800
Property Attributes
- ID#10400783
- TypeSingle Family
- Listing Status Active
- MunicipalityWest Kelowna
- CityWest Kelowna
- AreaWest Kelowna
- NeighbourhoodShannon Lake
- Postal CodeV4T 3M6
- StyleRanch
- Year Built2016
- Price$ 1,599,800
- Bedrooms3
- Bathrooms2
- Half Bathrooms1
- Sqr Footage2720
- Lot Size0.16 Acres
Data Source:
Canadian Real Estate Association (CREA)
Property Description
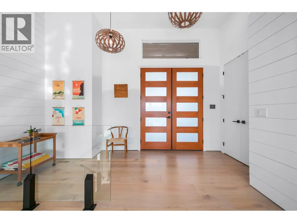
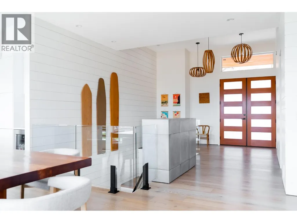
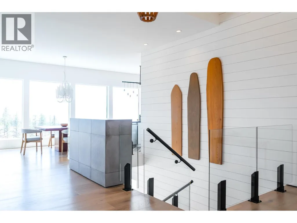
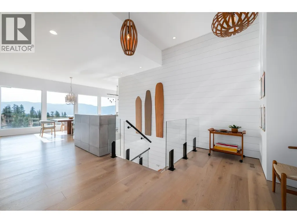
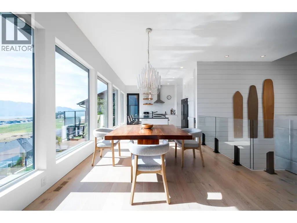
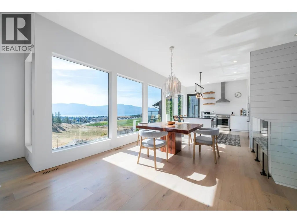
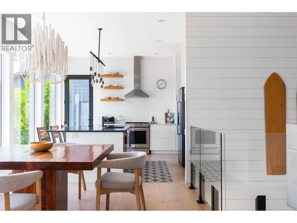
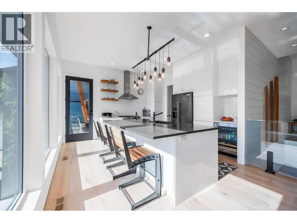
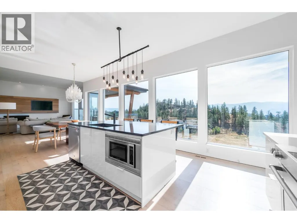
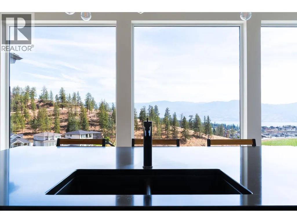
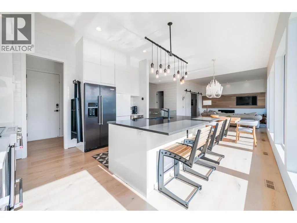
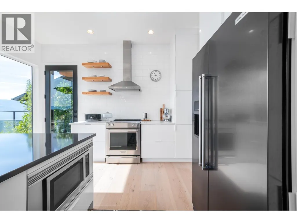
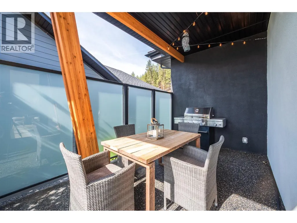
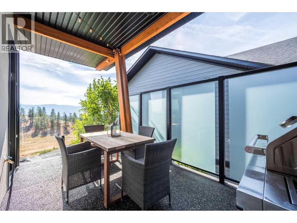
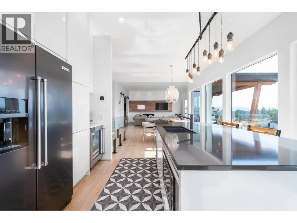
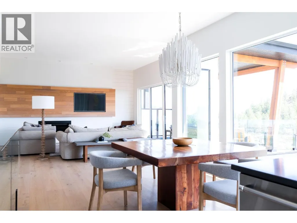
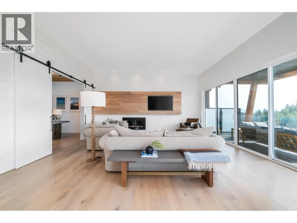
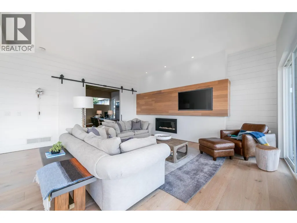
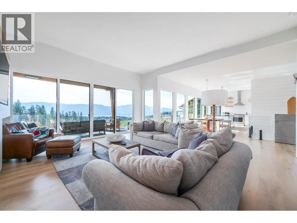
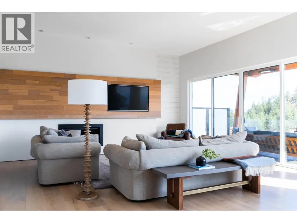
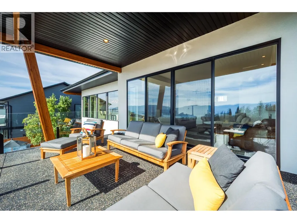
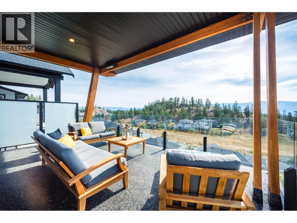
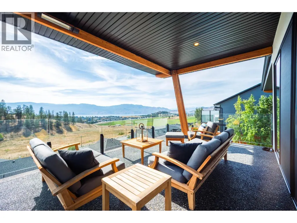
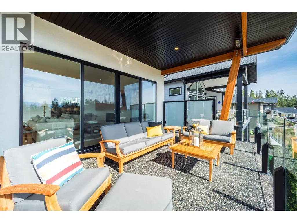
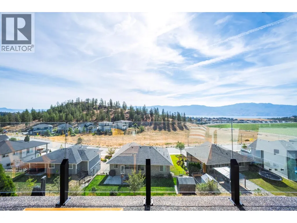
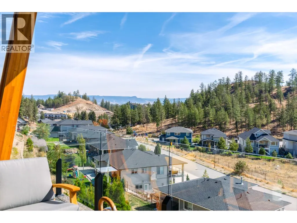
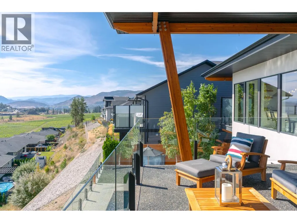
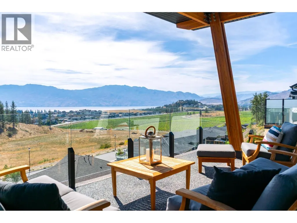
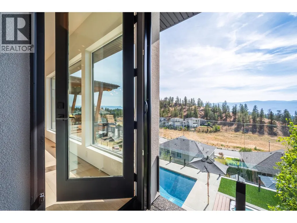
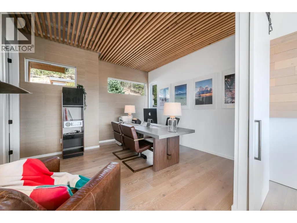
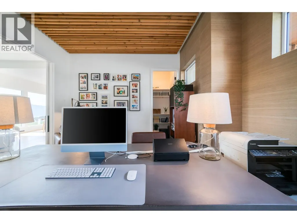
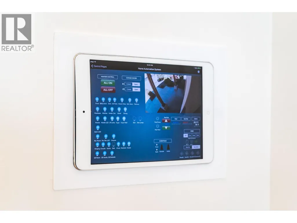
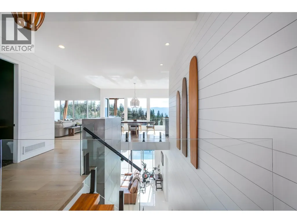
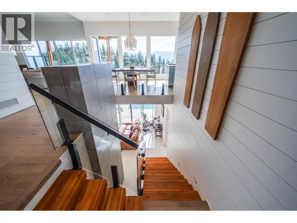
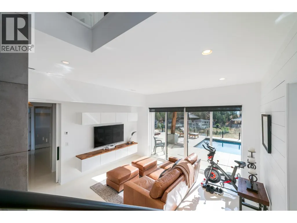
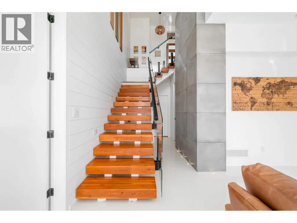
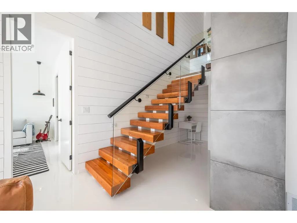
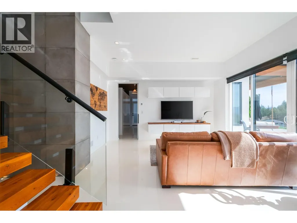
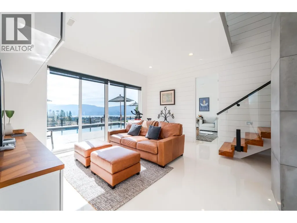
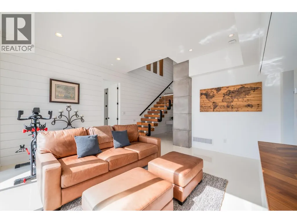
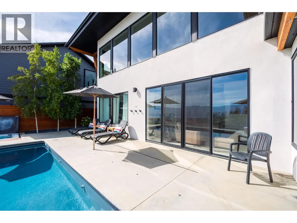
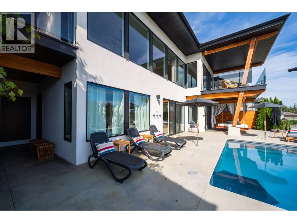
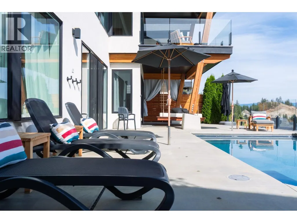
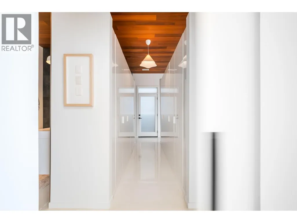
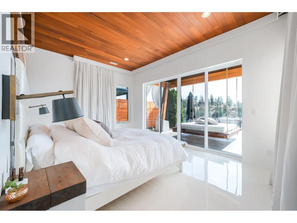
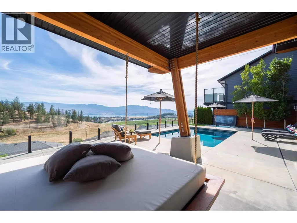
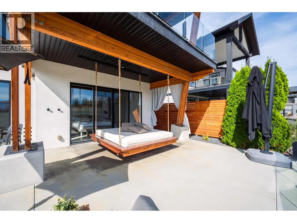
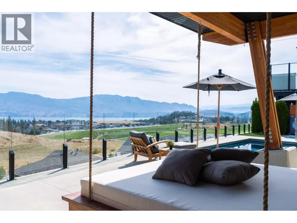
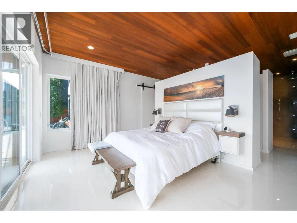
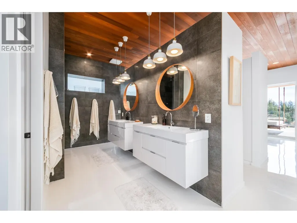
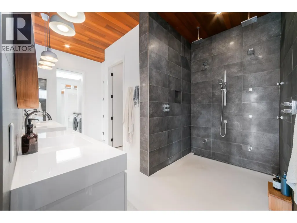
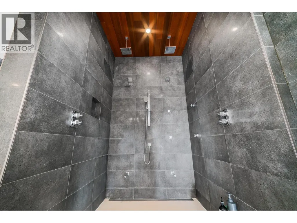
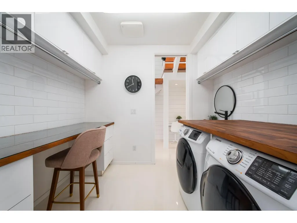
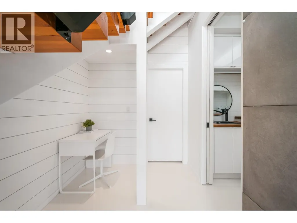
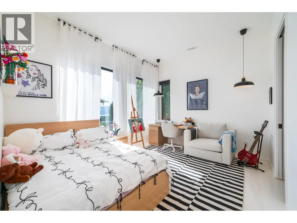
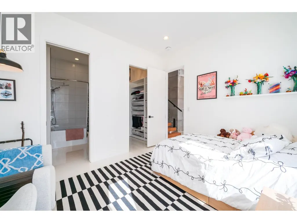
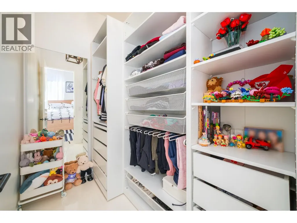
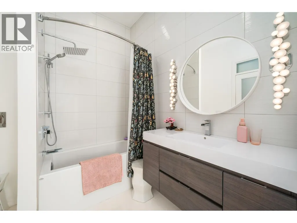
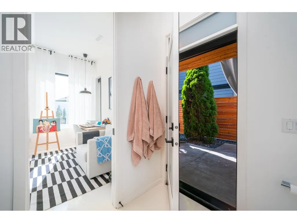
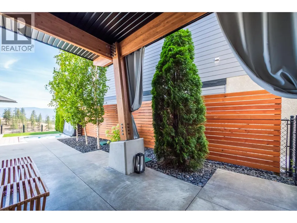
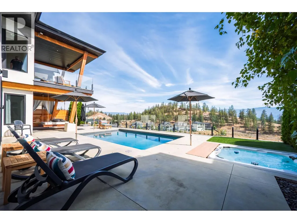
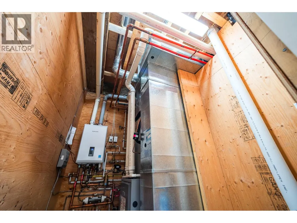
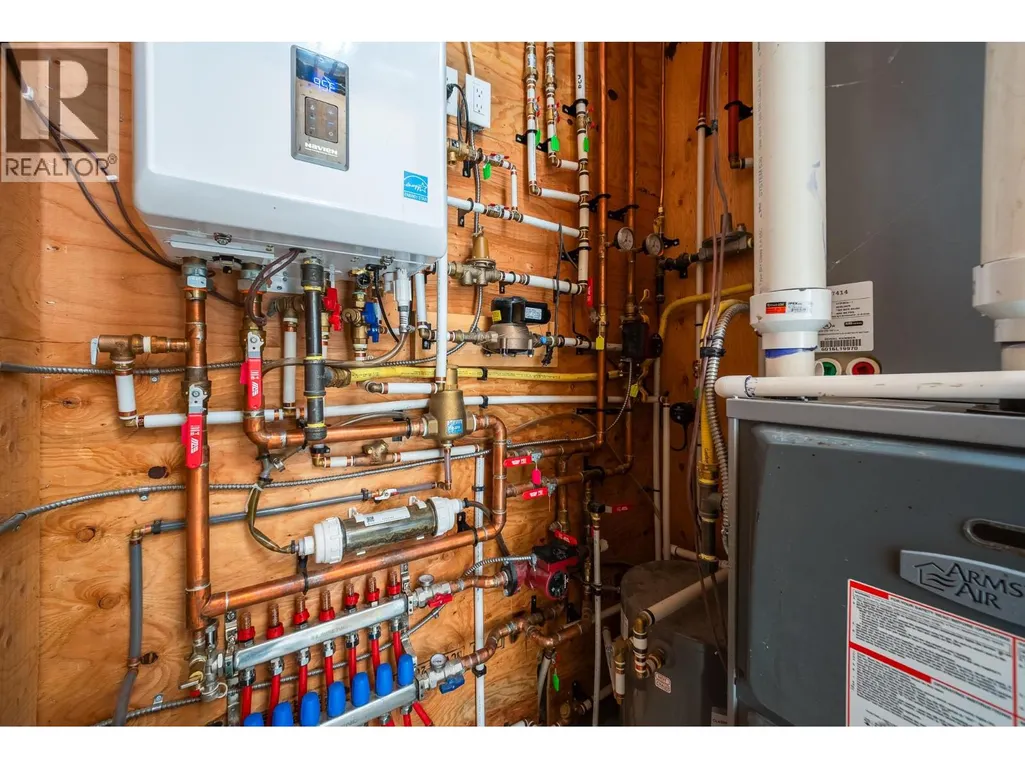
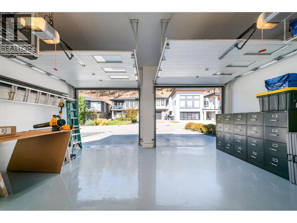
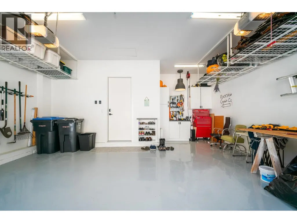
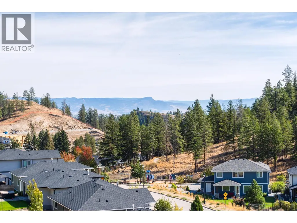
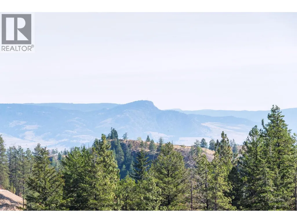
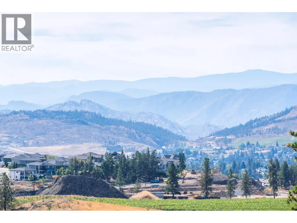
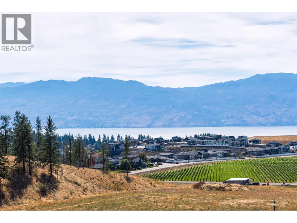
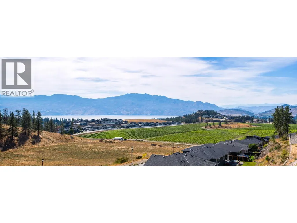
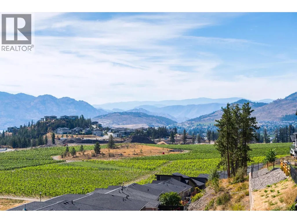
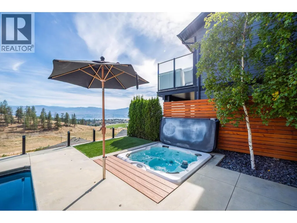
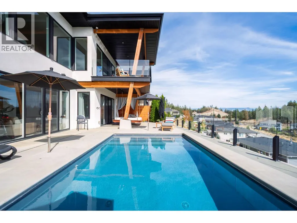
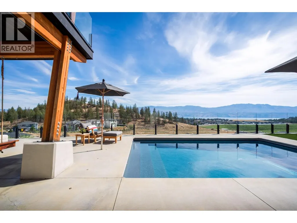
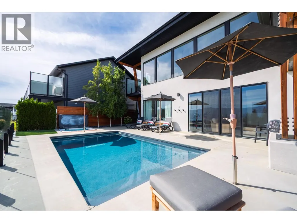
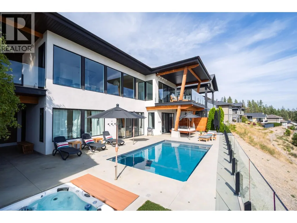
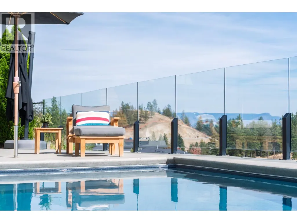
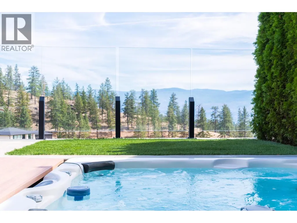
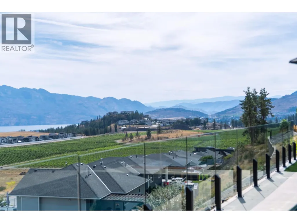
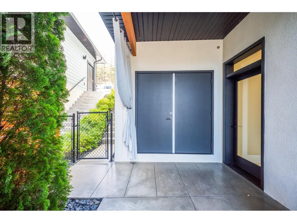
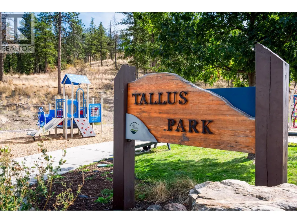
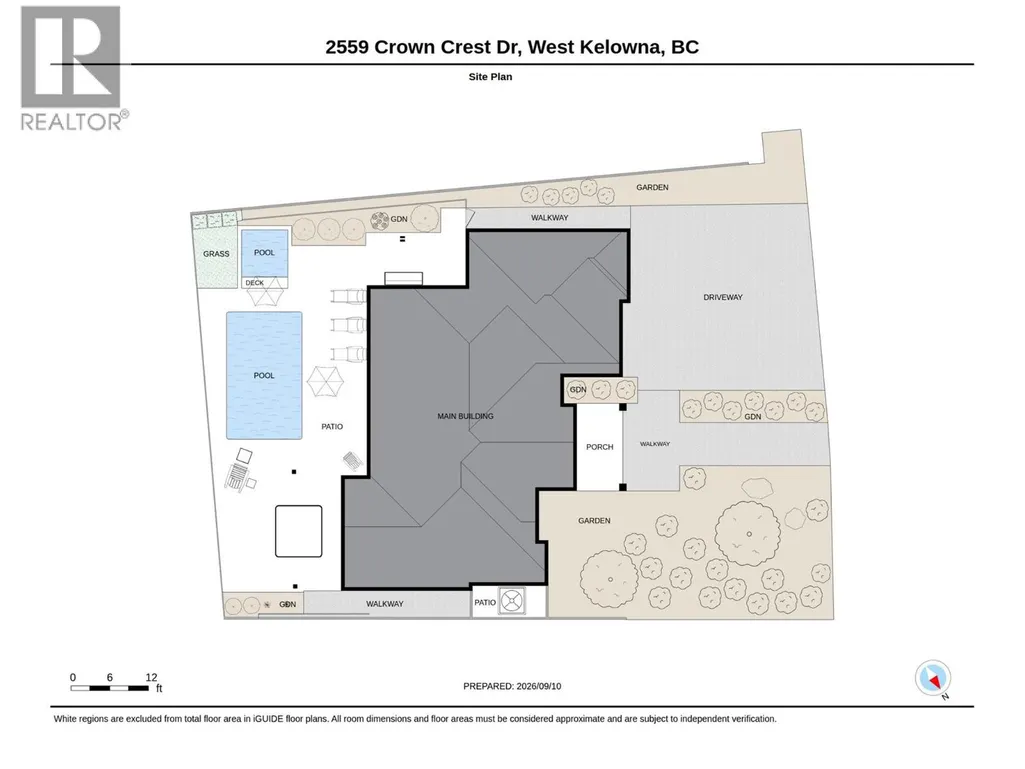
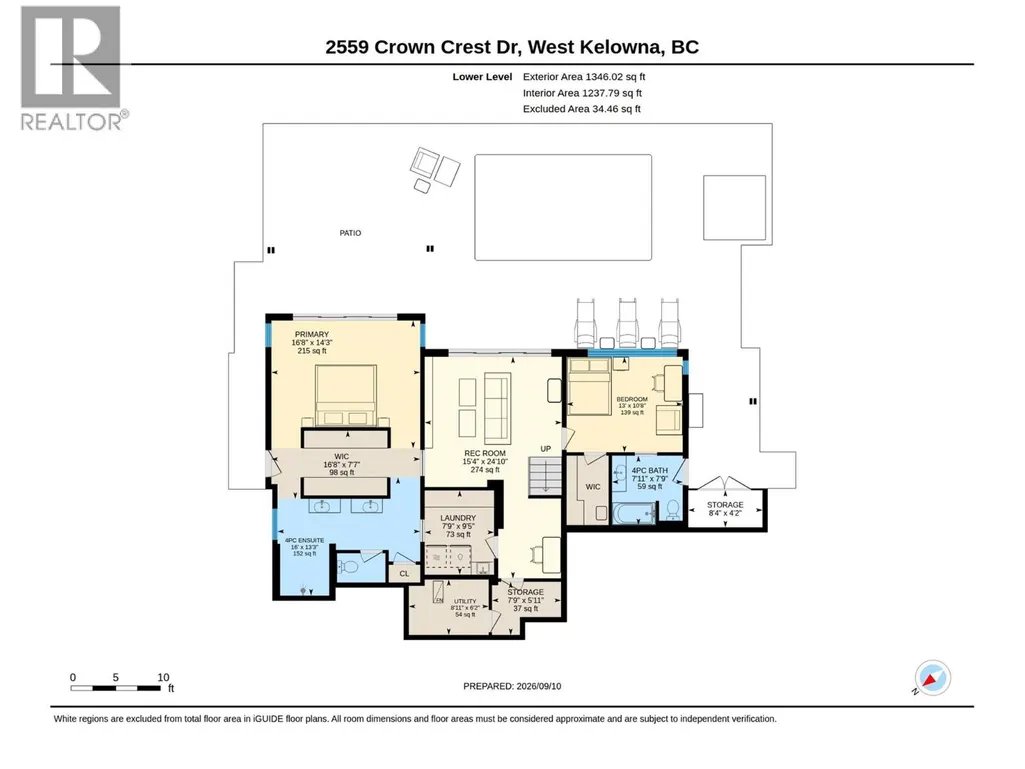
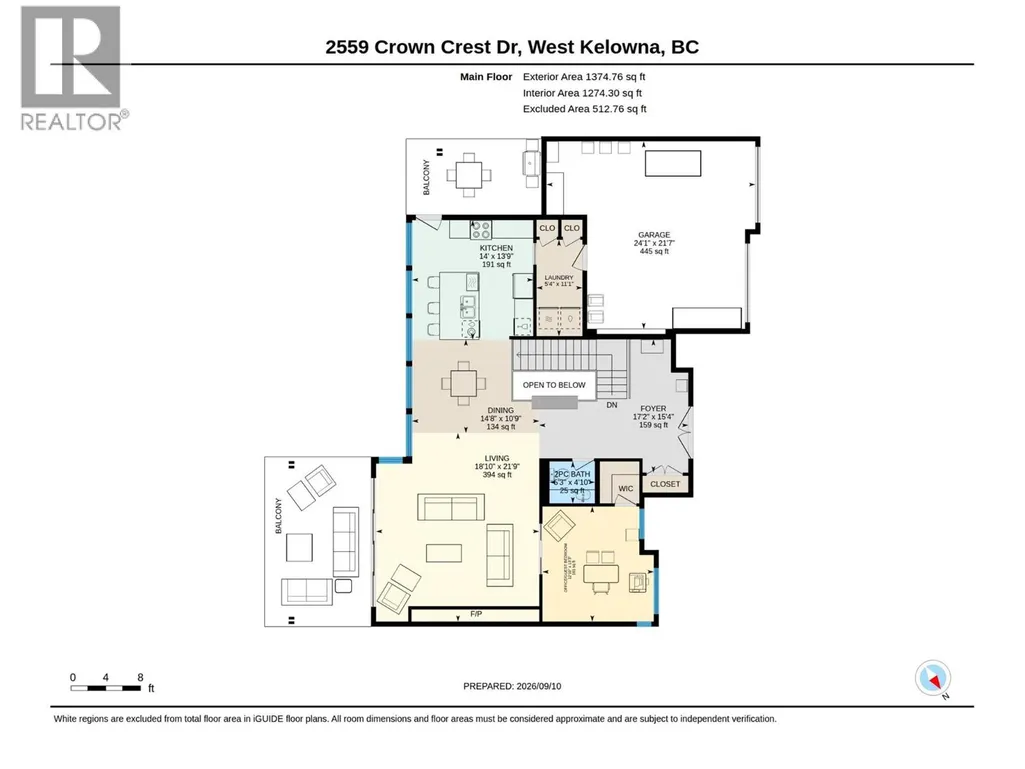
There is truly nothing else like this home, a fully custom build where both the floor plan and finishings set it apart from anything on the market. Perched to capture the best views in Tallus Ridge, this 3 bedroom, low maintenance home delivers luxury, lifestyle and exceptional outdoor living at every turn. The light filled main level offers a chef inspired kitchen featuring a generous eat-up island, stainless appliances and a second dining deck with gas BBQ outlet. The living room offers a gas fireplace and sliding doors to a versatile office or guest bedroom with a rich wood ceiling. The covered deck boasts topless glass railings, wood beam accents and an infrared heater for year round enjoyment. Down the open staircase, a rec room offers direct pool deck access and a second bedroom with its own ensuite opening to the pool. The primary retreat is spectacular with dual sliding doors to the pool, its own hanging cabana, and a walk through closet. You'll love the spa-like ensuite, with a walk-in shower featuring body and foot jets. Second laundry, storage and linen downstairs too. Outside is a resort style oasis with a self-cleaning pool, sunken hot tub and synthetic lawn. The double garage offers epoxy floors, a workbench and easy EV-charging power. A tankless Navien system delivers in floor heat, hot water and pool heat in one, backed by 200A service, efficient furnace/AC, solar rough-in and elevator ready structure. Home automation completes this one-of-a-kind property. (id:7434)
General Features
| Property Type | Single Family |
|---|---|
| Neighbourhood | Shannon Lake |
| Building Appliances | Refrigerator, Dryer, Range - Electric, Microwave, Washer, Wine Fridge |
| Building Architectural Style | Ranch |
| Building Cooling Type | Central air conditioning |
| Parking Space Total | 2 |
| Building Type | House |
| Ownership Type | Freehold |
| Building.StoriesTotal | 2 |
Interior Features
| Building Fireplace Present | True |
|---|---|
| Building Fireplace Total | 1 |
| Building Fireplace Type | Unknown |
| Building Heating Type | Forced air |
| Construction Style Attachment | Detached |
| Fireplace Fuel | Gas |
| Flooring Type | Concrete |
| Living Area Range | 2720 |
| Bedrooms | 3 |
Exterior Features
| Pool Type | Inground pool, Outdoor pool, Pool |
|---|---|
| ViewType | Unknown, Lake view, Mountain view, Valley view, View (panoramic) |
| Building Roof Material | Asphalt shingle |
| Building Roof Style | Unknown |
| Sewer | Municipal sewage system |
Room Details
| Room | Dimensions | Level | Flooring | Details |
|---|---|---|---|---|
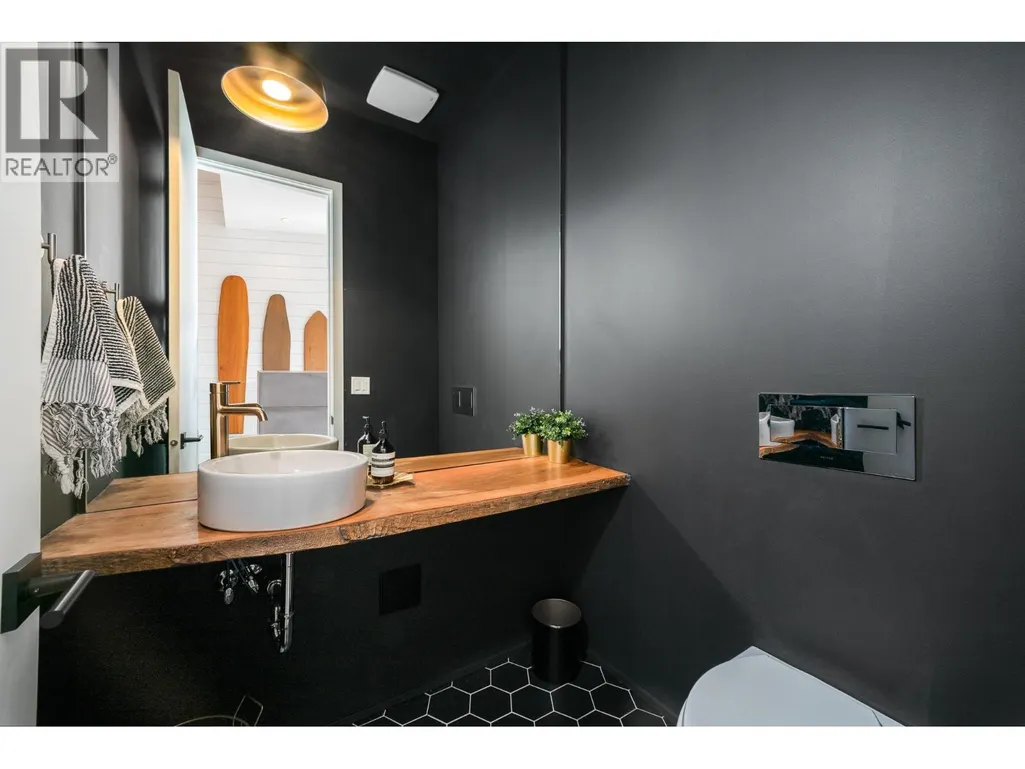
| 2pc Bathroom | 5'3'' x 4'10'' | Main level | ||
| 4pc Bathroom | 10'8'' x 13'0'' | Basement | ||
| 4pc Ensuite bath | 13'3'' x 16'0'' | Basement | ||
| Bedroom | 12'10'' x 13'3'' | Main level | ||
| Dining room | 14'8'' x 10'9'' | Main level | ||
| Foyer | 17'2'' x 15'4'' | Main level | ||
| Kitchen | 14'0'' x 13'9'' | Main level | ||
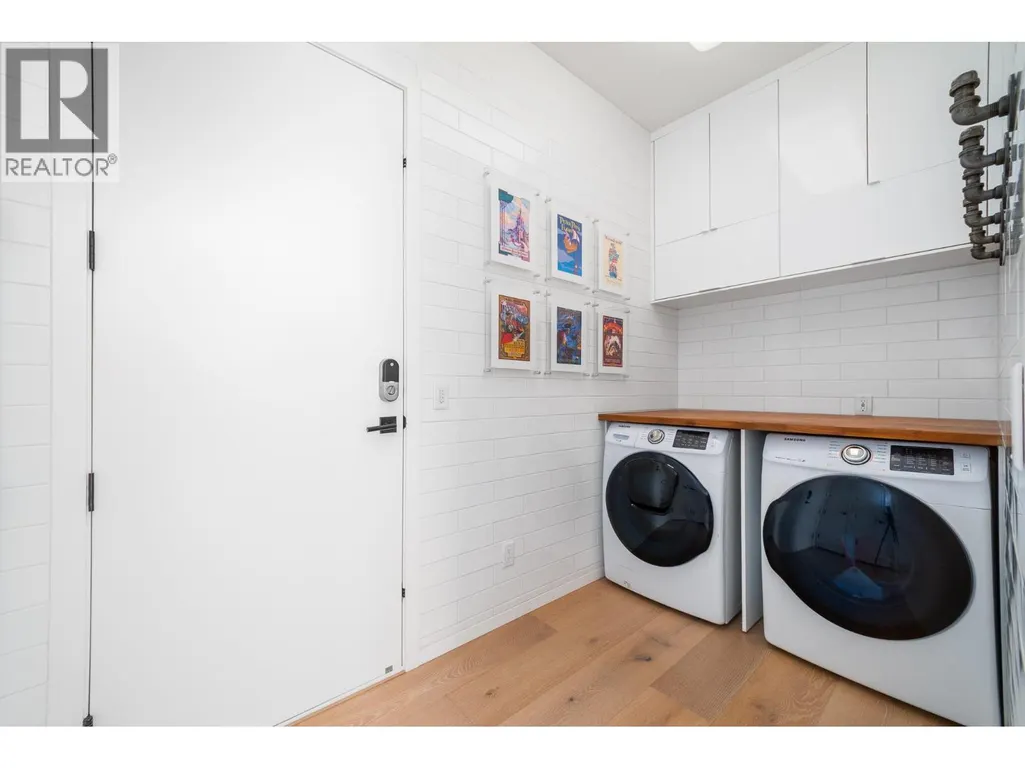
| Laundry room | 5'4'' x 11'1'' | Main level | ||
| Living room | 18'10'' x 21'9'' | Main level | ||
| Other | 24'1'' x 21'7'' | Main level | ||
| Primary Bedroom | 14'3'' x 16'8'' | Basement | ||
| Recreation room | 24'10'' x 15'4'' | Basement | ||
| Storage | 4'2'' x 8'4'' | Basement | ||
| Utility room | 6'2'' x 8'11'' | Basement |
Amenities
- Views
- New Construction
- Adult 55+
- Lease To Own
- No Strata Fees
- Furnished
- Primary On Main
- Air Conditioning
- Seller Finance
- Green
- Fixer Upper
- Horse
- Golf
- Fireplace
- Deck
- Garage
- Basement
- Pool

Property vs Single Family Average in V4T 3M6
Price
Year Built
In The Neighbourhood
Open House
West Kelowna
$ 1,849,000
- Type
- Single Family
- Size
- 4,803 SqFt
- Rooms
- 5 Beds + 5 Baths
REMAX Kelowna
West Kelowna
$ 1,275,000
- Type
- Single Family
- Size
- 2,748 SqFt
- Rooms
- 3 Beds + 1.5 Baths
Vantage West Realty Inc.
West Kelowna
$ 1,043,800
- Type
- Single Family
- Size
- 2,584 SqFt
- Rooms
- 5 Beds + 3 Baths
Century 21 Assurance Realty Ltd
West Kelowna
$ 899,000
- Type
- Single Family
- Size
- 2,157 SqFt
- Rooms
- 4 Beds + 3 Baths
Royal LePage Kelowna
West Kelowna
$ 949,900
- Type
- Single Family
- Size
- 2,570 SqFt
- Rooms
- 3 Beds + 2.5 Baths
Realty One Real Estate Ltd
West Kelowna
$ 1,359,000
- Type
- Single Family
- Size
- 3,386 SqFt
- Rooms
- 5 Beds + 3.5 Baths
Easy List Realty
Open House
West Kelowna
$ 1,399,999
- Type
- Single Family
- Size
- 3,440 SqFt
- Rooms
- 4 Beds + 3.5 Baths
REMAX Kelowna
West Kelowna
$ 1,129,000
- Type
- Single Family
- Size
- 2,948 SqFt
- Rooms
- 6 Beds + 3 Baths
Judy Lindsay Okanagan
West Kelowna
$ 949,900
- Type
- Single Family
- Size
- 2,830 SqFt
- Rooms
- 5 Beds + 3 Baths
Coldwell Banker Horizon Realty

 Information should be deemed reliable but not guaranteed, all representations are approximate, and individual verification is recommended. Copyright ©2026 All rights reserved.
The trademarks REALTOR®, REALTORS® and the REALTOR® logo are controlled by The Canadian Real Estate Association (CREA) and identify real estate professionals who are members of CREA. The trademarks MLS®, Multiple Listing Service® and the associated logos are owned by CREA and identify the quality of
Information should be deemed reliable but not guaranteed, all representations are approximate, and individual verification is recommended. Copyright ©2026 All rights reserved.
The trademarks REALTOR®, REALTORS® and the REALTOR® logo are controlled by The Canadian Real Estate Association (CREA) and identify real estate professionals who are members of CREA. The trademarks MLS®, Multiple Listing Service® and the associated logos are owned by CREA and identify the quality of