
Address
2079 Shelby Crescent, West Kelowna, BC
Price
$ 949,000
Property Attributes
- ID#10394615
- TypeSingle Family
- Listing Status Active
- MunicipalityWest Kelowna
- CityWest Kelowna
- AreaWest Kelowna
- NeighbourhoodShannon Lake
- Postal CodeV4T 3A9
- StyleMulti-level
- Year Built2007
- Price$ 949,000
- Bedrooms4
- Bathrooms3
- Half Bathrooms1
- Sqr Footage3156
- Lot Size0.13 Acres
Data Source:
Canadian Real Estate Association (CREA)
Property Description
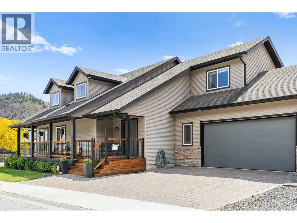
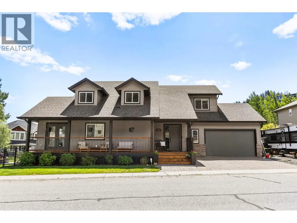
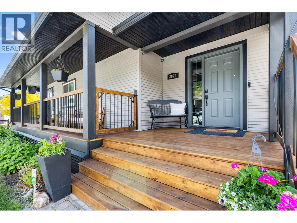
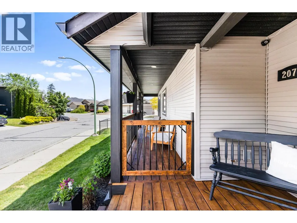
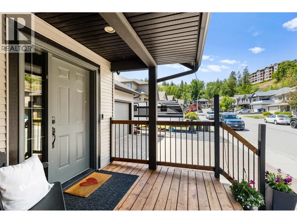
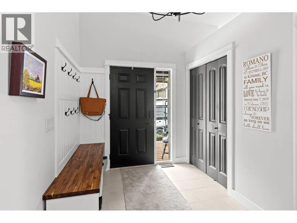
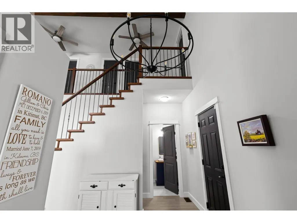
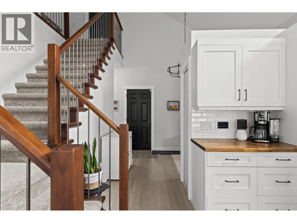
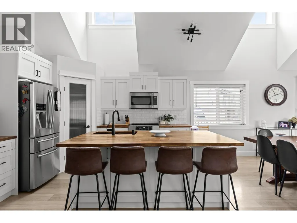
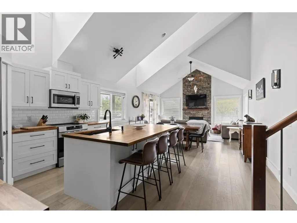
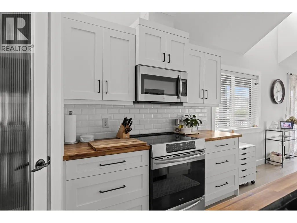
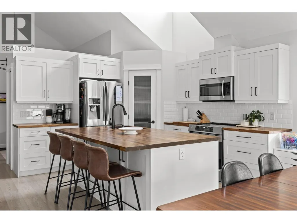
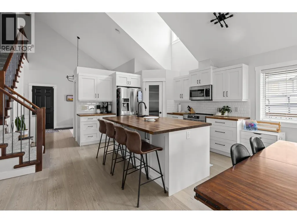
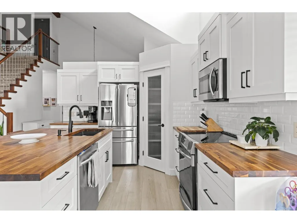
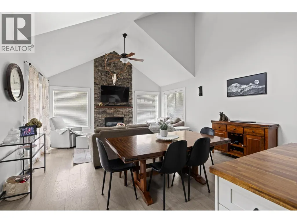
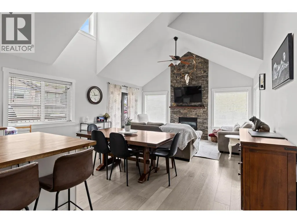
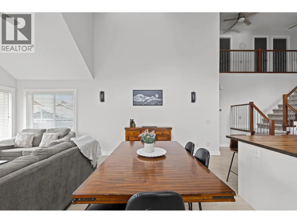
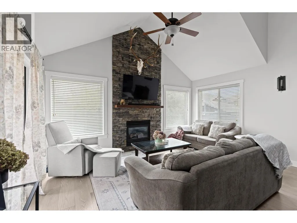
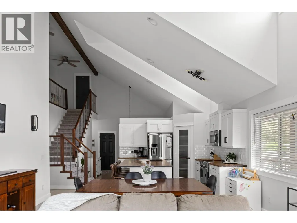
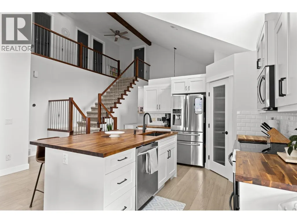
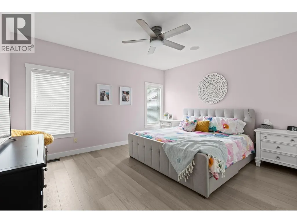
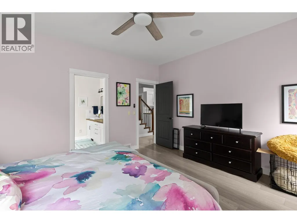
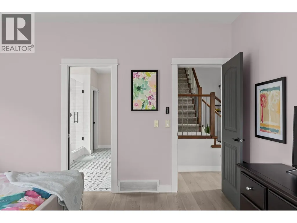
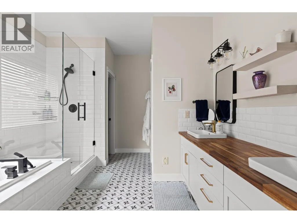
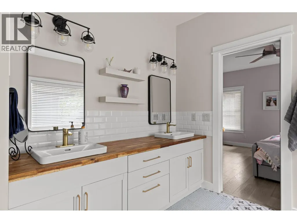
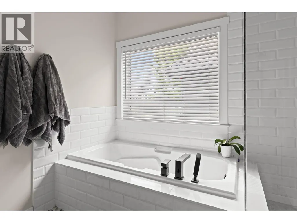
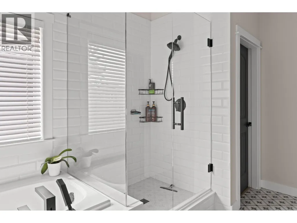
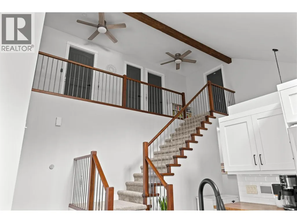
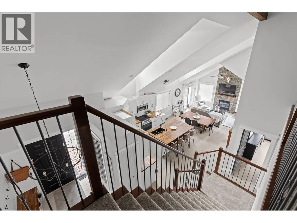
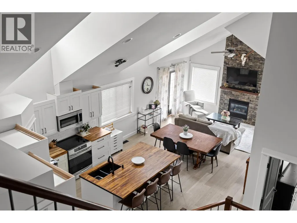
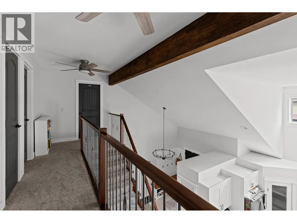
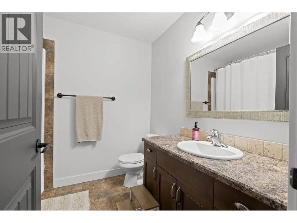
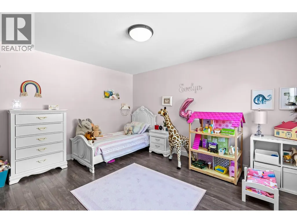
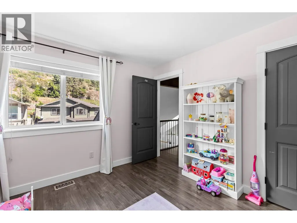
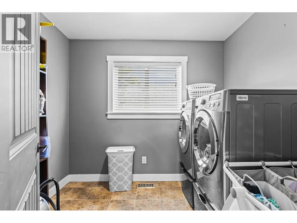
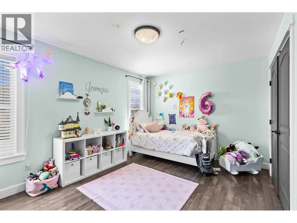
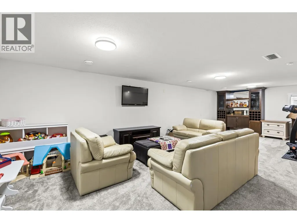
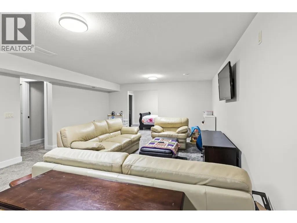
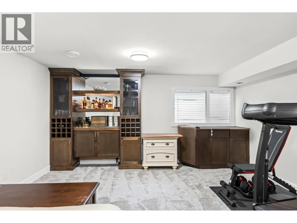
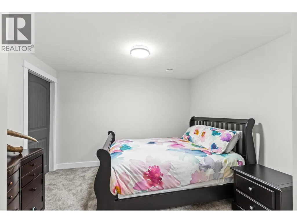
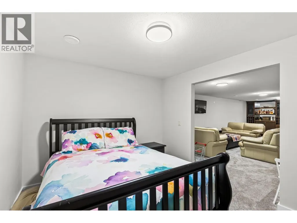
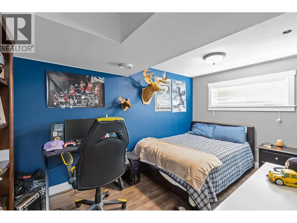
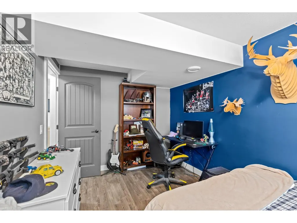
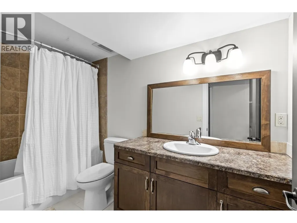
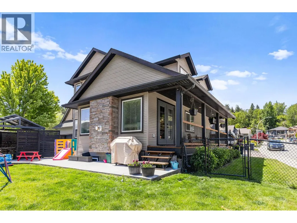
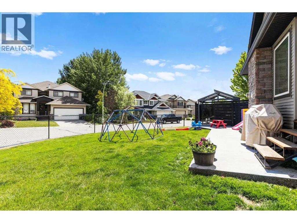
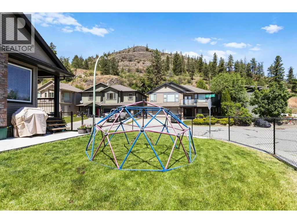
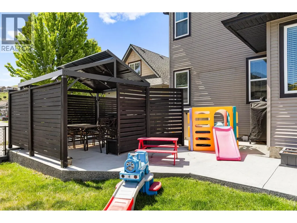
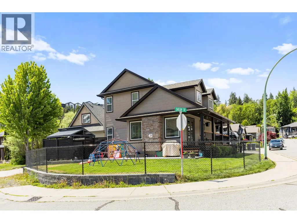
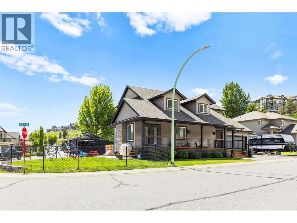
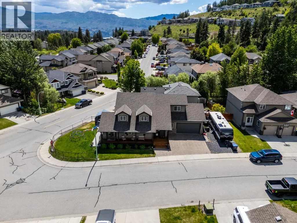
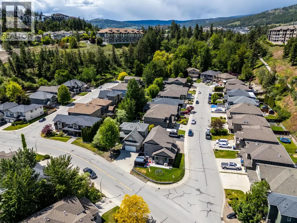
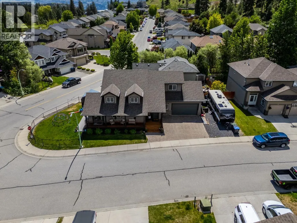
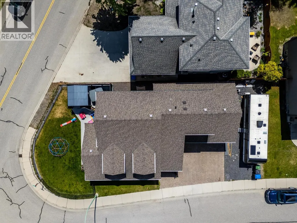
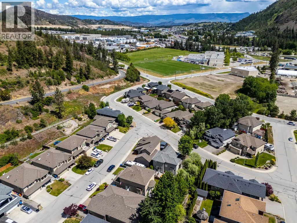
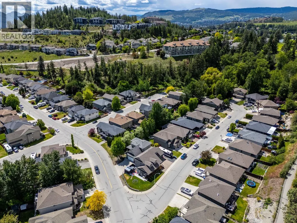
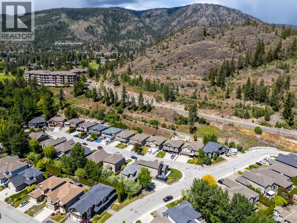
A true family home with space, flexibility, and beautiful renovations throughout! Located in Shannon Lake, this residence features 4 bedrooms and 4 bathrooms. The primary suite is on the main level, with two additional bedrooms, a full bath, and a laundry area upstairs. The lower level offers another bedroom, full bath, two recreational rooms, and a custom-built bar, along with a versatile room that can serve as a fifth bedroom (no window). Boasting over 3,000 sq. ft. of bright living space, vaulted ceilings, and a gas fireplace with floor-to-ceiling stone, the home feels warm and inviting. Large windows allow plenty of natural light. Upgrades include engineered hardwood, new basement carpet, and upcoming upstairs carpeting. The kitchen features a new island, a custom pantry, an induction stove, wood countertops, and a stylish backsplash. The primary ensuite includes heated floors, a modern backsplash, and a sleek vanity. The hot water tank and furnace were replaced in 2022, the A/C in 2018, and the fibreglass roof is well-maintained with moss removal. The yard is fully fenced, with a front deck, double garage, RV parking, and an Arctic Spa hot tub. Located on a quiet corner lot near Constable Neil Bruce Middle School, close to West Kelowna amenities, and just 12 minutes to Kelowna. A wonderful home, a must see in person! (id:7434)
General Features
| Features | Central island |
|---|---|
| Property Type | Single Family |
| Neighbourhood | Shannon Lake |
| Building Appliances | Refrigerator, Dishwasher, Dryer, Range - Electric, Microwave, Washer |
| Building Architectural Style | Multi-level |
| Building Cooling Type | Central air conditioning |
| Parking Space Total | 2 |
| Building Type | House |
| Ownership Type | Freehold |
| Building.StoriesTotal | 3 |
Interior Features
| Building Fireplace Present | True |
|---|---|
| Building Fireplace Total | 1 |
| Building Fireplace Type | Unknown |
| Building Heating Type | Forced air, See remarks |
| Basement Type | Full |
| Construction Style Attachment | Detached |
| Fireplace Fuel | Gas |
| Flooring Type | Carpeted, Ceramic Tile, Hardwood, Laminate |
| Living Area Range | 3156 |
| Bedrooms | 4 |
Exterior Features
| ViewType | Mountain view |
|---|---|
| Building Roof Material | Asphalt shingle |
| Building Roof Style | Unknown |
| Landscape Features | Underground sprinkler |
| Sewer | Municipal sewage system |
| Exterior Finish | Stone, Vinyl siding |
| Fence Type | Fence |
Room Details
| Room | Dimensions | Level | Flooring | Details |
|---|---|---|---|---|
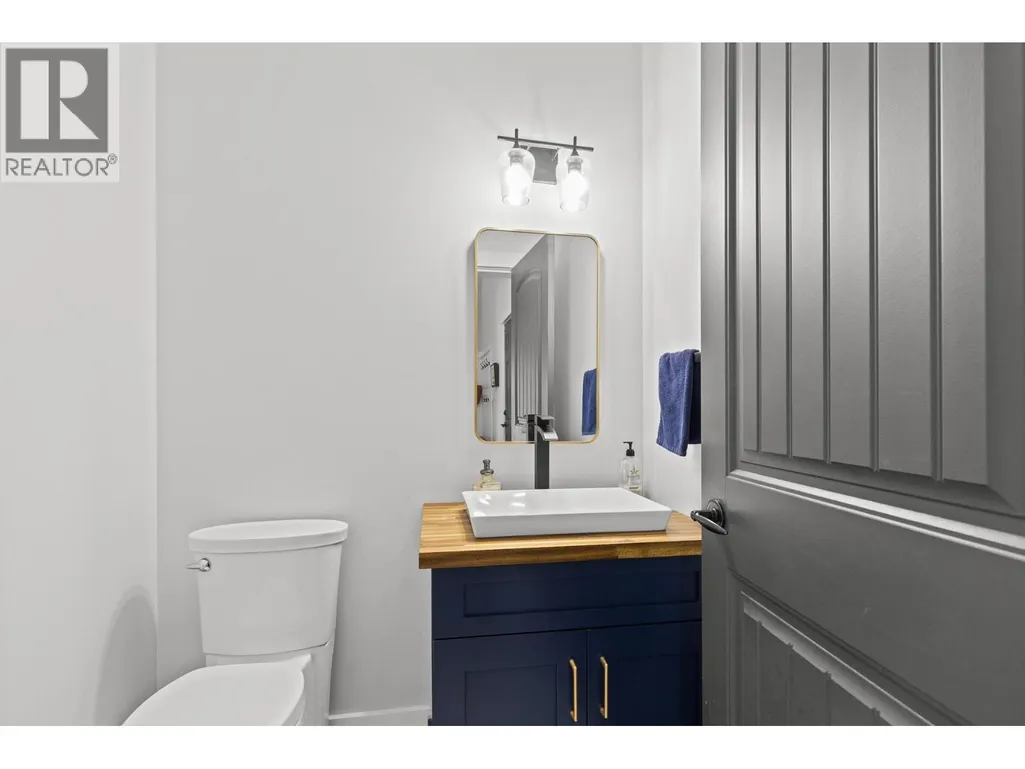
| 2pc Bathroom | 5'1'' x 5'6'' | Main level | ||
| 4pc Bathroom | 10'3'' x 5'0'' | Basement | ||
| 5pc Ensuite bath | 10'9'' x 13'10'' | Main level | ||
| Bedroom | 14'2'' x 8'8'' | Basement | ||
| Kitchen | 19'11'' x 12'5'' | Main level | ||
| Laundry room | 7'3'' x 8'11'' | Second level | ||
| Living room | 16'1'' x 10'10'' | Main level | ||
| Other | 11'5'' x 9'8'' | Basement | ||
| Primary Bedroom | 14'6'' x 13'0'' | Main level | ||
| Recreation room | 15'5'' x 30'1'' | Basement | ||
| Utility room | 16'6'' x 13'5'' | Basement |
Amenities
- Views
- New Construction
- Adult 55+
- Lease To Own
- No Strata Fees
- Furnished
- Primary On Main
- Air Conditioning
- Seller Finance
- Green
- Fixer Upper
- Horse
- Golf
- Fireplace
- Deck
- Garage
- Basement
- Pool

Property vs Single Family Average in V4T 3A9
Price
Year Built
In The Neighbourhood
Open House
West Kelowna
$ 1,849,000
- Type
- Single Family
- Size
- 4,803 SqFt
- Rooms
- 5 Beds + 5 Baths
REMAX Kelowna
West Kelowna
$ 1,275,000
- Type
- Single Family
- Size
- 2,748 SqFt
- Rooms
- 3 Beds + 1.5 Baths
Vantage West Realty Inc.
West Kelowna
$ 1,043,800
- Type
- Single Family
- Size
- 2,584 SqFt
- Rooms
- 5 Beds + 3 Baths
Century 21 Assurance Realty Ltd
West Kelowna
$ 899,000
- Type
- Single Family
- Size
- 2,157 SqFt
- Rooms
- 4 Beds + 3 Baths
Royal LePage Kelowna
West Kelowna
$ 949,900
- Type
- Single Family
- Size
- 2,570 SqFt
- Rooms
- 3 Beds + 2.5 Baths
Realty One Real Estate Ltd
West Kelowna
$ 1,359,000
- Type
- Single Family
- Size
- 3,386 SqFt
- Rooms
- 5 Beds + 3.5 Baths
Easy List Realty
Open House
West Kelowna
$ 1,399,999
- Type
- Single Family
- Size
- 3,440 SqFt
- Rooms
- 4 Beds + 3.5 Baths
REMAX Kelowna
West Kelowna
$ 1,129,000
- Type
- Single Family
- Size
- 2,948 SqFt
- Rooms
- 6 Beds + 3 Baths
Judy Lindsay Okanagan

 Information should be deemed reliable but not guaranteed, all representations are approximate, and individual verification is recommended. Copyright ©2026 All rights reserved.
The trademarks REALTOR®, REALTORS® and the REALTOR® logo are controlled by The Canadian Real Estate Association (CREA) and identify real estate professionals who are members of CREA. The trademarks MLS®, Multiple Listing Service® and the associated logos are owned by CREA and identify the quality of
Information should be deemed reliable but not guaranteed, all representations are approximate, and individual verification is recommended. Copyright ©2026 All rights reserved.
The trademarks REALTOR®, REALTORS® and the REALTOR® logo are controlled by The Canadian Real Estate Association (CREA) and identify real estate professionals who are members of CREA. The trademarks MLS®, Multiple Listing Service® and the associated logos are owned by CREA and identify the quality of