

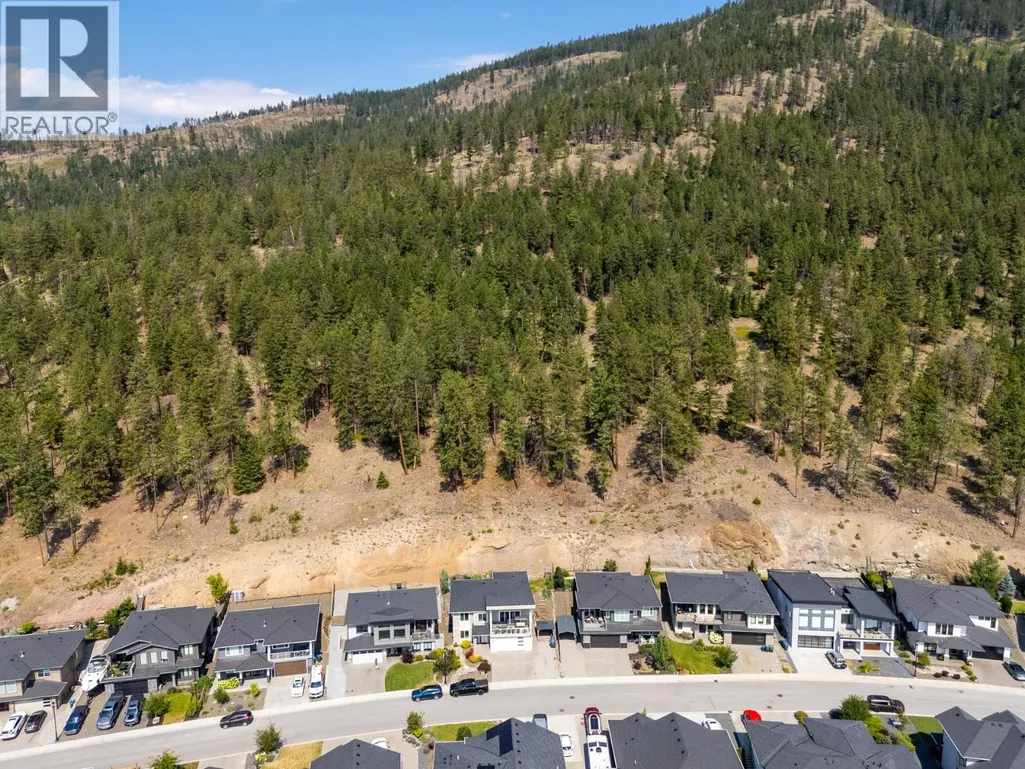
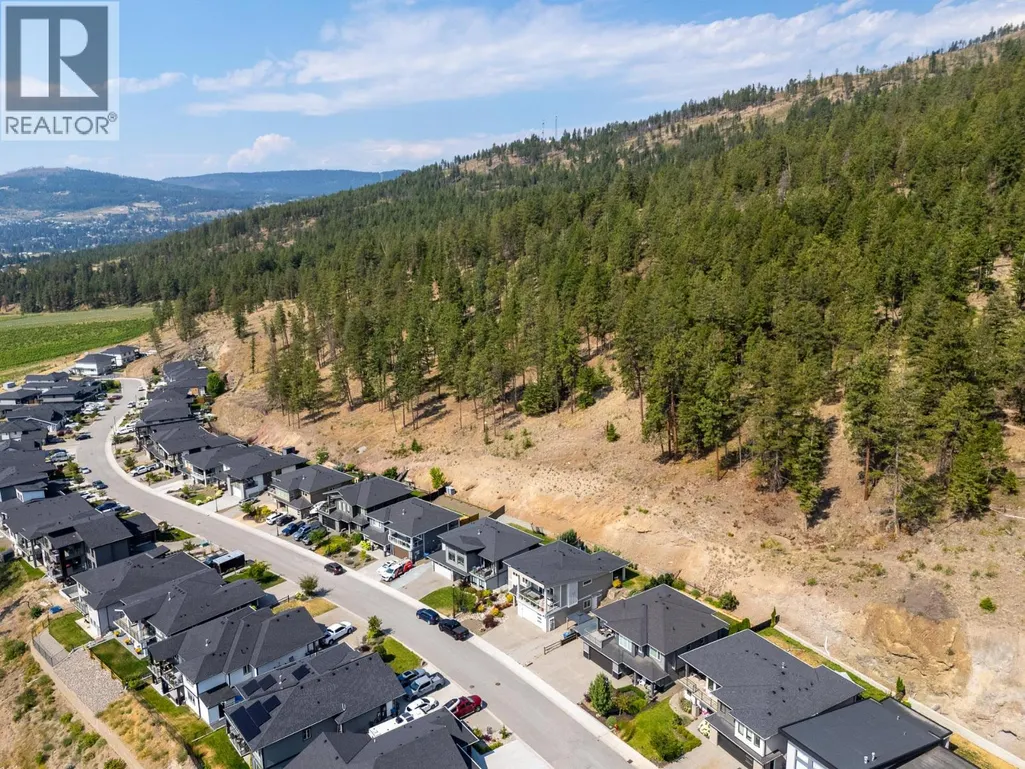
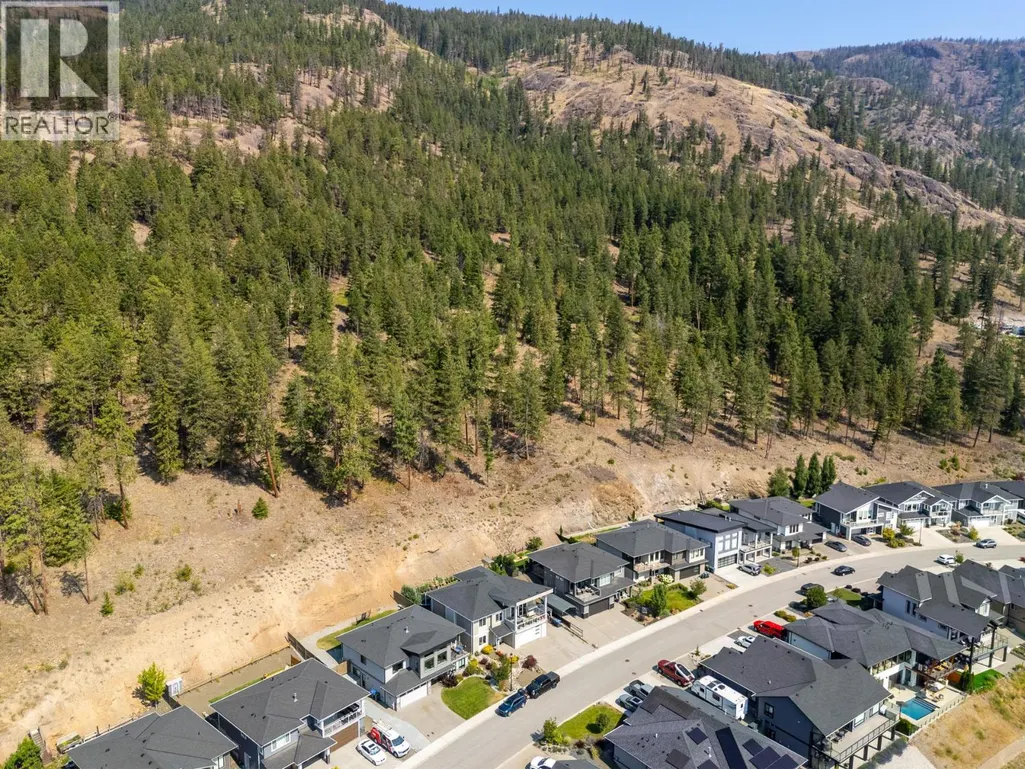
Address
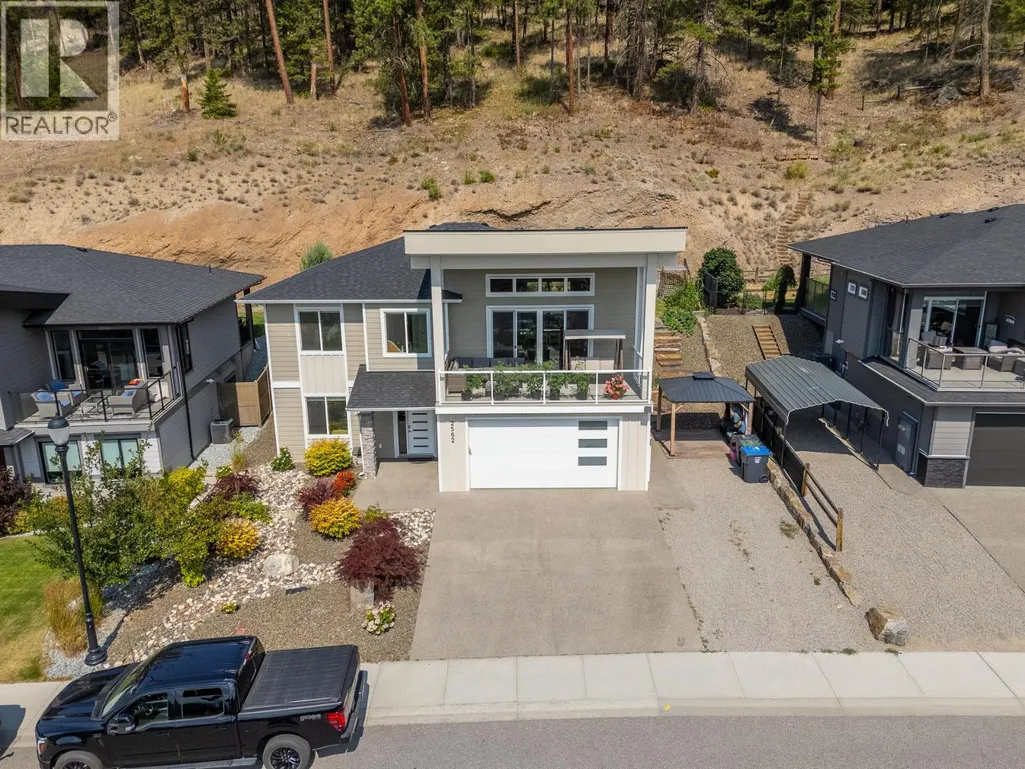
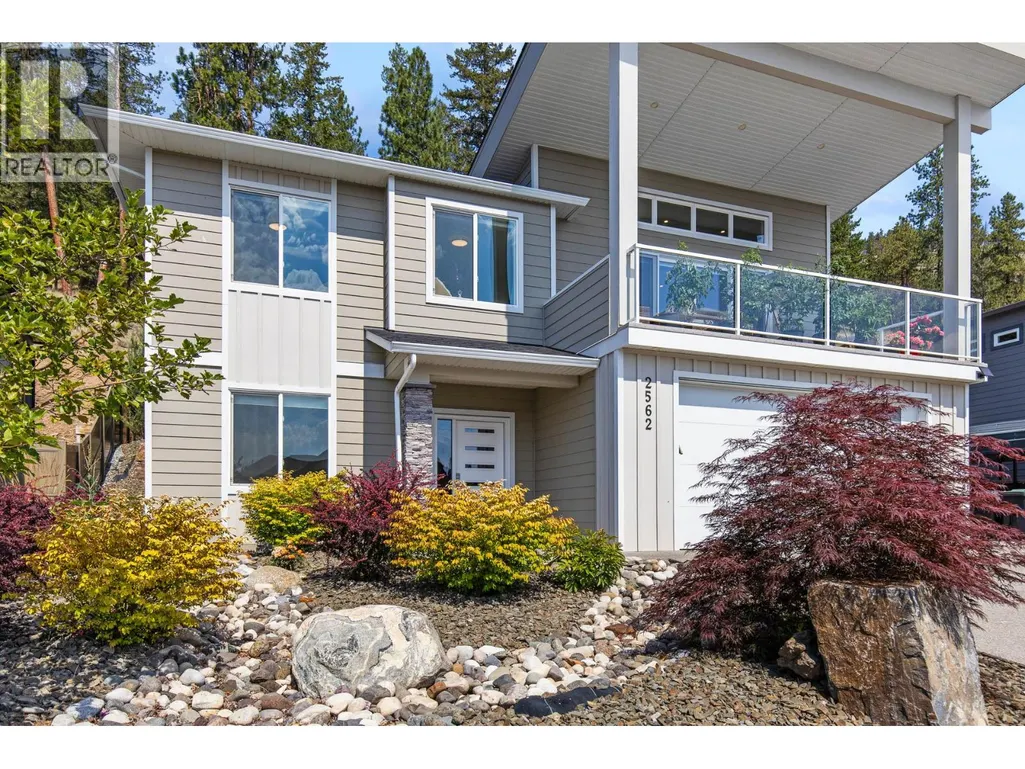
2562 Crown Crest Drive, West Kelowna, BC
Price
$ 1,129,000
Property Attributes
- ID#10395596
- TypeSingle Family
- Listing Status Active
- MunicipalityWest Kelowna
- CityWest Kelowna
- AreaWest Kelowna
- NeighbourhoodShannon Lake
- Postal CodeV4T 3K4
- Style
- Year Built2018
- Price$ 1,129,000
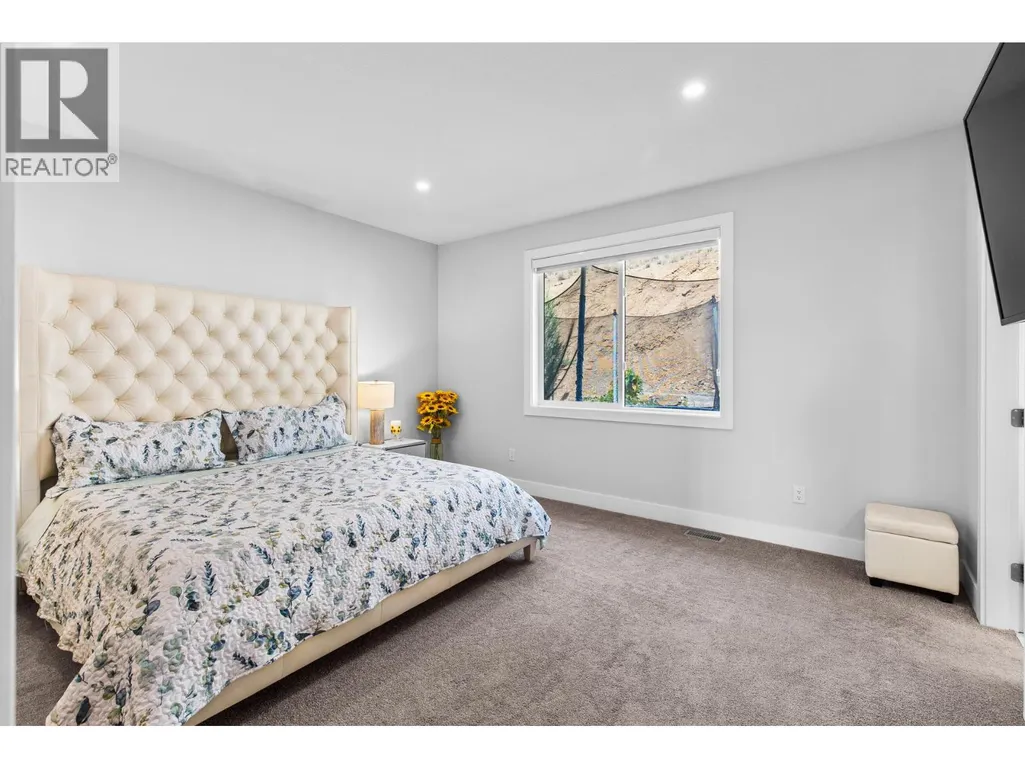
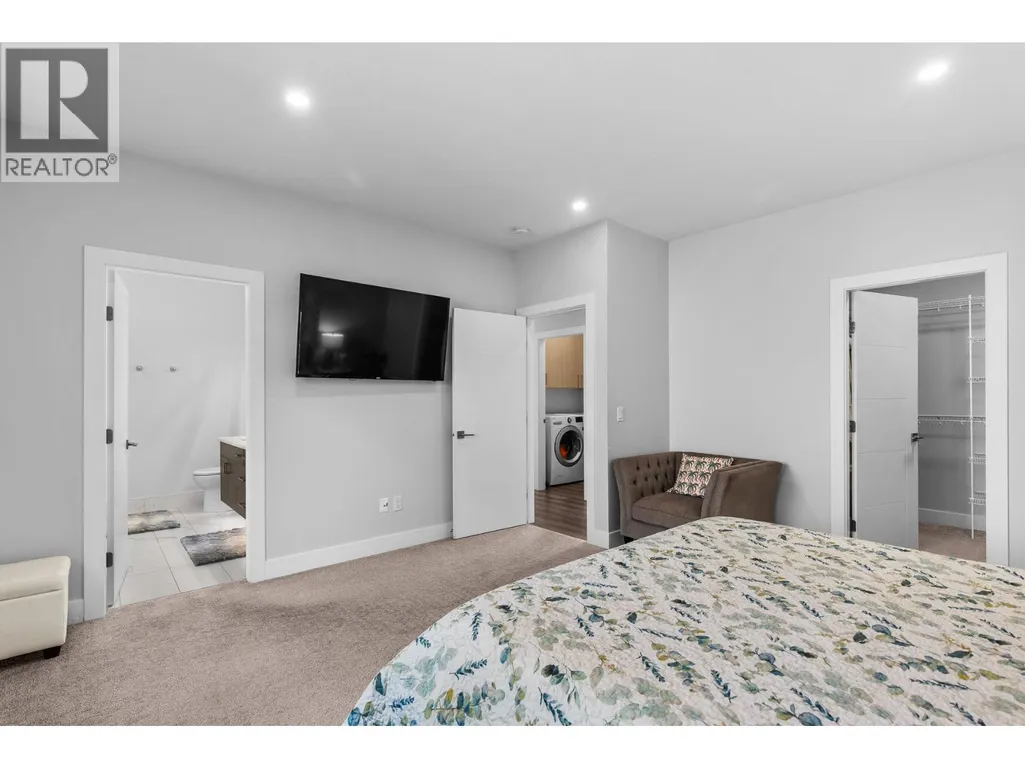
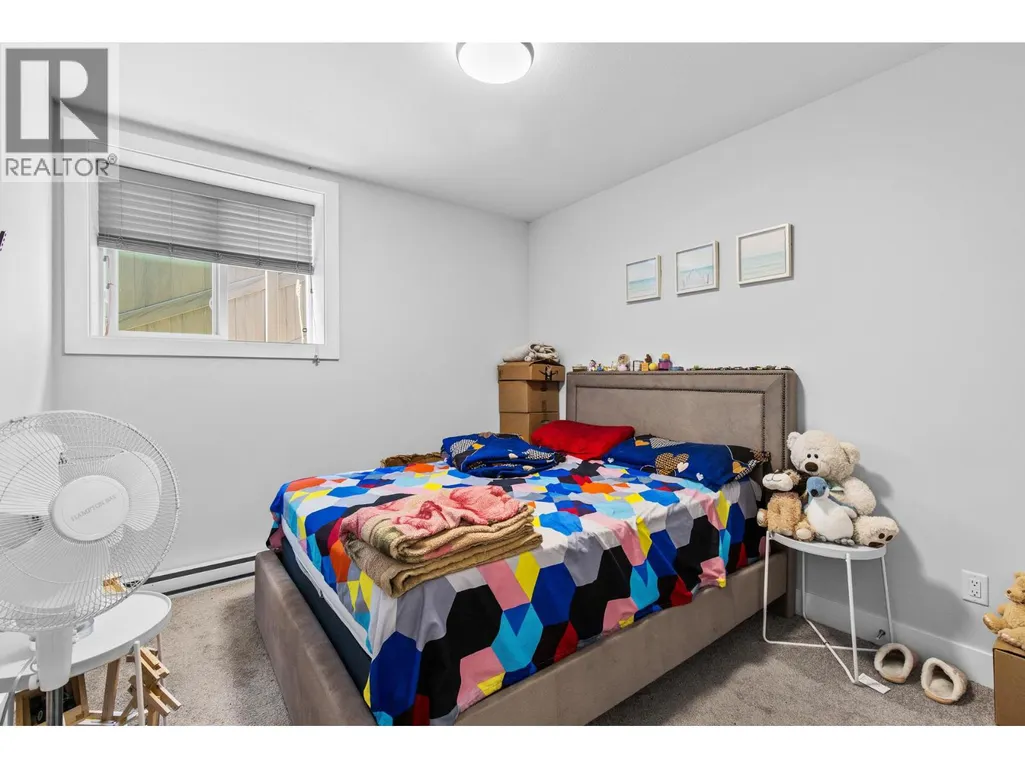
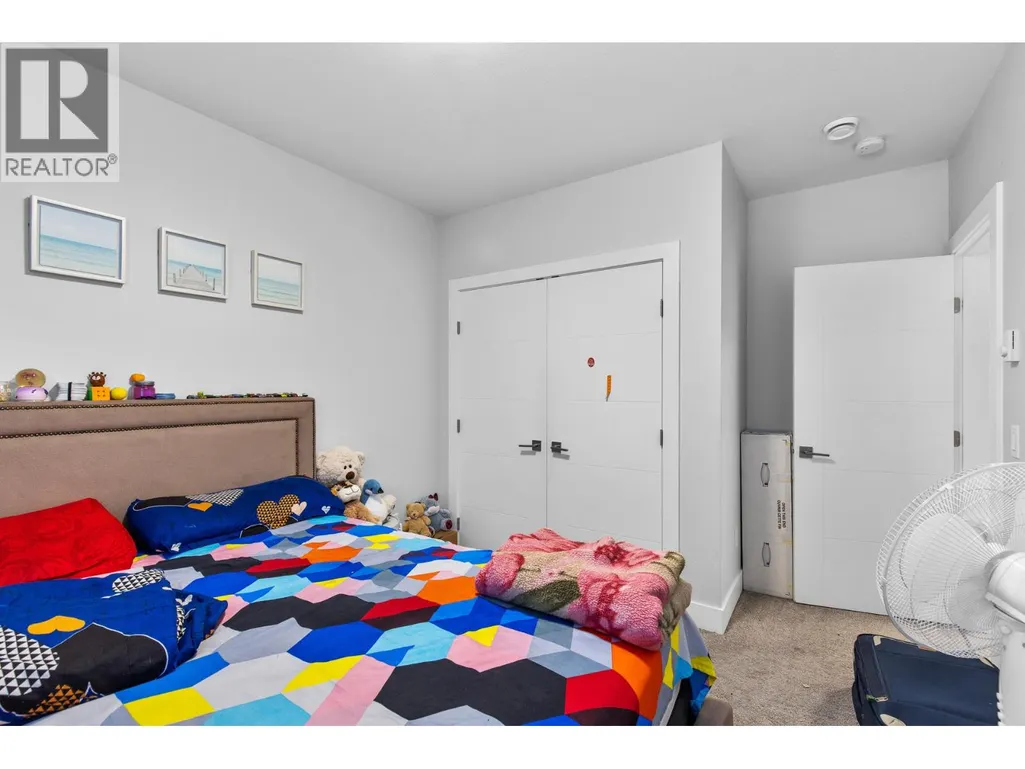
- Bedrooms6
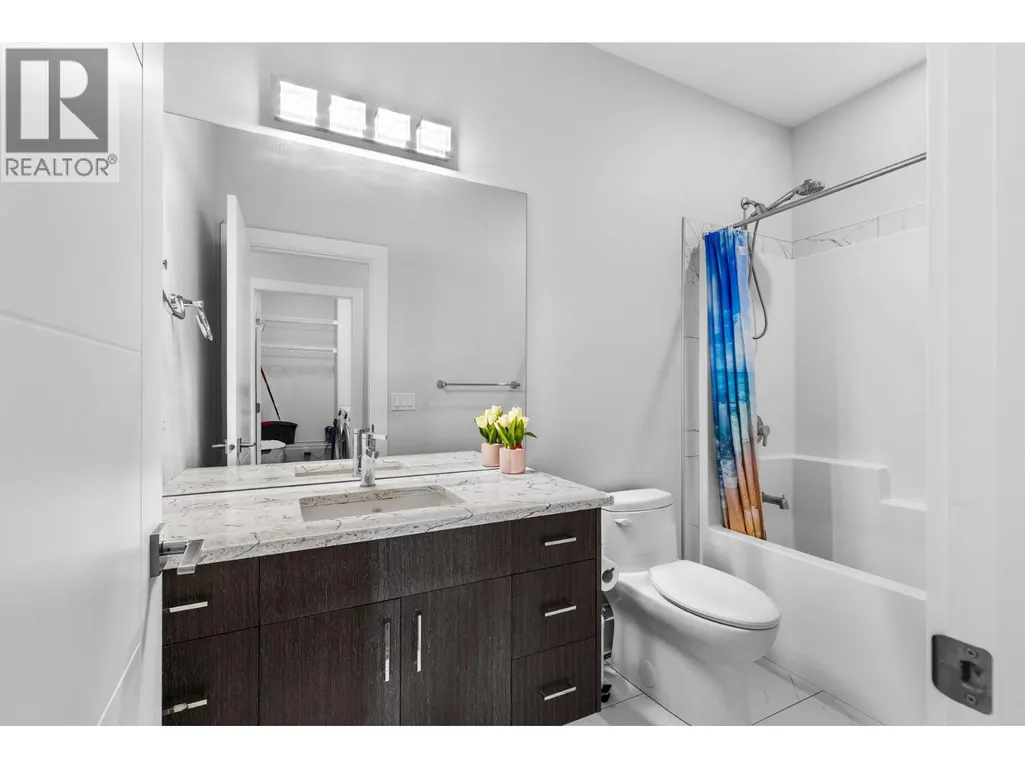
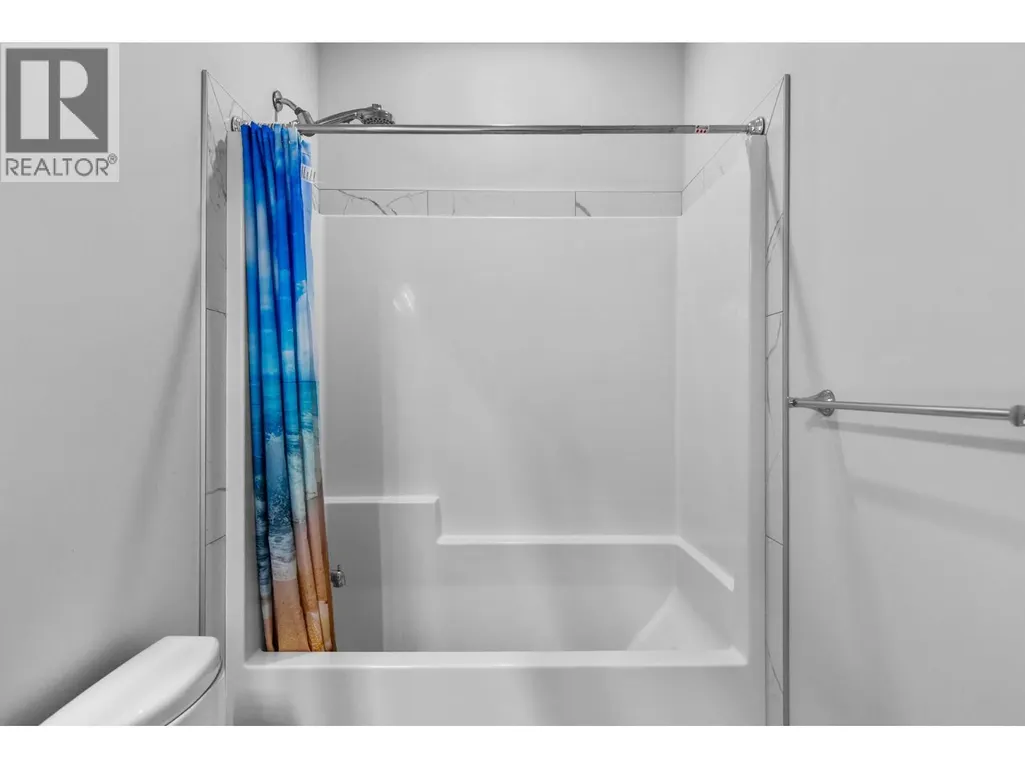
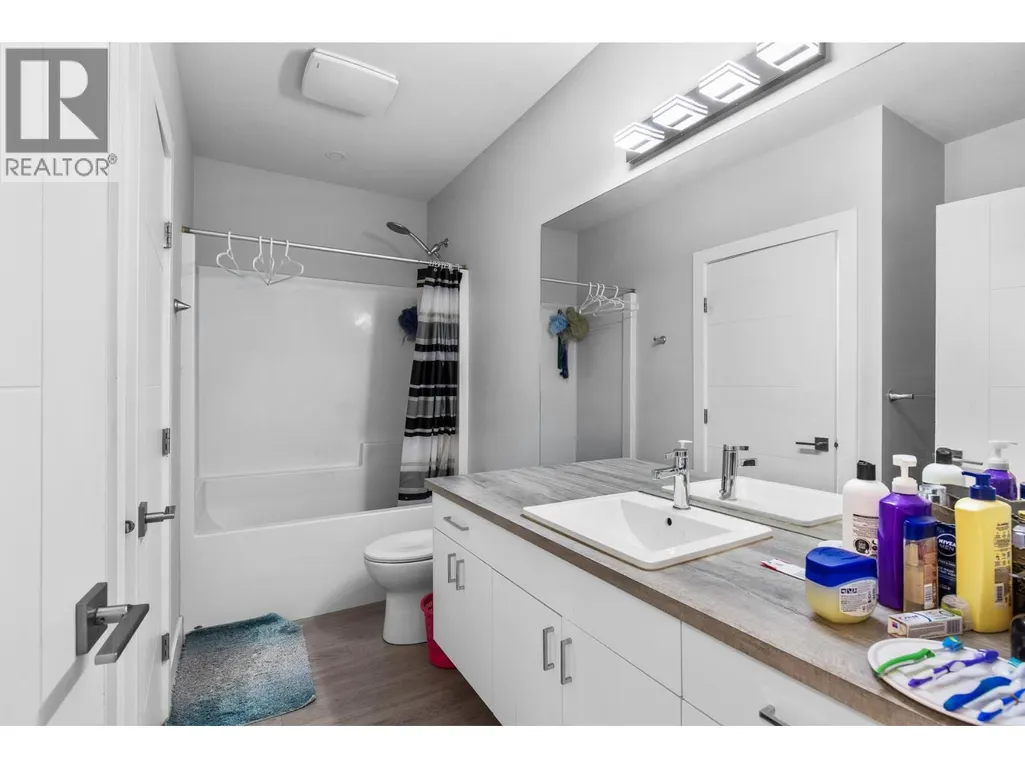
- Bathrooms3
- Half Bathrooms0
- Sqr Footage2948
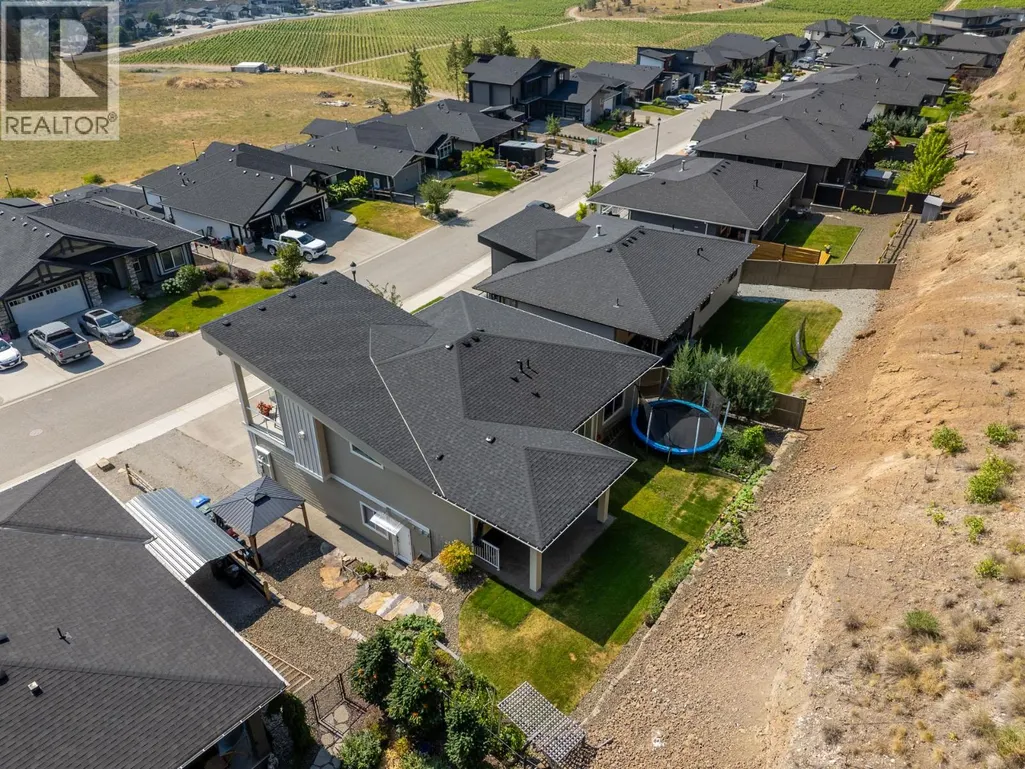
- Lot Size0.19 Acres
Data Source:
Canadian Real Estate Association (CREA)
Property Description
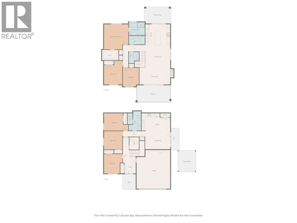
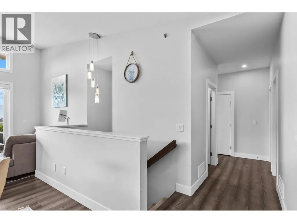
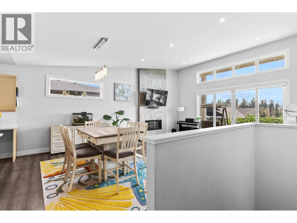
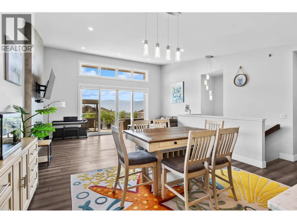
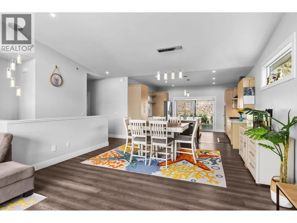
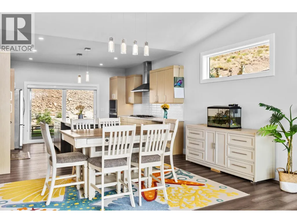
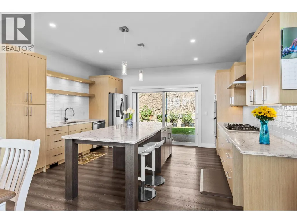
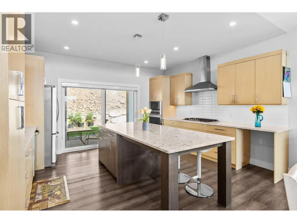
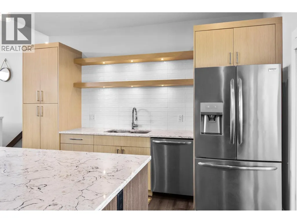
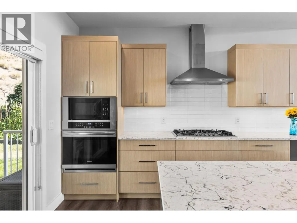
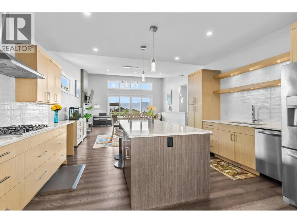
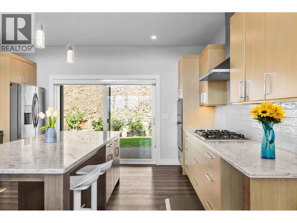
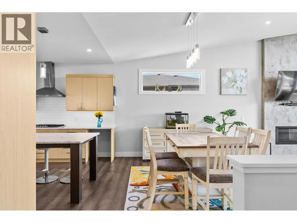
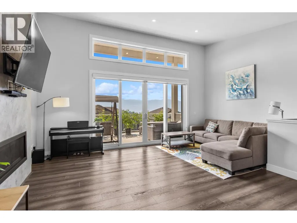
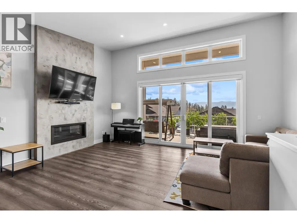
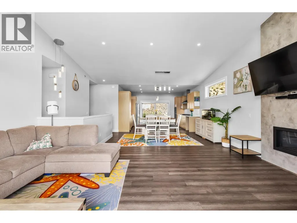

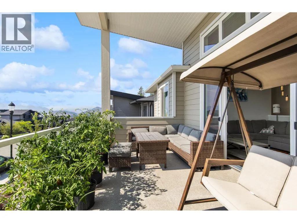
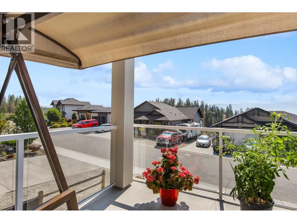
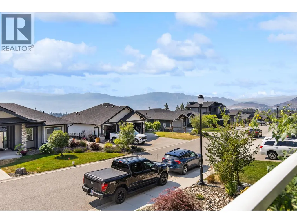
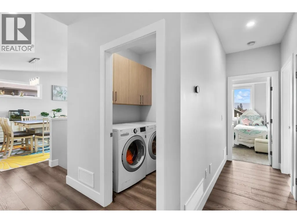
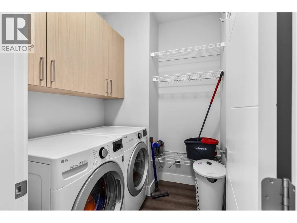
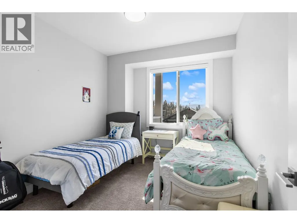
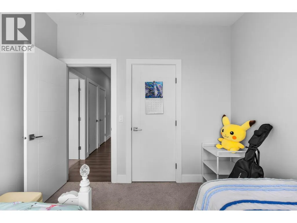
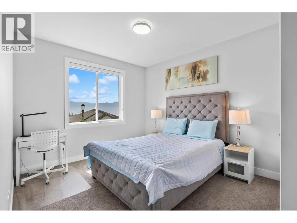
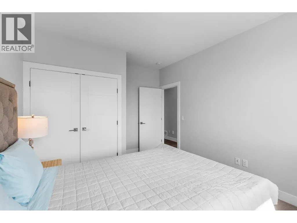
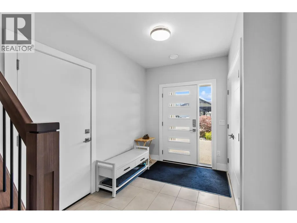
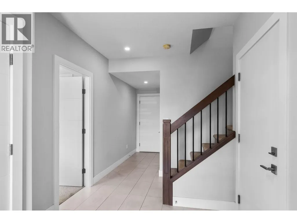
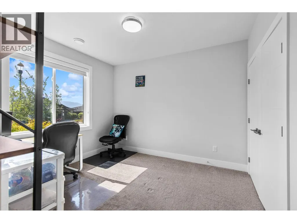
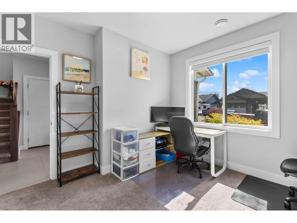
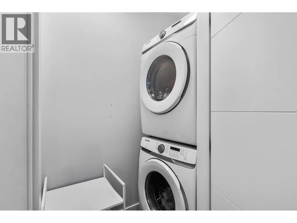
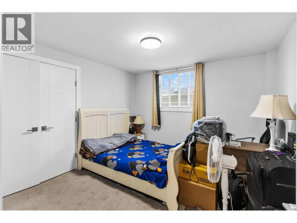
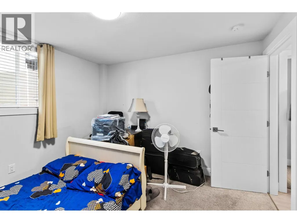
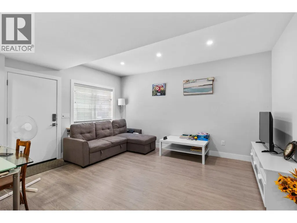

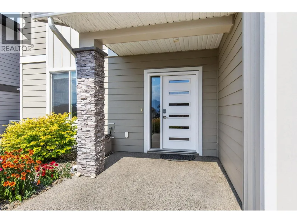
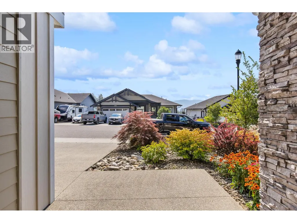
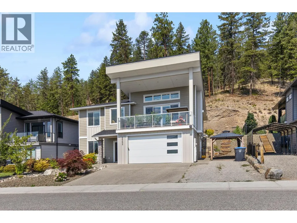
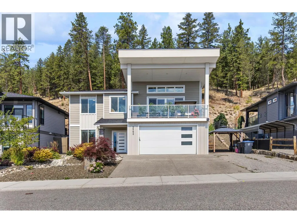
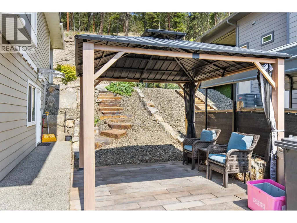
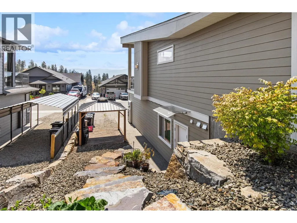
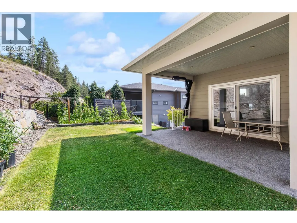
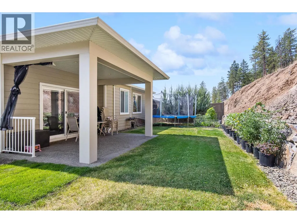
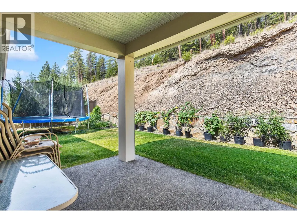
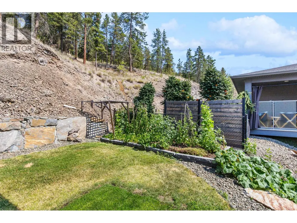
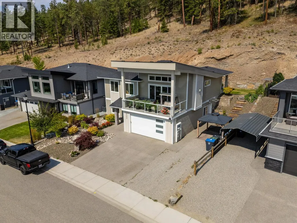
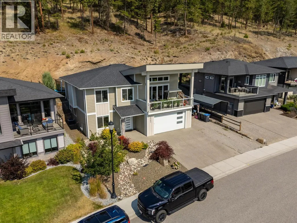
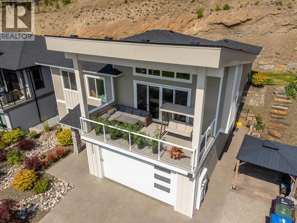
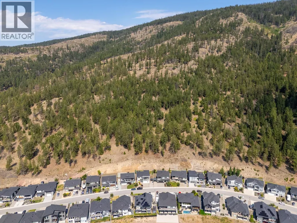
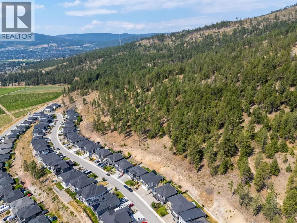
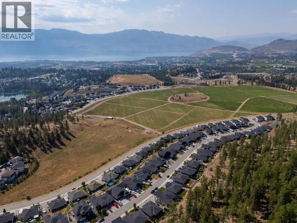
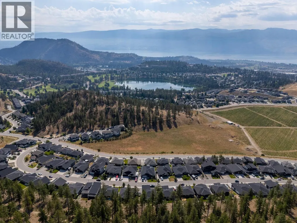
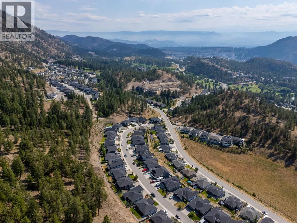
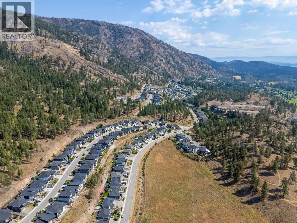
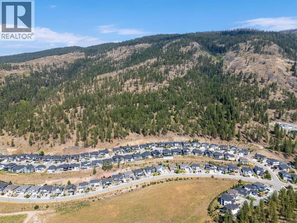
Welcome to this beautifully maintained 6-bedroom, 3-bathroom home in the highly sought-after Tallus Ridge community. Built in 2018, this spacious home offers over 2,900 sq.ft. of thoughtfully designed living space. The bright open-concept main floor features a spacious kitchen, generous dining area, family room, and a covered balcony. The lower level includes a self-contained legal suite with its own kitchen, laundry, living area, and separate entrance, making it ideal as a mortgage helper or for multi-generational living. Located just minutes from Shannon Lake Golf Course, parks, hiking trails, schools, wineries, and everyday amenities, this home offers the perfect blend of comfort, flexibility, and the Okanagan lifestyle. (id:7434)
General Features
| Features | Irregular lot size, Central island |
|---|---|
| Property Type | Single Family |
| Neighbourhood | Shannon Lake |
| Building Appliances | Refrigerator, Dishwasher, Dryer, Range - Electric, Microwave, Washer |
| Building Cooling Type | Central air conditioning |
| Parking Space Total | 2 |
| Building Type | House |
| Ownership Type | Freehold |
| Building.StoriesTotal | 2 |
Interior Features
| Building Fireplace Present | True |
|---|---|
| Building Fireplace Total | 1 |
| Building Fireplace Type | Unknown |
| Building Heating Type | Forced air, See remarks |
| Basement Type | Partial |
| Construction Style Attachment | Detached |
| Fireplace Fuel | Gas |
| Flooring Type | Carpeted, Hardwood, Vinyl |
| Living Area Range | 2948 |
| Bedrooms | 6 |
Exterior Features
| ViewType | Lake view, Mountain view, View (panoramic) |
|---|---|
| Building Roof Material | Asphalt shingle |
| Building Roof Style | Unknown |
| Sewer | Municipal sewage system |
| Exterior Finish | Other |
Room Details
| Room | Dimensions | Level | Flooring | Details |
|---|---|---|---|---|
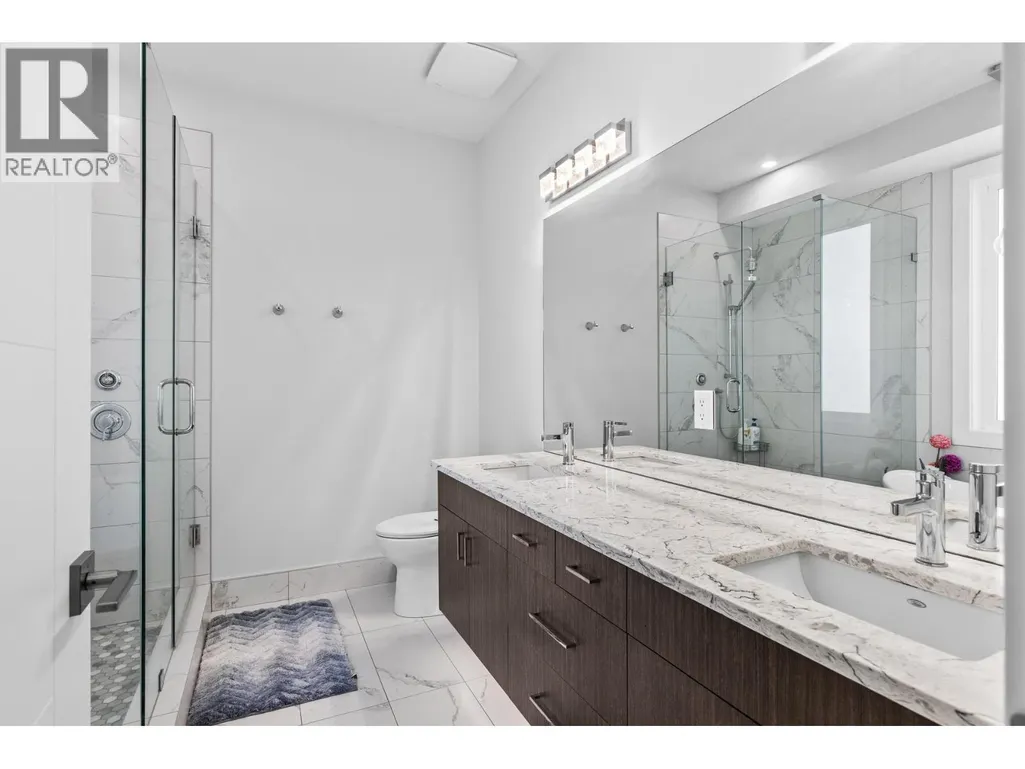
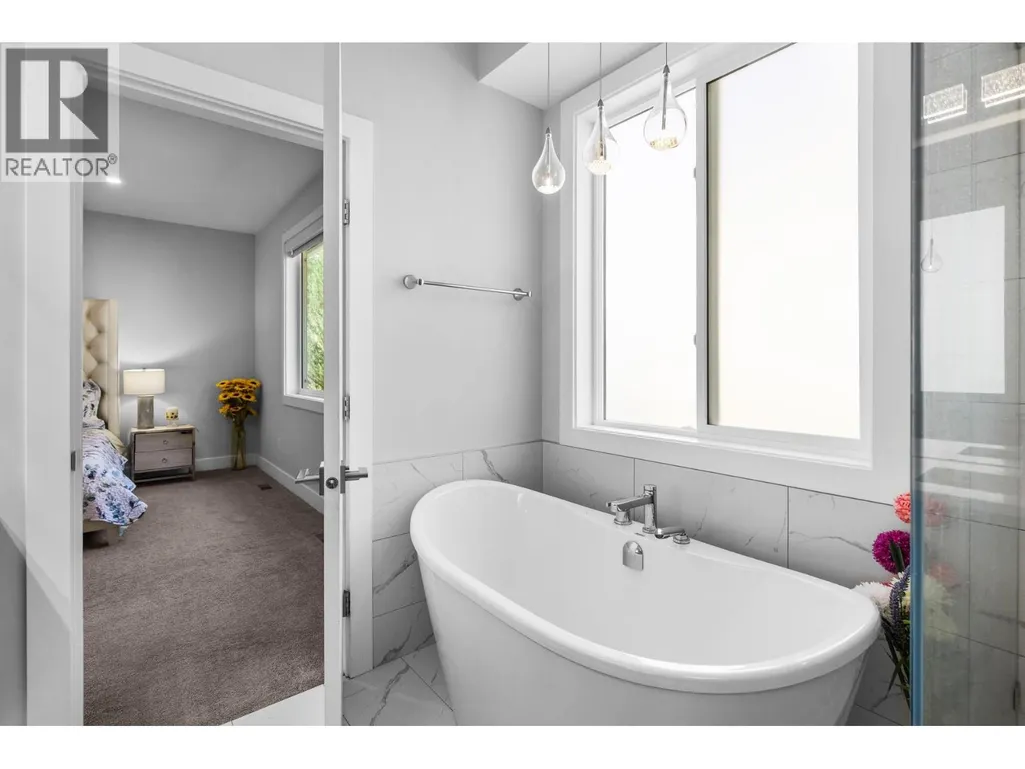
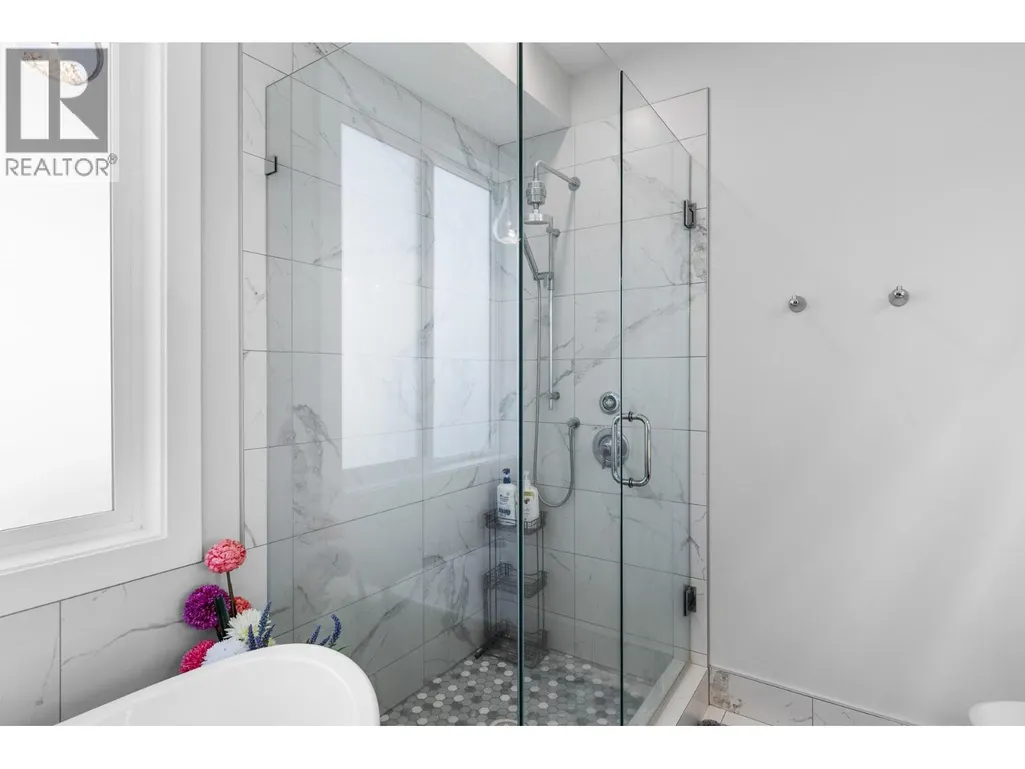
| 5pc Ensuite bath | 8'0'' x 9'10'' | Main level | ||
| Bedroom | 11'3'' x 14'6'' | Main level | ||
| Dining room | 15'2'' x 14'0'' | Main level | ||
| Full bathroom | 5'4'' x 9'10'' | Main level | ||
| Kitchen | 15'3'' x 12'8'' | Main level | ||
| Laundry room | 6'2'' x 6'11'' | Main level | ||
| Living room | 18'10'' x 10'3'' | Main level | ||
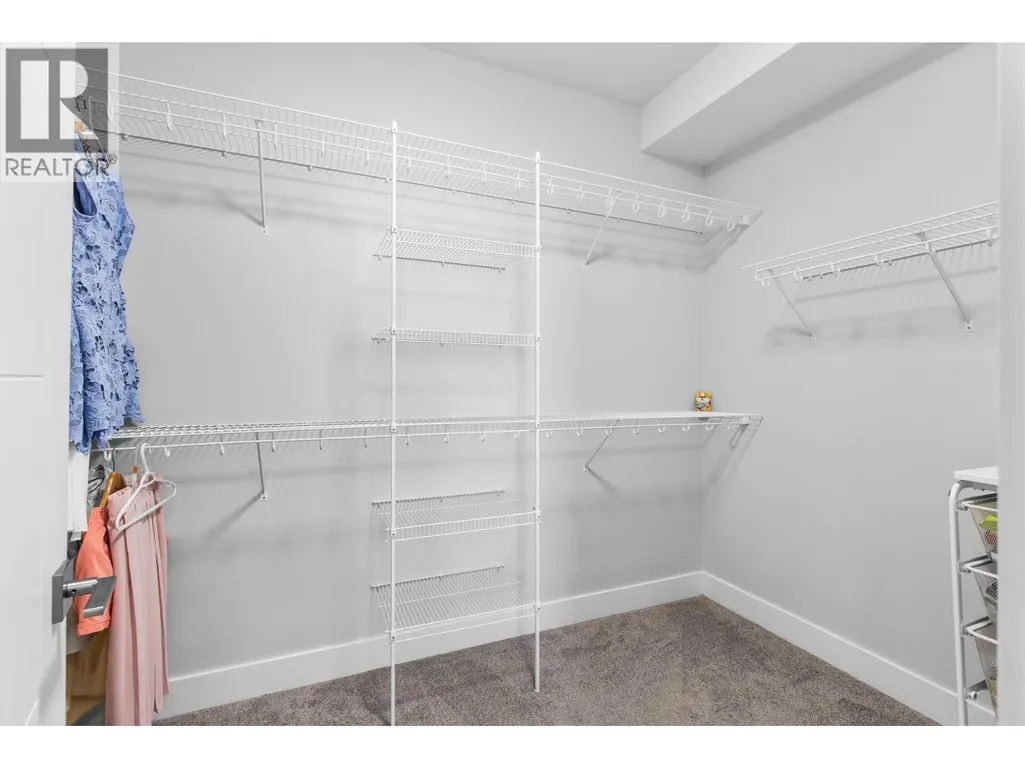
| Primary Bedroom | 14'11'' x 15'4'' | Main level |
Amenities
- Views
- New Construction
- Adult 55+
- Lease To Own
- No Strata Fees
- Furnished
- Primary On Main
- Air Conditioning
- Seller Finance
- Green
- Fixer Upper
- Horse
- Golf
- Fireplace
- Deck
- Garage
- Basement
- Pool

Property vs Single Family Average in V4T 3K4
Price
Year Built
In The Neighbourhood
Open House
West Kelowna
$ 1,849,000
- Type
- Single Family
- Size
- 4,803 SqFt
- Rooms
- 5 Beds + 5 Baths
REMAX Kelowna
West Kelowna
$ 1,275,000
- Type
- Single Family
- Size
- 2,748 SqFt
- Rooms
- 3 Beds + 1.5 Baths
Vantage West Realty Inc.
West Kelowna
$ 1,043,800
- Type
- Single Family
- Size
- 2,584 SqFt
- Rooms
- 5 Beds + 3 Baths
Century 21 Assurance Realty Ltd
West Kelowna
$ 899,000
- Type
- Single Family
- Size
- 2,157 SqFt
- Rooms
- 4 Beds + 3 Baths
Royal LePage Kelowna
West Kelowna
$ 949,900
- Type
- Single Family
- Size
- 2,570 SqFt
- Rooms
- 3 Beds + 2.5 Baths
Realty One Real Estate Ltd
West Kelowna
$ 1,359,000
- Type
- Single Family
- Size
- 3,386 SqFt
- Rooms
- 5 Beds + 3.5 Baths
Easy List Realty
Open House
West Kelowna
$ 1,399,999
- Type
- Single Family
- Size
- 3,440 SqFt
- Rooms
- 4 Beds + 3.5 Baths
REMAX Kelowna
West Kelowna
$ 949,900
- Type
- Single Family
- Size
- 2,830 SqFt
- Rooms
- 5 Beds + 3 Baths
Coldwell Banker Horizon Realty

 Information should be deemed reliable but not guaranteed, all representations are approximate, and individual verification is recommended. Copyright ©2026 All rights reserved.
The trademarks REALTOR®, REALTORS® and the REALTOR® logo are controlled by The Canadian Real Estate Association (CREA) and identify real estate professionals who are members of CREA. The trademarks MLS®, Multiple Listing Service® and the associated logos are owned by CREA and identify the quality of
Information should be deemed reliable but not guaranteed, all representations are approximate, and individual verification is recommended. Copyright ©2026 All rights reserved.
The trademarks REALTOR®, REALTORS® and the REALTOR® logo are controlled by The Canadian Real Estate Association (CREA) and identify real estate professionals who are members of CREA. The trademarks MLS®, Multiple Listing Service® and the associated logos are owned by CREA and identify the quality of