
Address
2232 Witt Road, West Kelowna, BC
Price
$ 849,000
Property Attributes
- ID#10398729
- TypeSingle Family
- Listing Status Active
- MunicipalityWest Kelowna
- CityWest Kelowna
- AreaWest Kelowna
- NeighbourhoodWestbank Centre
- Postal CodeV4T 2C5
- Style
- Year Built1976
- Price$ 849,000
- Bedrooms4
- Bathrooms2
- Half Bathrooms0
- Sqr Footage2266
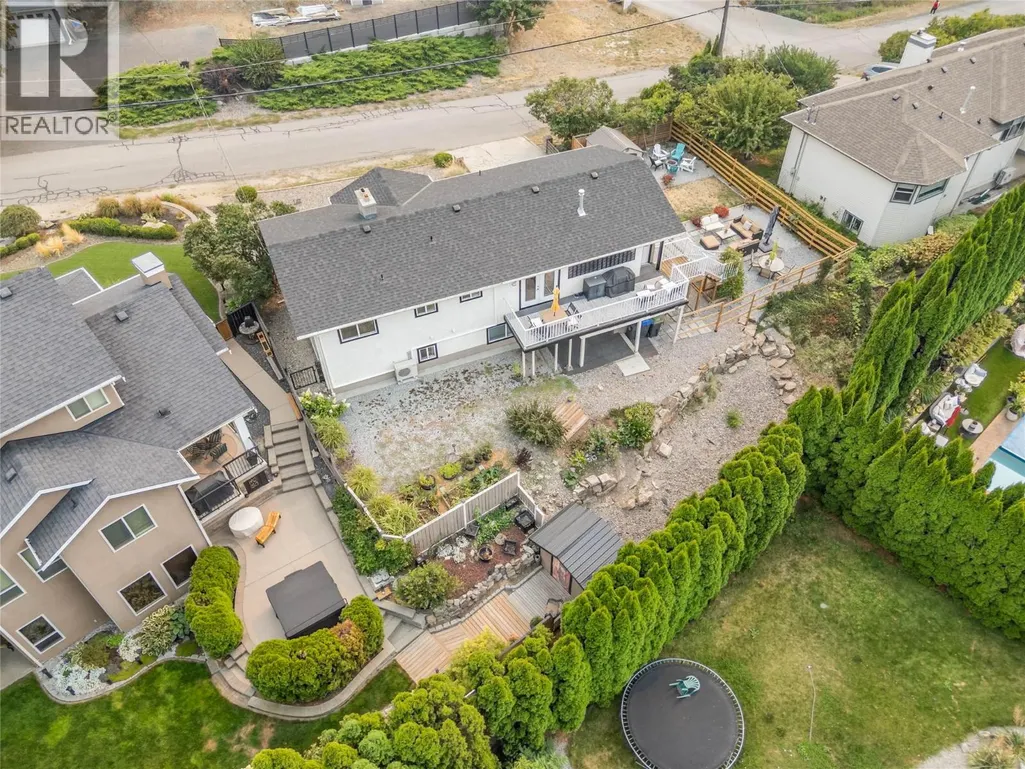
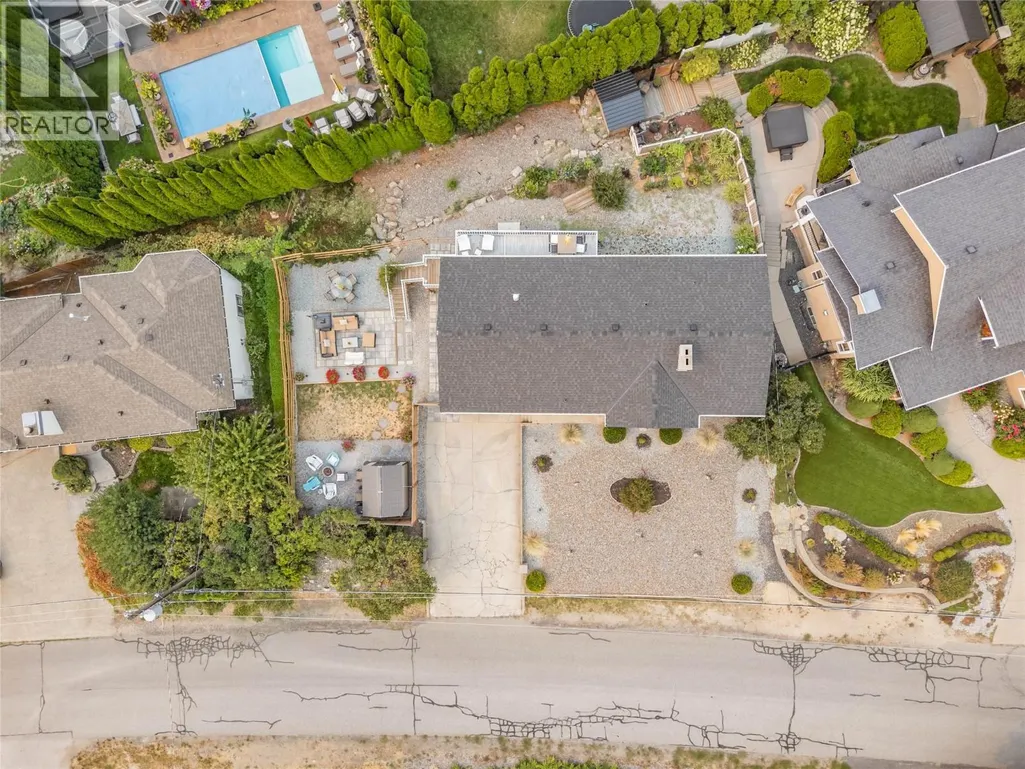
- Lot Size0.17 Acres
Data Source:
Canadian Real Estate Association (CREA)
Property Description
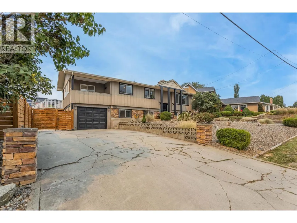
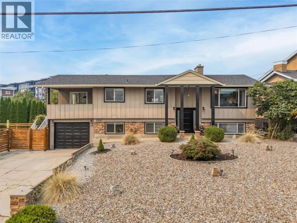
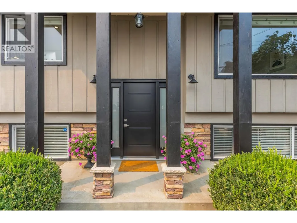
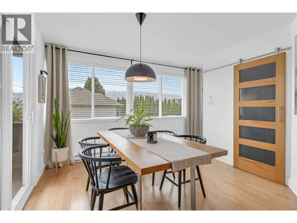
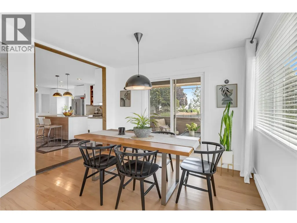
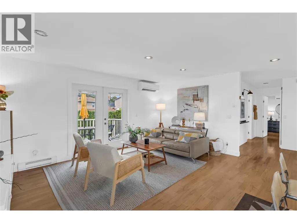
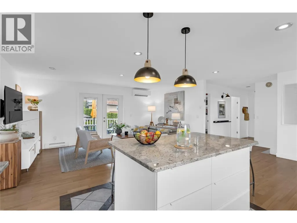
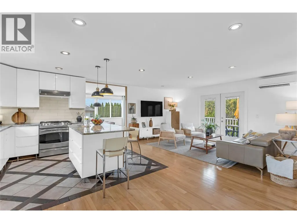
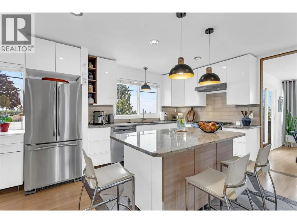
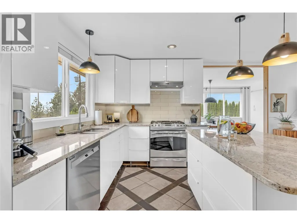
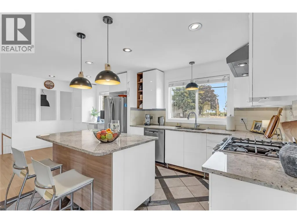
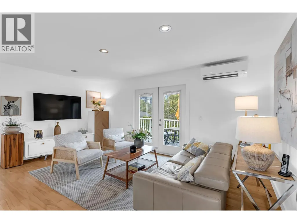
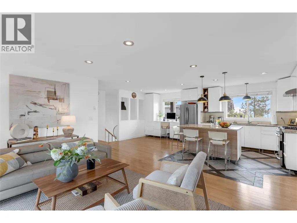
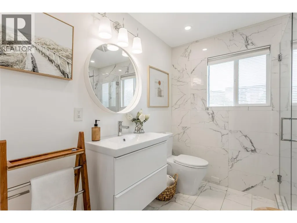
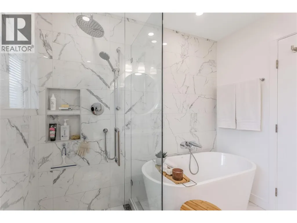
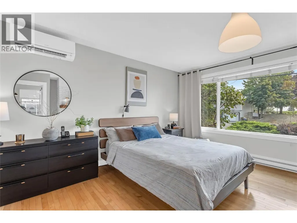
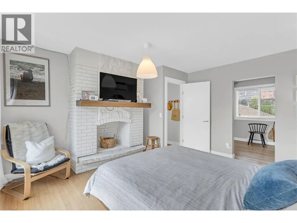
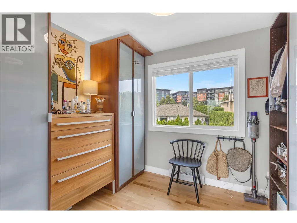
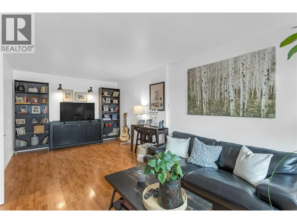
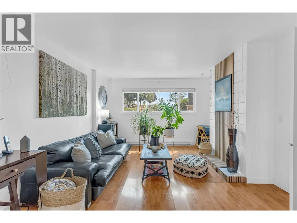
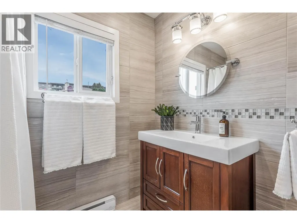
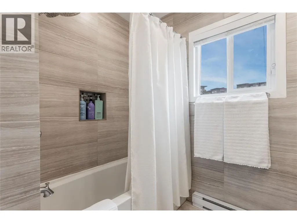
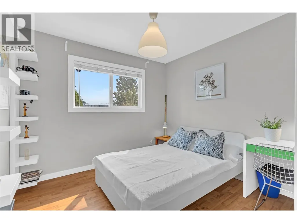
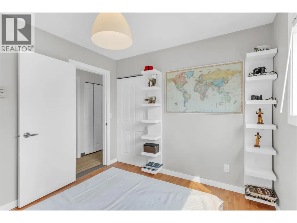
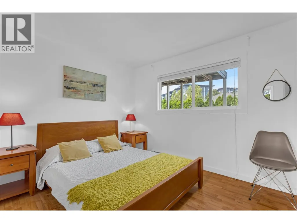
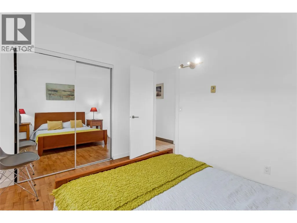
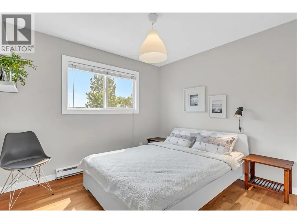
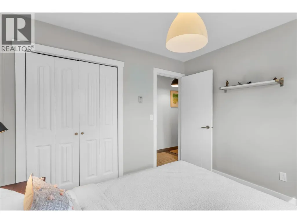
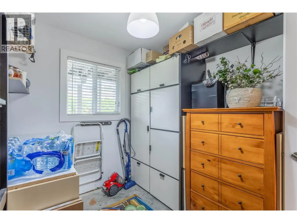
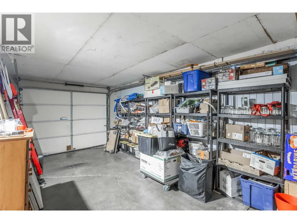
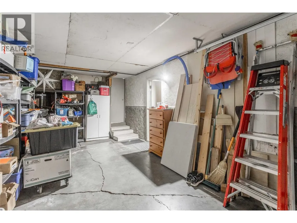
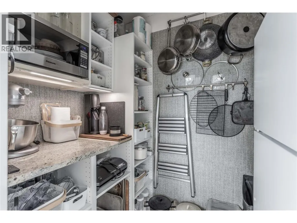
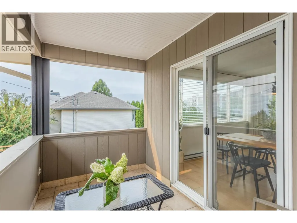
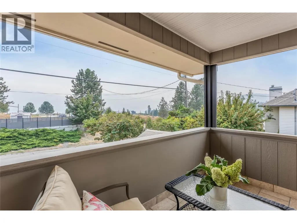
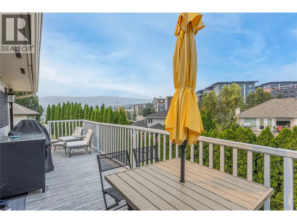
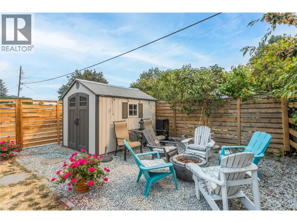
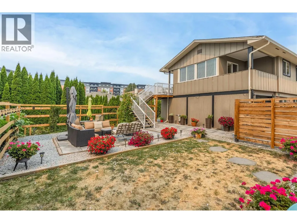
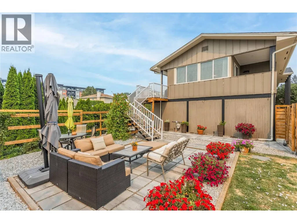
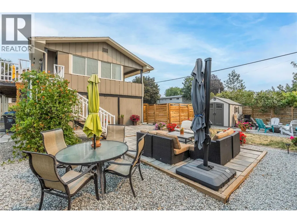
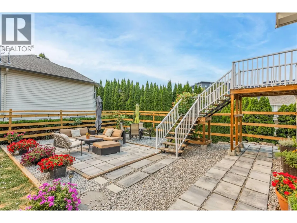
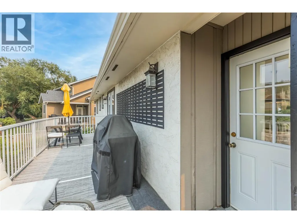
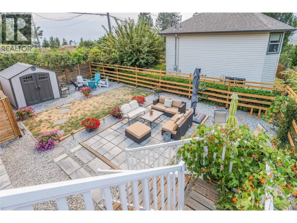
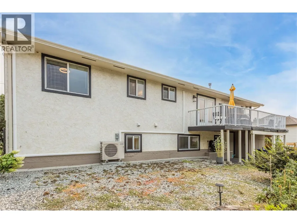
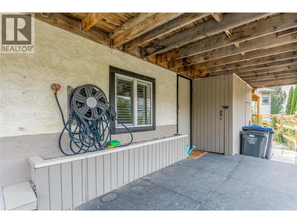
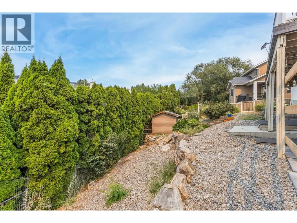
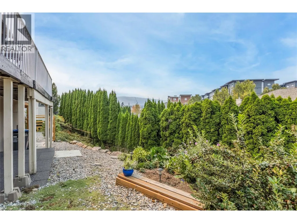
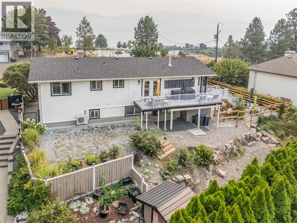
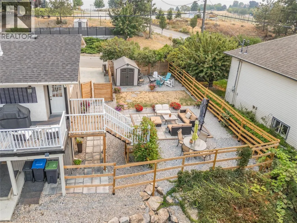
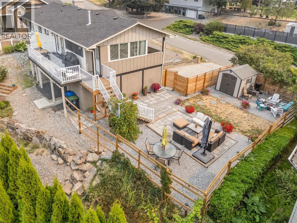
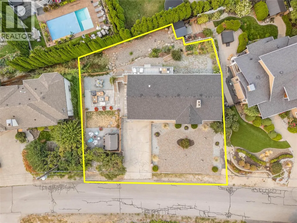
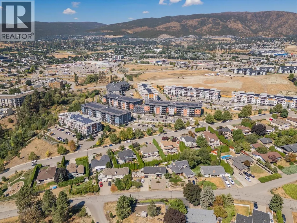
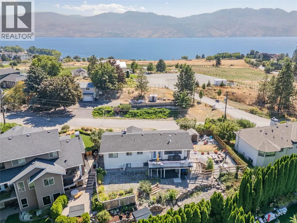
This spacious 4-bedroom, 2 full bath family home is looking for its new family! Many quality updates have been done over the years. All windows, a ductless split heat pump system with dual heads was added, both bathrooms were totally renovated with heated floors and even the roof has been replaced. Offering over 2,000 sq. ft. of living space, the bright and inviting main floor features a renovated open-concept kitchen, dining, and living area, along with the primary bedroom and convenient access to the outdoor space. Downstairs, you’ll find three additional bedrooms, a spacious recreation room, and plenty of room for the family to spread out. The attached garage provides added convenience and storage. Located close to shopping, restaurants, parks, wineries, beaches, and many of the amenities the Okanagan has to offer! - 2232 Witt Road offers an excellent opportunity to get into the market with a home that has been substantially renovated. Book your private showing today and make sure to check out the virtual tour in the media tab! (id:7434)
General Features
| Property Type | Single Family |
|---|---|
| Neighbourhood | Westbank Centre |
| Building Appliances | Refrigerator, Dishwasher, Range - Gas, Washer & Dryer |
| Building Cooling Type | Heat Pump |
| Parking Space Total | 1 |
| Building Type | House |
| Ownership Type | Freehold |
| Building.StoriesTotal | 2 |
Interior Features
| Building Fireplace Present | False |
|---|---|
| Building Heating Type | Baseboard heaters, Heat Pump |
| Construction Style Attachment | Detached |
| Living Area Range | 2266 |
| Bedrooms | 4 |
Exterior Features
| Building Roof Material | Asphalt shingle |
|---|---|
| Building Roof Style | Unknown |
| Sewer | Municipal sewage system |
| Exterior Finish | Stucco, Wood siding |
Room Details
| Room | Dimensions | Level | Flooring | Details |
|---|---|---|---|---|
| Bedroom | 9'4'' x 11'3'' | Basement | ||
| Dining room | 14'0'' x 11'6'' | Main level | ||
| Full bathroom | 8'2'' x 8'0'' | Main level | ||
| Kitchen | 8'1'' x 20'6'' | Main level | ||
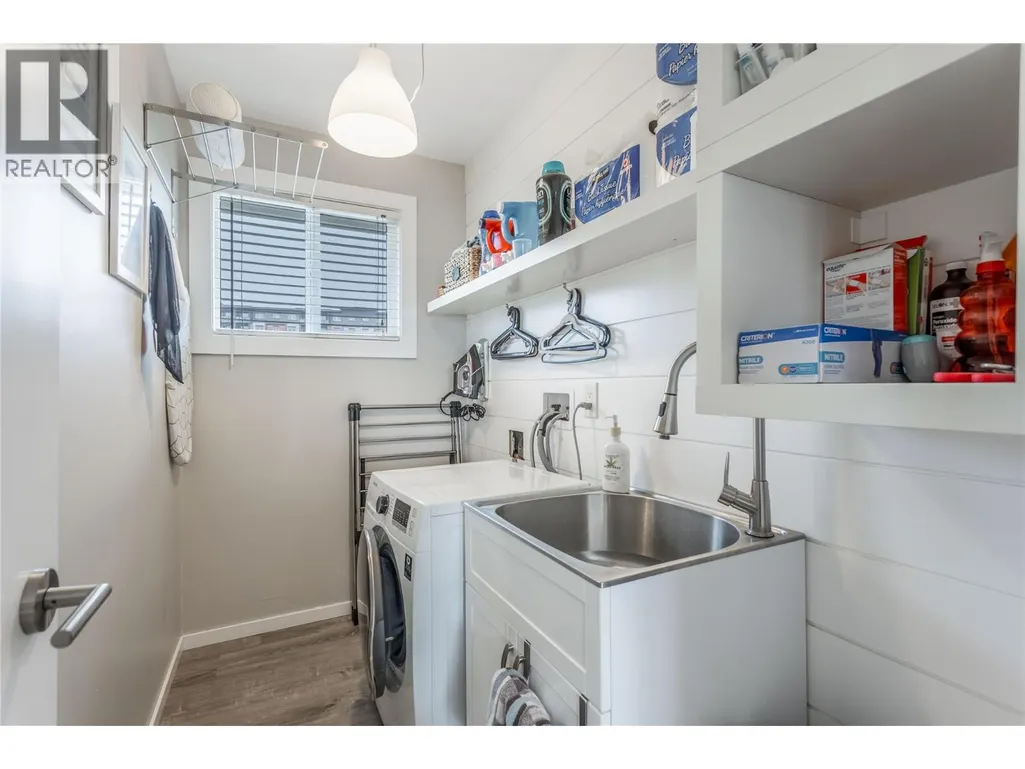
| Laundry room | 8'2'' x 4'5'' | Main level | ||
| Living room | 15'2'' x 17'0'' | Main level | ||
| Primary Bedroom | 14'6'' x 13'6'' | Main level | ||
| Recreation room | 22'6'' x 12'7'' | Basement | ||
| Storage | 10'4'' x 8'0'' | Basement |
Amenities
- Views
- New Construction
- Adult 55+
- Lease To Own
- No Strata Fees
- Furnished
- Primary On Main
- Air Conditioning
- Seller Finance
- Green
- Fixer Upper
- Horse
- Golf
- Fireplace
- Deck
- Garage
- Basement
- Pool

Property vs Single Family Average in V4T 2C5
Price
Year Built
In The Neighbourhood
Just Listed
West Kelowna
$ 789,000
- Type
- Single Family
- Size
- 2,624 SqFt
- Rooms
- 4 Beds + 2.5 Baths
Oakwyn Realty Okanagan
West Kelowna
$ 698,800
- Type
- Single Family
- Size
- 2,504 SqFt
- Rooms
- 5 Beds + 3 Baths
Royal LePage Kelowna
West Kelowna
$ 2,800,000
- Type
- Single Family
- Size
- 4,419 SqFt
- Rooms
- 4 Beds + 3.5 Baths
Sotheby's International Realty Canada
West Kelowna
$ 699,999
- Type
- Single Family
- Size
- 2,282 SqFt
- Rooms
- 4 Beds + 1.5 Baths
Royal LePage Kelowna
West Kelowna
$ 1,197,300
- Type
- Single Family
- Size
- 3,446 SqFt
- Rooms
- 6 Beds + 4 Baths
Royal LePage Kelowna
West Kelowna
$ 699,900
- Type
- Single Family
- Size
- 2,835 SqFt
- Rooms
- 4 Beds + 3 Baths
Coldwell Banker Horizon Realty
West Kelowna
$ 629,000
- Type
- Single Family
- Size
- 2,611 SqFt
- Rooms
- 4 Beds + 3 Baths
Engel & Volkers Okanagan
West Kelowna
$ 549,000
- Type
- Single Family
- Size
- 980 SqFt
- Rooms
- 3 Beds + 1 Baths
Century 21 Assurance Realty Ltd
West Kelowna
$ 1,045,000
- Type
- Single Family
- Size
- 2,029 SqFt
- Rooms
- 3 Beds + 3 Baths
Royal LePage Kelowna

 Information should be deemed reliable but not guaranteed, all representations are approximate, and individual verification is recommended. Copyright ©2026 All rights reserved.
The trademarks REALTOR®, REALTORS® and the REALTOR® logo are controlled by The Canadian Real Estate Association (CREA) and identify real estate professionals who are members of CREA. The trademarks MLS®, Multiple Listing Service® and the associated logos are owned by CREA and identify the quality of
Information should be deemed reliable but not guaranteed, all representations are approximate, and individual verification is recommended. Copyright ©2026 All rights reserved.
The trademarks REALTOR®, REALTORS® and the REALTOR® logo are controlled by The Canadian Real Estate Association (CREA) and identify real estate professionals who are members of CREA. The trademarks MLS®, Multiple Listing Service® and the associated logos are owned by CREA and identify the quality of