
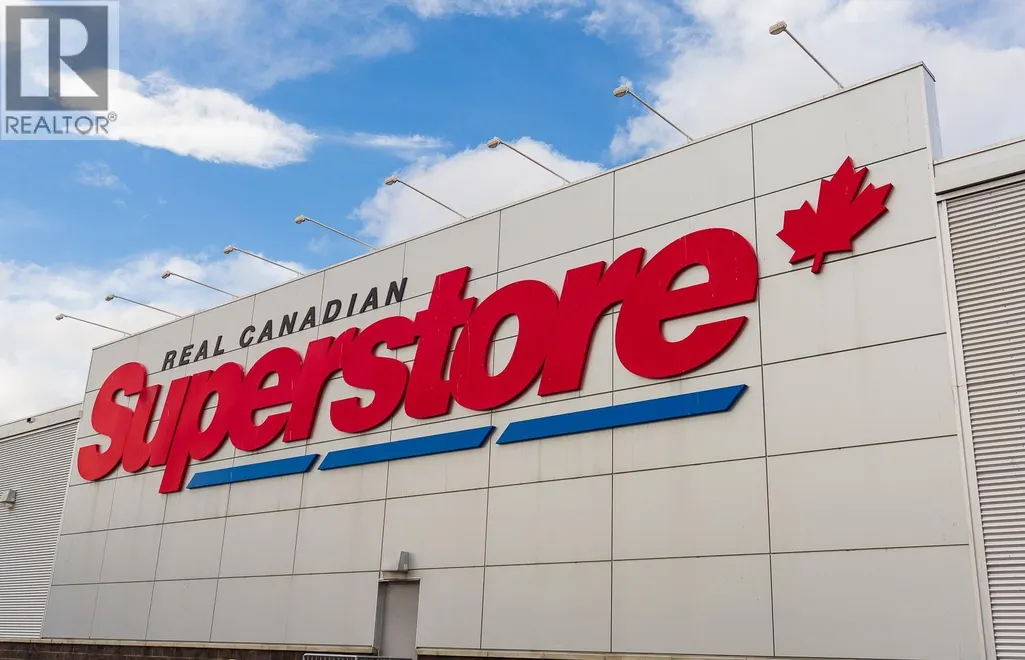
Address
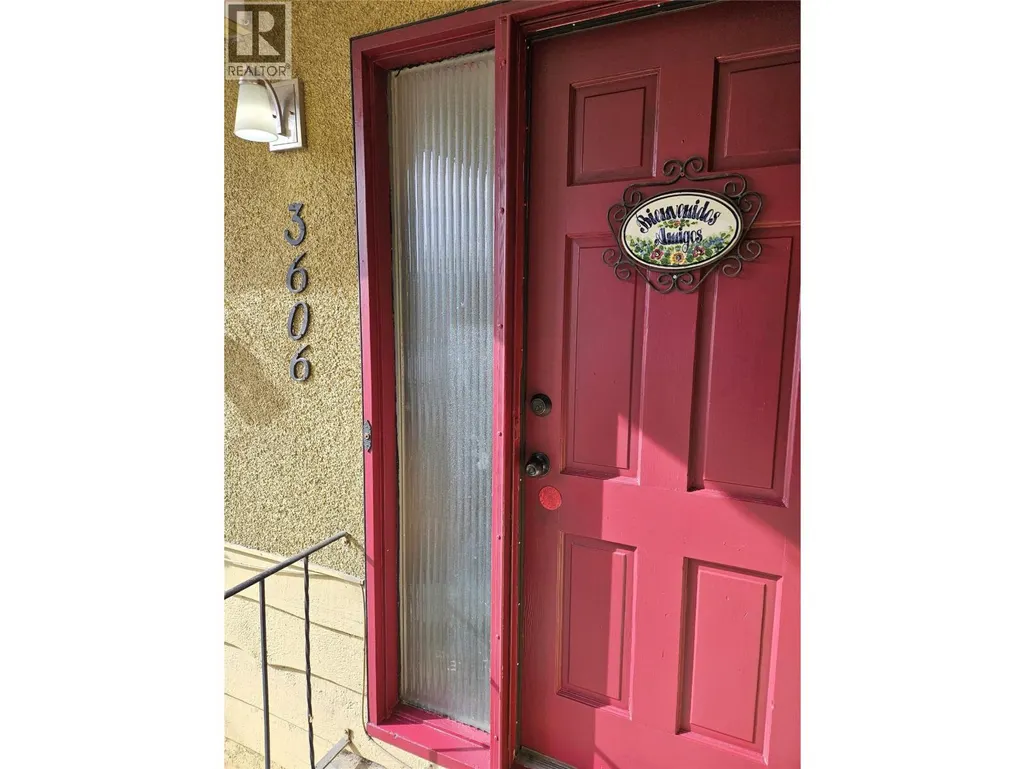
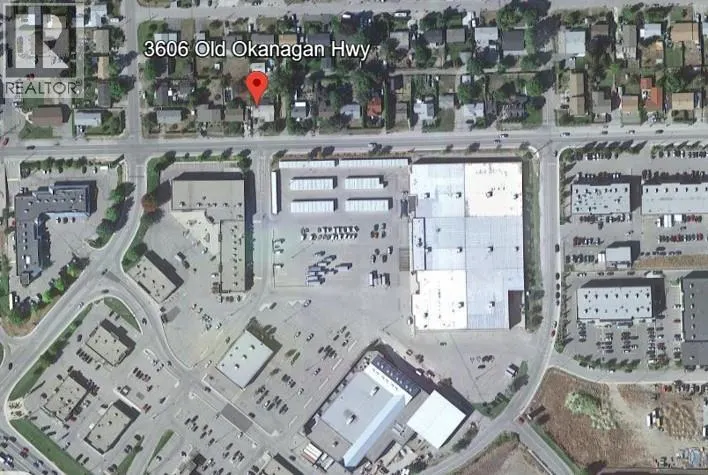
3606 Old Okanagan Highway, West Kelowna, BC
Price
$ 699,000
Property Attributes
- ID#10392177
- TypeSingle Family
- Listing Status Active
- MunicipalityWest Kelowna
- CityWest Kelowna
- AreaWest Kelowna
- NeighbourhoodWestbank Centre
- Postal CodeV4T 1P4
- StyleBungalow
- Year Built1968
- Price$ 699,000
- Bedrooms3
- Bathrooms1
- Half Bathrooms0
- Sqr Footage1961
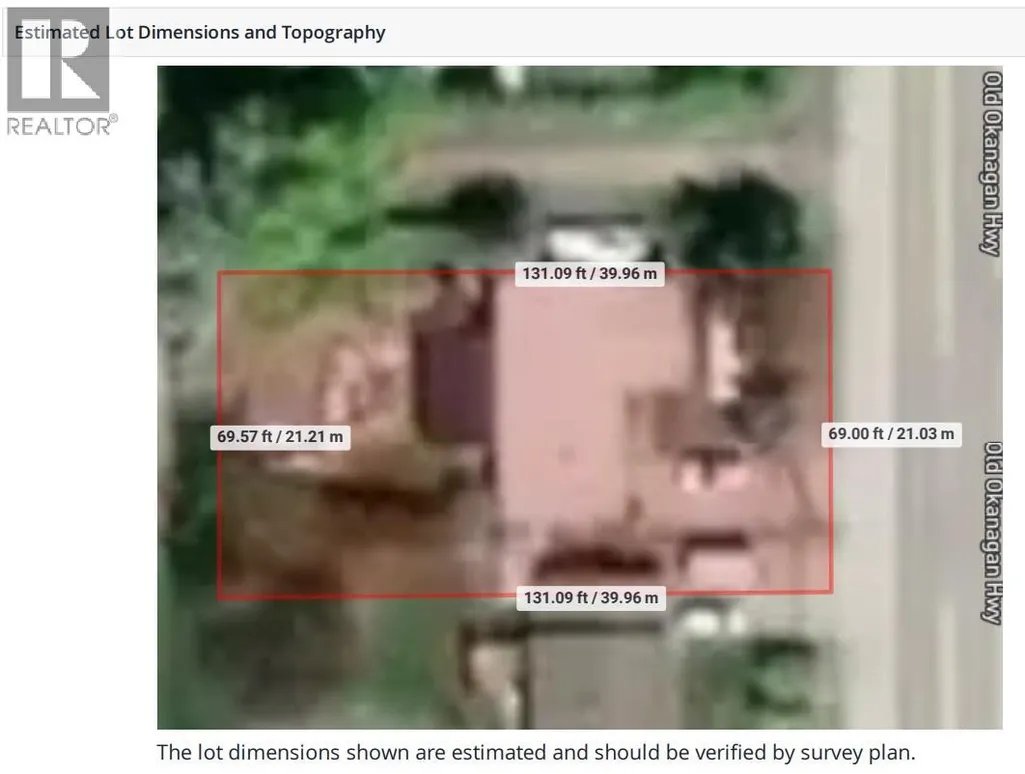
- Lot Size0.21 Acres
Data Source:
Canadian Real Estate Association (CREA)
Property Description
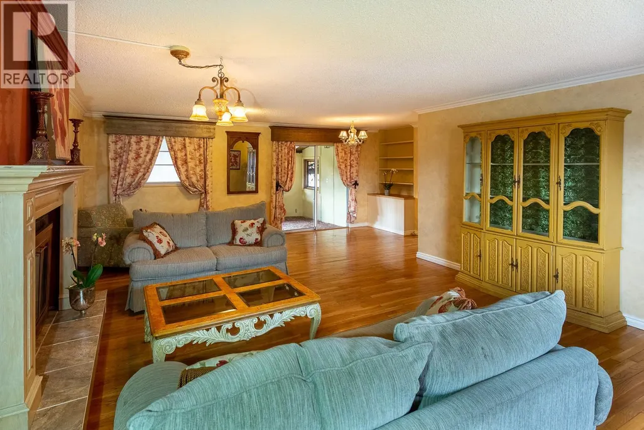
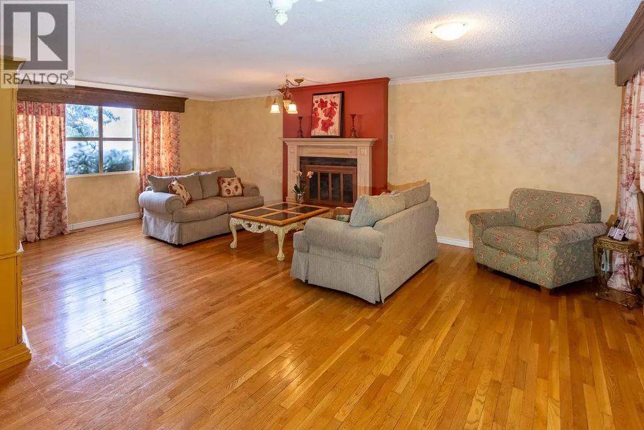
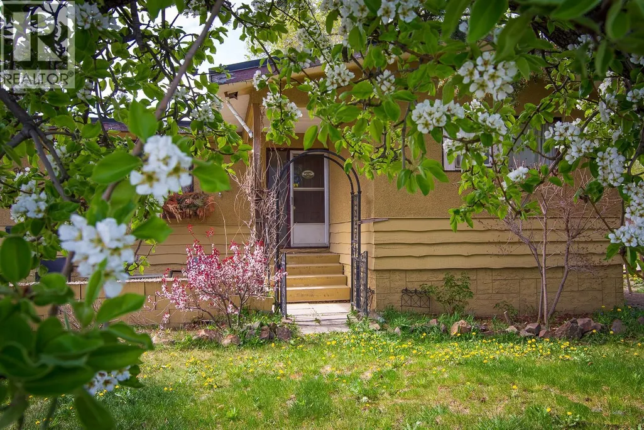
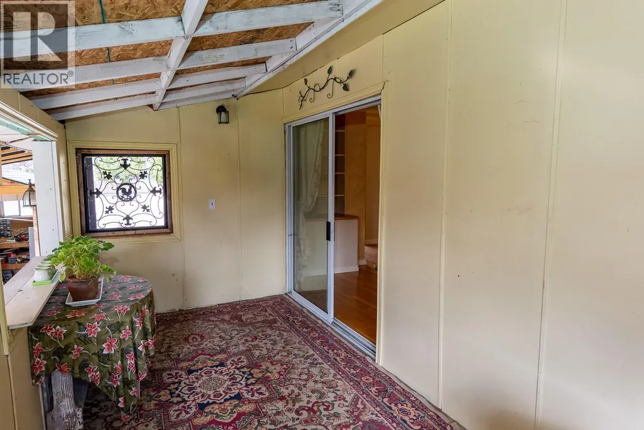
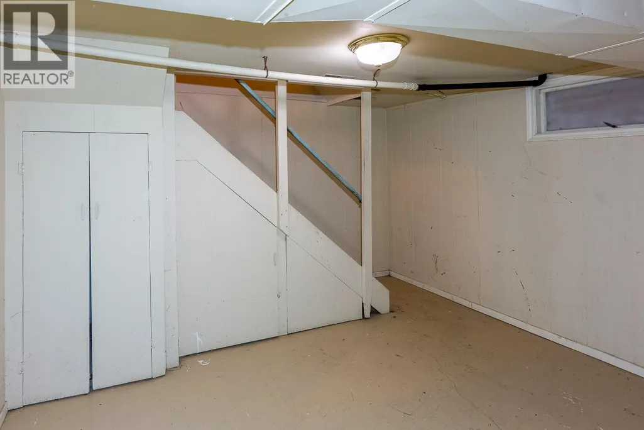
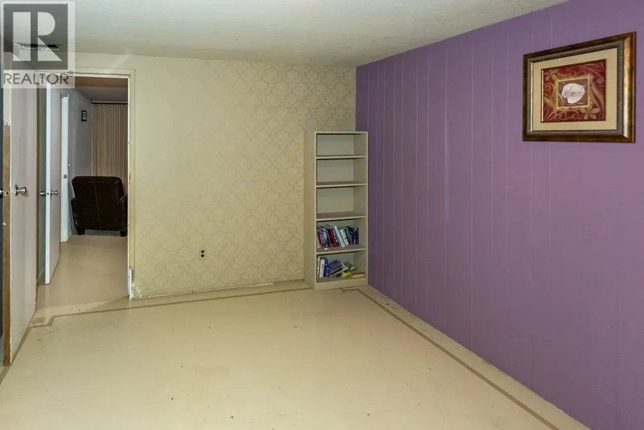
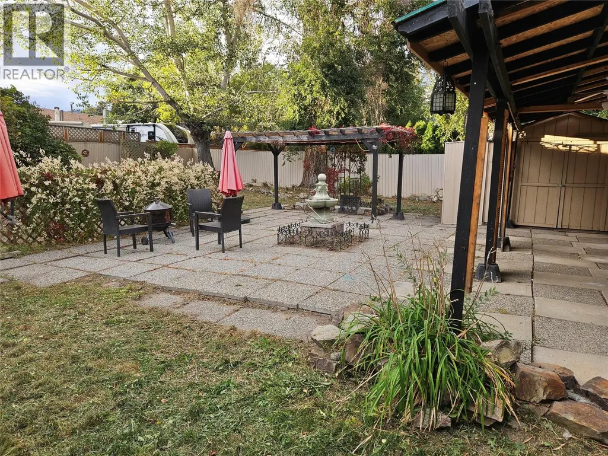
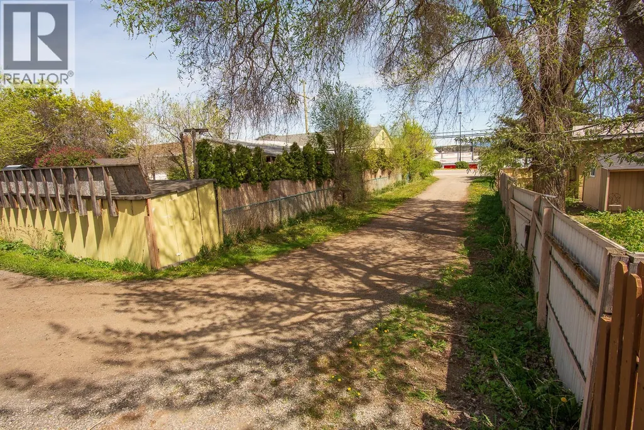
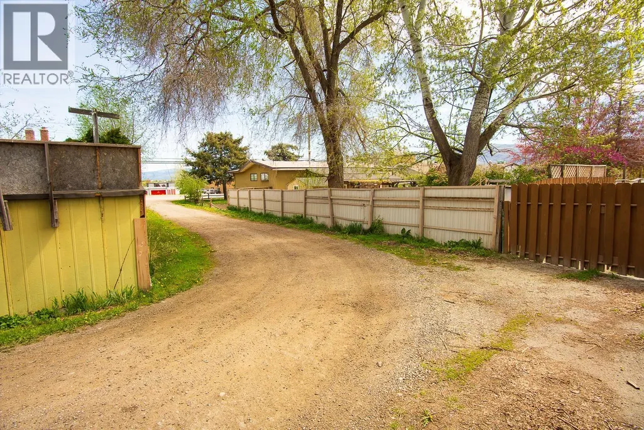
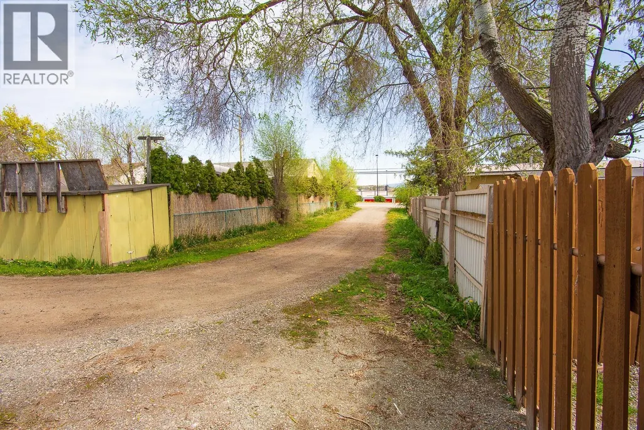
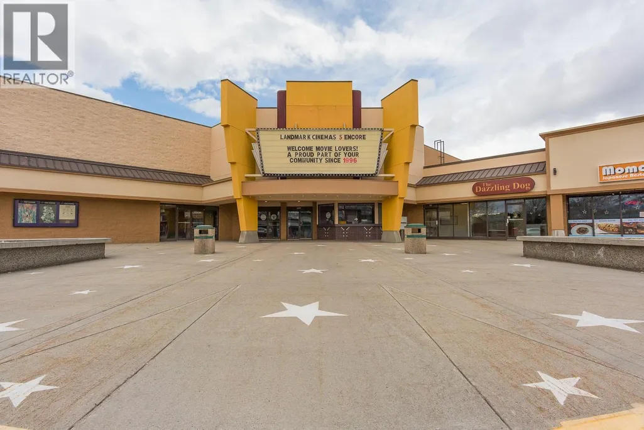
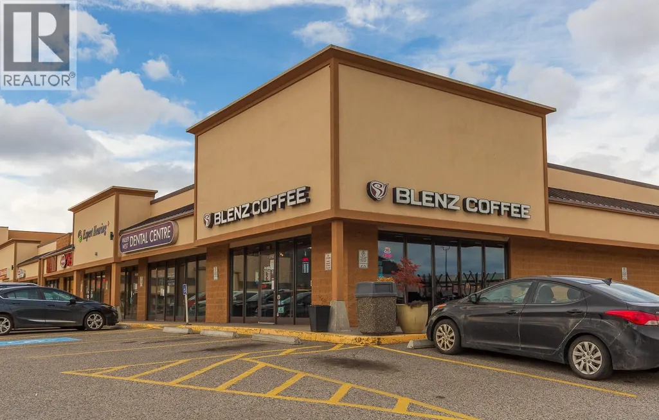
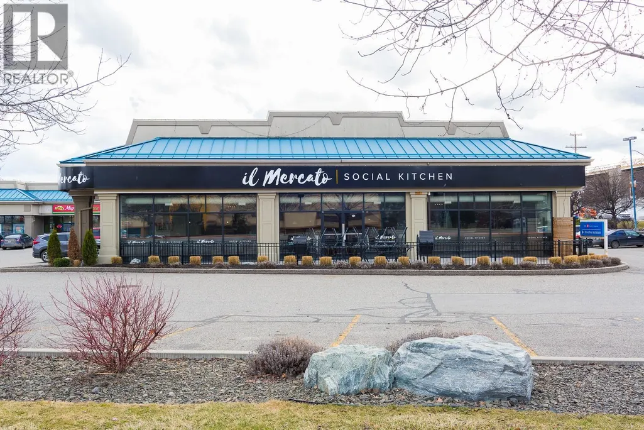
Great opportunity to own a freehold single-family home on a prime corner lot in one of West Kelowna’s most central and convenient locations. Featuring a large, fenced, private backyard, this property is perfectly suited for families seeking space and accessibility. Located just minutes from shopping, beaches, the lake, parks, recreation facilities, top-rated schools, it’s especially ideal for families with teens, offering easy access to amenities and transit. Whether you’re searching for a comfortable family residence or a strong rental investment, this property offers versatility and long-term value. Beyond the home itself lies future development opportunity. Situated within the recently rezoned Westbank Urban Centre – Commercial Core Area B, the property allows for high-density development with mid-rise to high-rise potential of up to 15 storeys. Positioned on a 0.21-acre corner lot with approximately 11,000 buildable square feet, a FAR of 1.2 - significantly higher than Kelowna’s 0.08 - the development potential is substantial. The property features dual access points from the adjacent lane, creating excellent flexibility. This lot is ideally suited for multi-family development or a six-plex. Second floors and above would capture gorgeous lake, valley, and mountain views, adding significant value to any redevelopment vision. A rare combination of immediate livability, investment appeal, and future upside in the heart of West Kelowna’s rapidly evolving urban core. (id:7434)
General Features
| Property Type | Single Family |
|---|---|
| Neighbourhood | Westbank Centre |
| Building Architectural Style | Bungalow |
| Building Cooling Type | Central air conditioning |
| Building Type | House |
| Ownership Type | Freehold |
| Building.StoriesTotal | 1 |
Interior Features
| Building Fireplace Present | False |
|---|---|
| Building Heating Type | Forced air |
| Construction Style Attachment | Detached |
| Living Area Range | 1961 |
| Bedrooms | 3 |
Exterior Features
| Sewer | Municipal sewage system |
|---|
Room Details
| Room | Dimensions | Level | Flooring | Details |
|---|---|---|---|---|
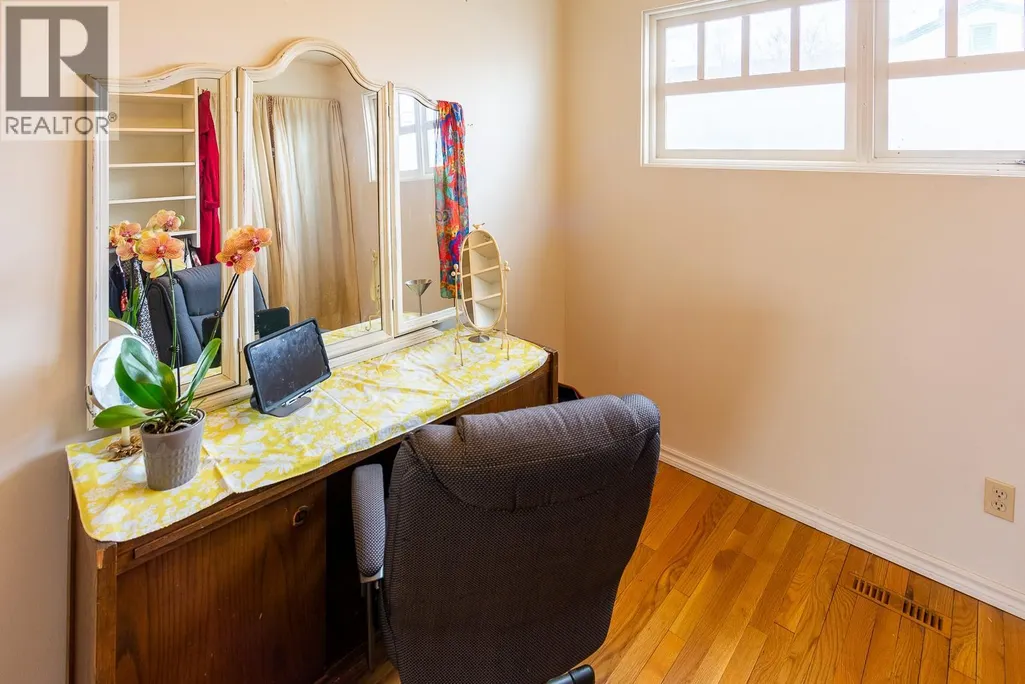
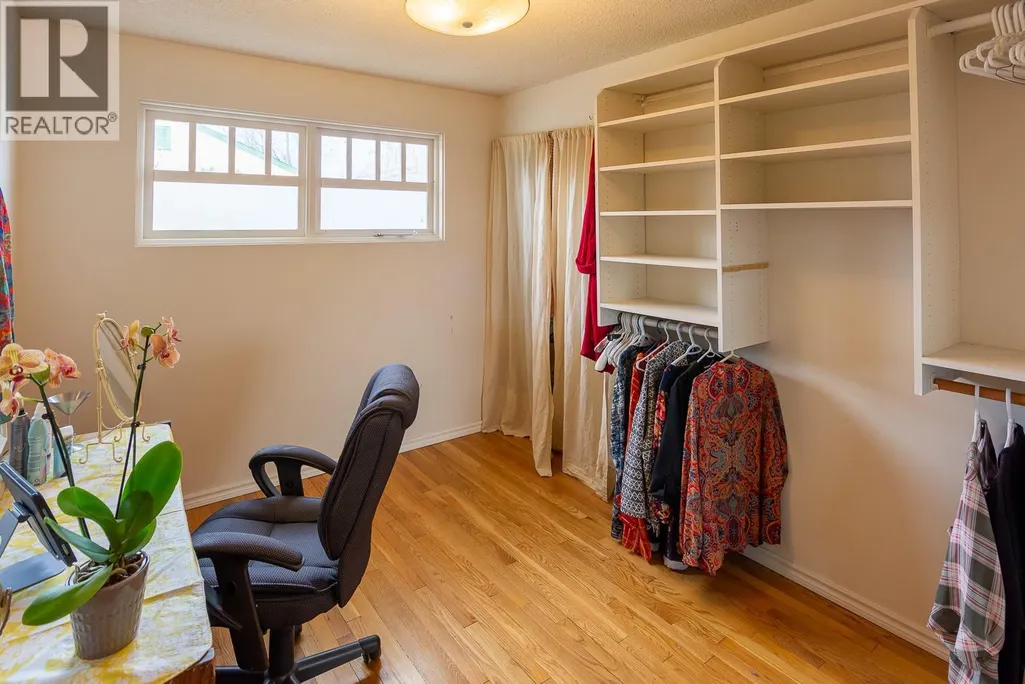
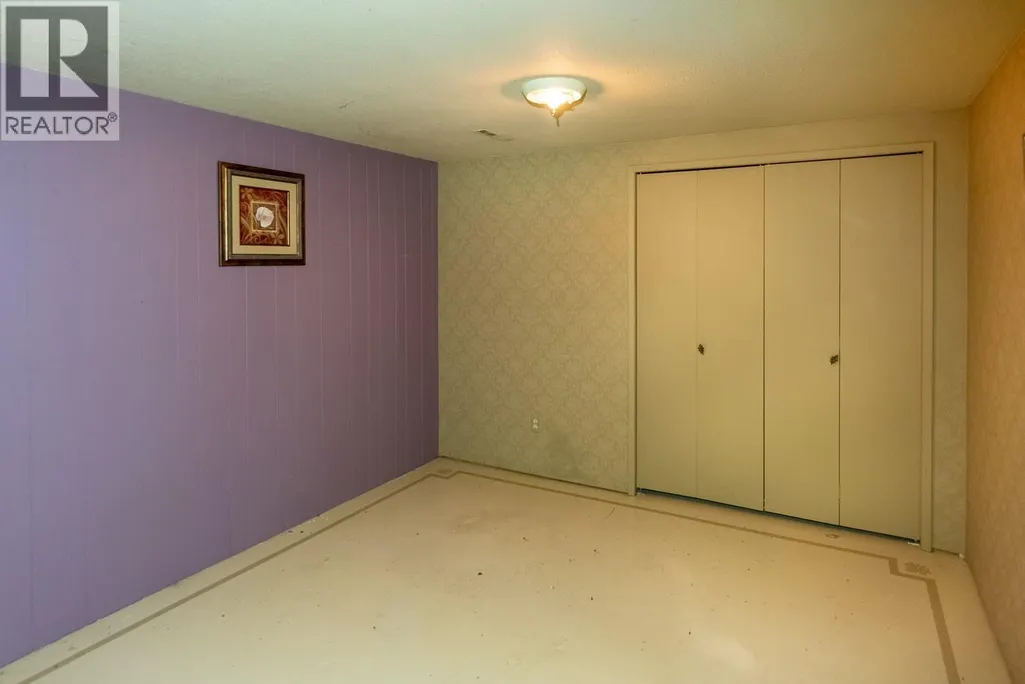
| Bedroom | 10' x 9' | Main level | ||
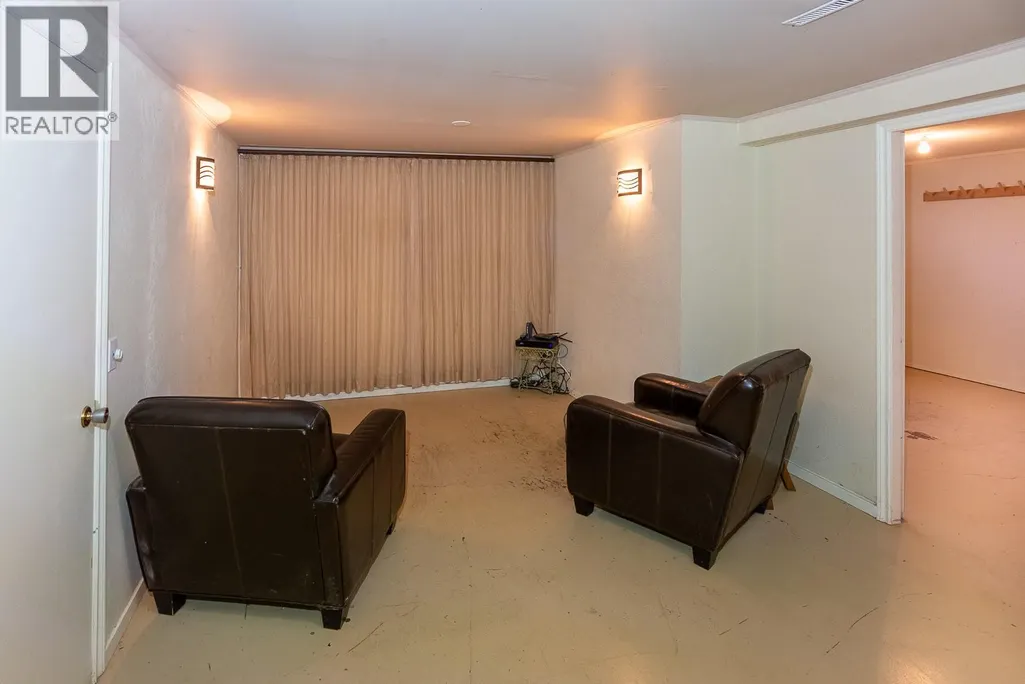
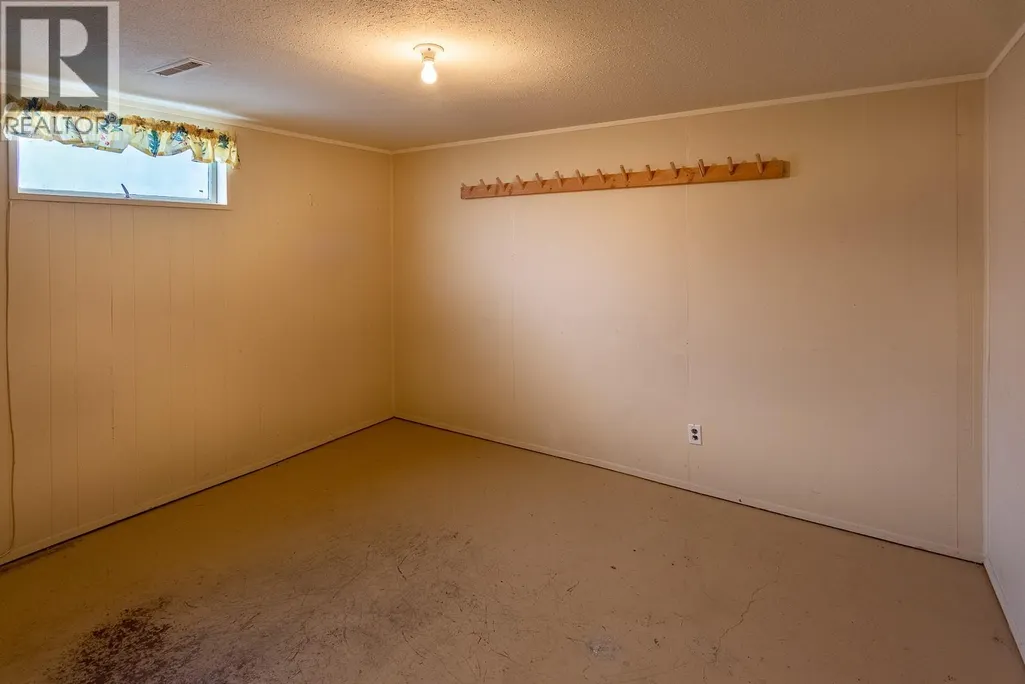
| Den | 11'6'' x 16'4'' | Basement | ||
| Dining room | 8'4'' x 12'6'' | Main level | ||
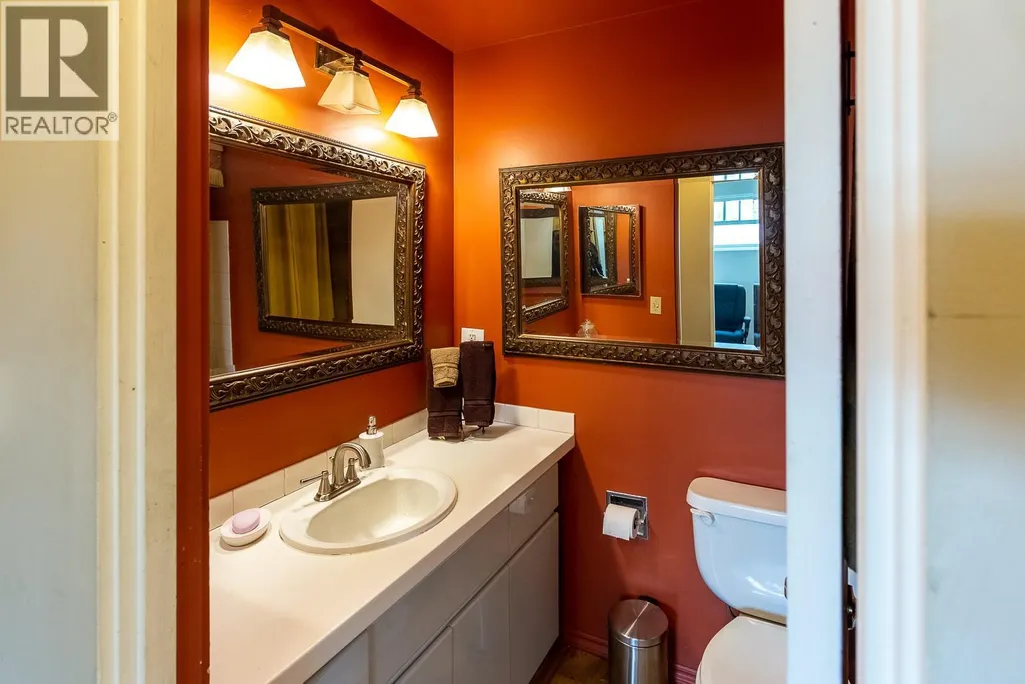
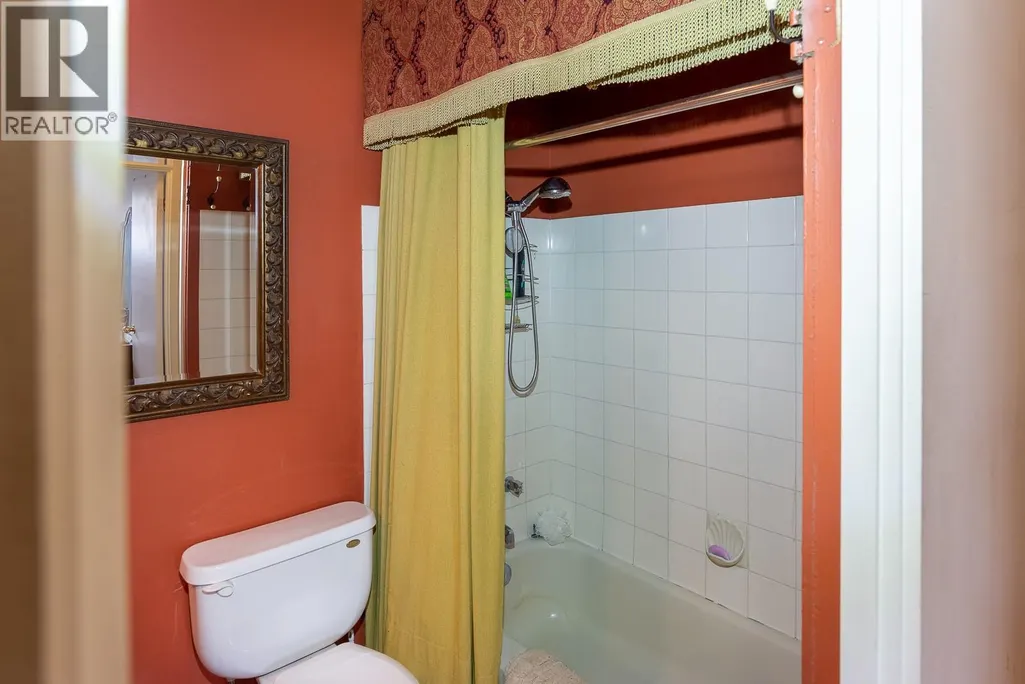
| Full bathroom | 5' x 8' | Main level | ||
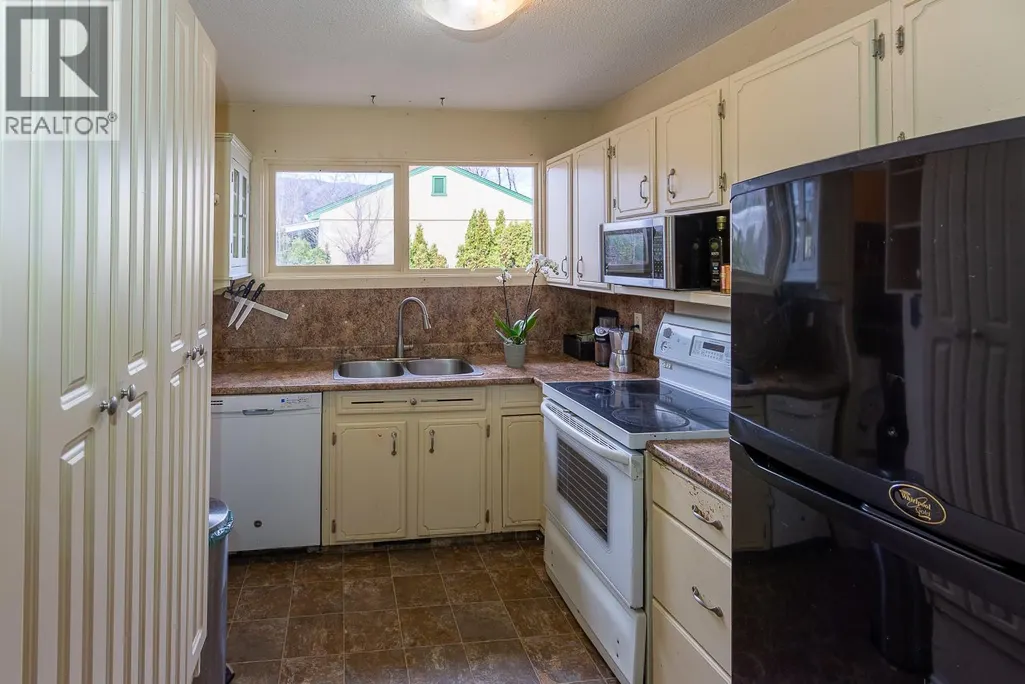
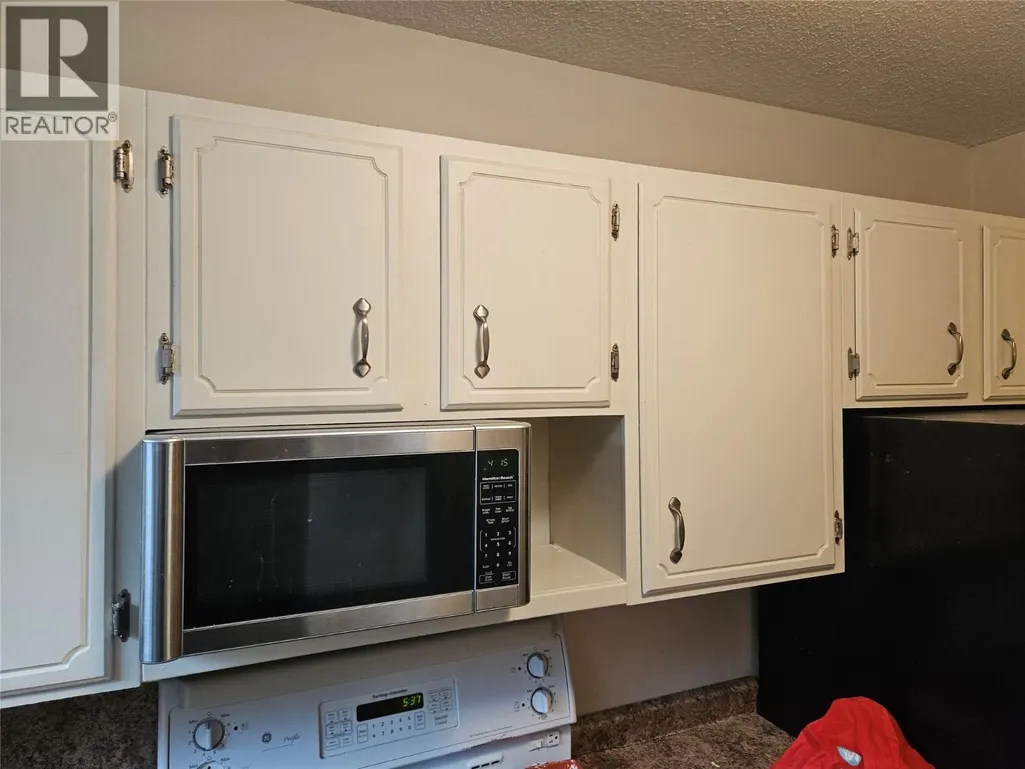
| Kitchen | 10' x 8' | Main level | ||
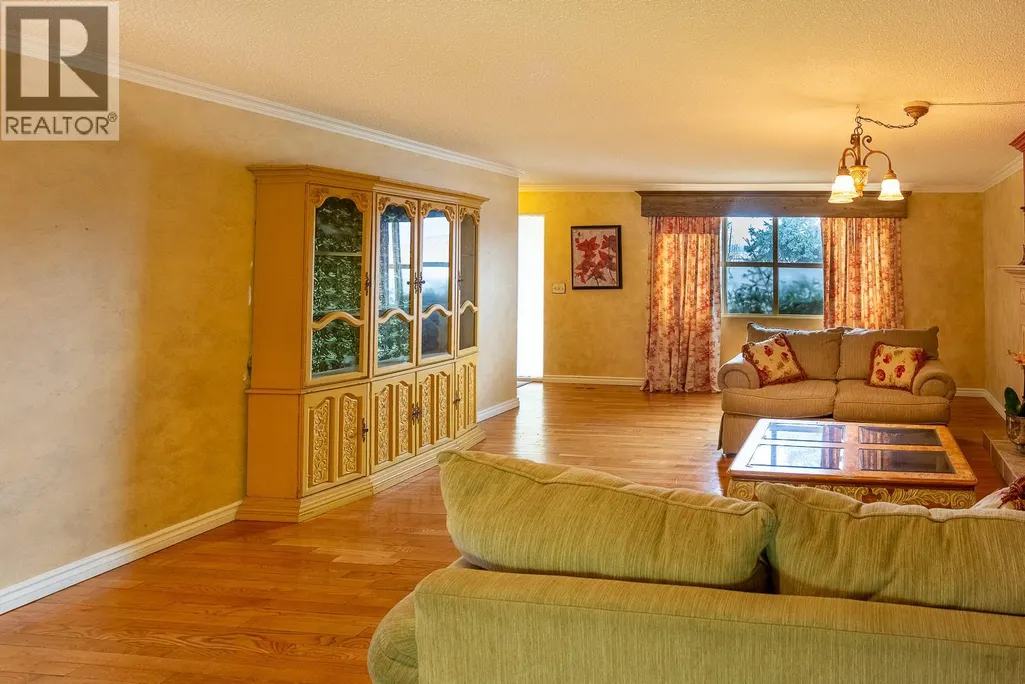
| Living room | 23'6'' x 16' | Main level | ||
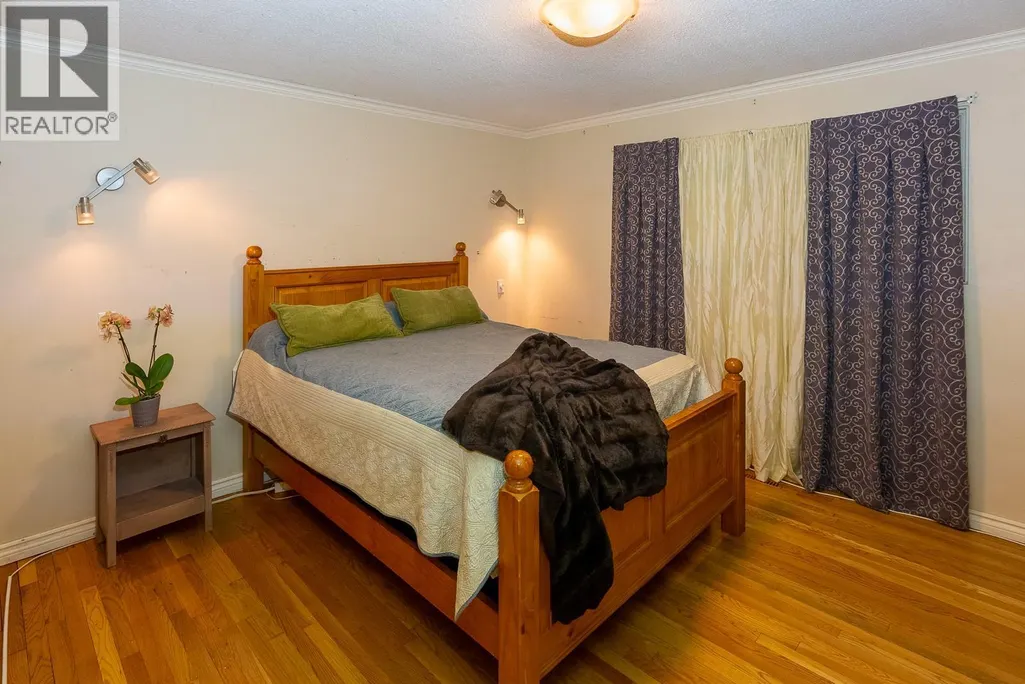
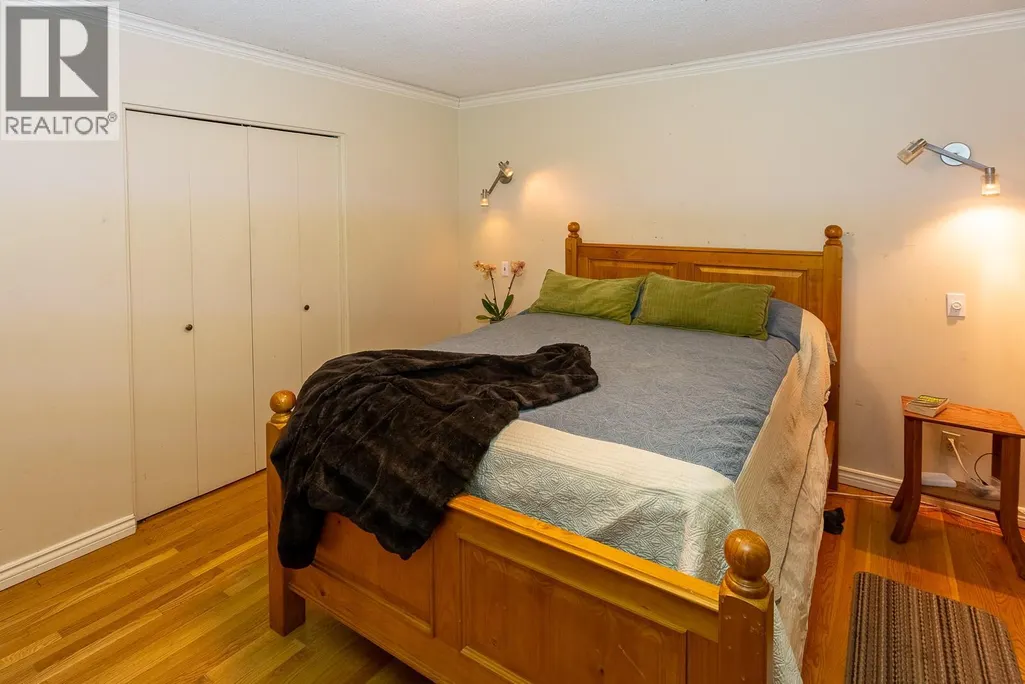
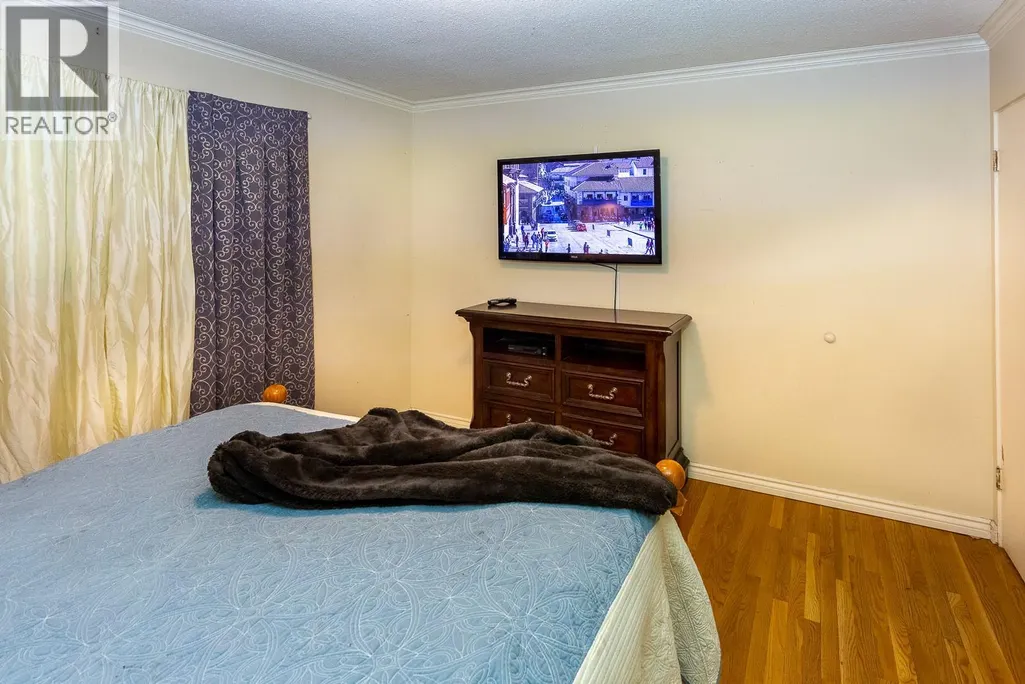
| Primary Bedroom | 13'3'' x 11'6'' | Main level |
Amenities
- Views
- New Construction
- Adult 55+
- Lease To Own
- No Strata Fees
- Furnished
- Primary On Main
- Air Conditioning
- Seller Finance
- Green
- Fixer Upper
- Horse
- Golf
- Fireplace
- Deck
- Garage
- Basement
- Pool

Property vs Single Family Average in V4T 1P4
Price
Year Built
In The Neighbourhood
Just Listed
West Kelowna
$ 789,000
- Type
- Single Family
- Size
- 2,624 SqFt
- Rooms
- 4 Beds + 2.5 Baths
Oakwyn Realty Okanagan
West Kelowna
$ 698,800
- Type
- Single Family
- Size
- 2,504 SqFt
- Rooms
- 5 Beds + 3 Baths
Royal LePage Kelowna
West Kelowna
$ 2,800,000
- Type
- Single Family
- Size
- 4,419 SqFt
- Rooms
- 4 Beds + 3.5 Baths
Sotheby's International Realty Canada
West Kelowna
$ 849,000
- Type
- Single Family
- Size
- 2,266 SqFt
- Rooms
- 4 Beds + 2 Baths
Century 21 Assurance Realty Ltd
West Kelowna
$ 699,999
- Type
- Single Family
- Size
- 2,282 SqFt
- Rooms
- 4 Beds + 1.5 Baths
Royal LePage Kelowna
West Kelowna
$ 1,197,300
- Type
- Single Family
- Size
- 3,446 SqFt
- Rooms
- 6 Beds + 4 Baths
Royal LePage Kelowna
West Kelowna
$ 699,900
- Type
- Single Family
- Size
- 2,835 SqFt
- Rooms
- 4 Beds + 3 Baths
Coldwell Banker Horizon Realty
West Kelowna
$ 629,000
- Type
- Single Family
- Size
- 2,611 SqFt
- Rooms
- 4 Beds + 3 Baths
Engel & Volkers Okanagan
West Kelowna
$ 549,000
- Type
- Single Family
- Size
- 980 SqFt
- Rooms
- 3 Beds + 1 Baths
Century 21 Assurance Realty Ltd
West Kelowna
$ 1,045,000
- Type
- Single Family
- Size
- 2,029 SqFt
- Rooms
- 3 Beds + 3 Baths
Royal LePage Kelowna

 Information should be deemed reliable but not guaranteed, all representations are approximate, and individual verification is recommended. Copyright ©2026 All rights reserved.
The trademarks REALTOR®, REALTORS® and the REALTOR® logo are controlled by The Canadian Real Estate Association (CREA) and identify real estate professionals who are members of CREA. The trademarks MLS®, Multiple Listing Service® and the associated logos are owned by CREA and identify the quality of
Information should be deemed reliable but not guaranteed, all representations are approximate, and individual verification is recommended. Copyright ©2026 All rights reserved.
The trademarks REALTOR®, REALTORS® and the REALTOR® logo are controlled by The Canadian Real Estate Association (CREA) and identify real estate professionals who are members of CREA. The trademarks MLS®, Multiple Listing Service® and the associated logos are owned by CREA and identify the quality of