
Address
1306 Huckleberry Road, Kelowna, BC
Price
$ 3,950,000
Property Attributes
- ID#10391251
- TypeSingle Family
- Listing Status Active
- MunicipalityKelowna
- CityKelowna
- AreaKelowna
- NeighbourhoodJoe Rich
- Postal CodeV1P 1M5
- StyleOther
- Year Built2002
- Price$ 3,950,000
- Bedrooms5
- Bathrooms4
- Half Bathrooms1
- Sqr Footage6995
- Lot Size9.88 Acres
Data Source:
Canadian Real Estate Association (CREA)
Property Description
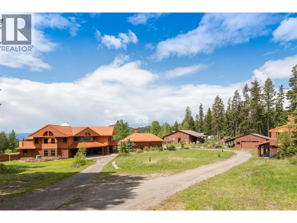
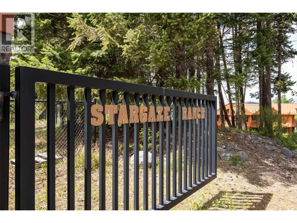
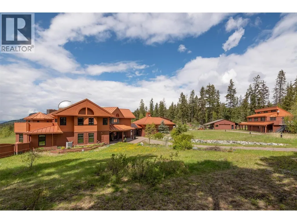
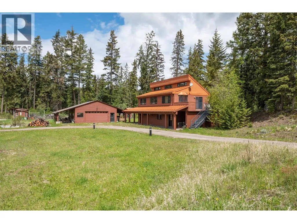
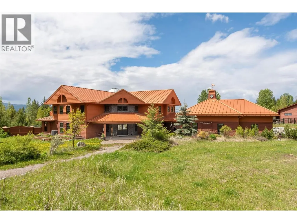
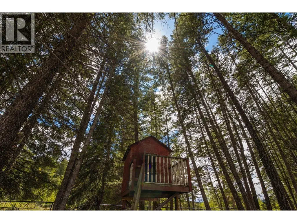
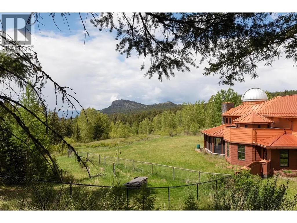
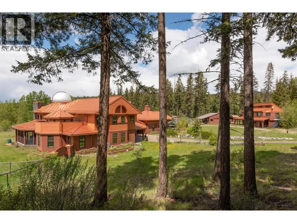
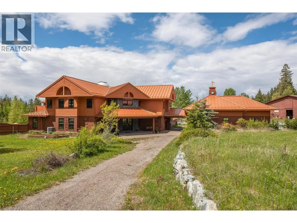
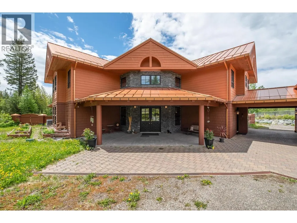
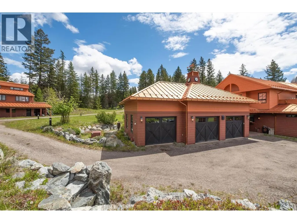
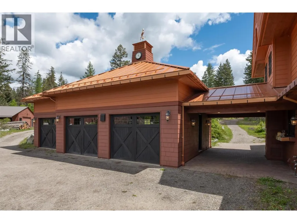
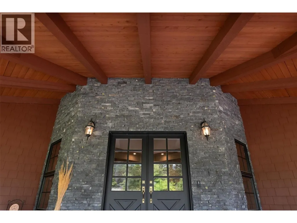
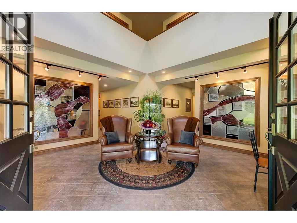
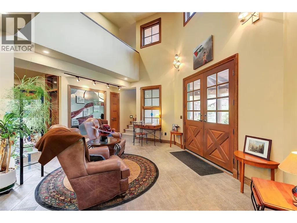
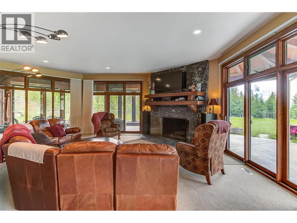
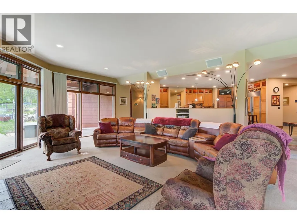

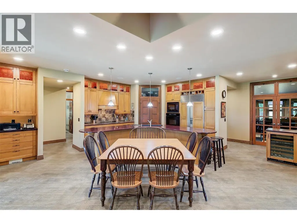
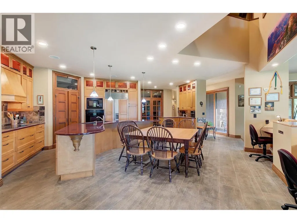
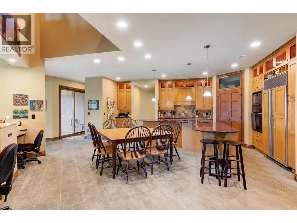
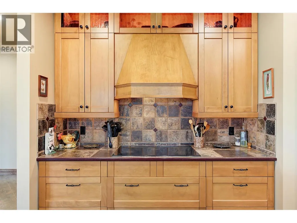
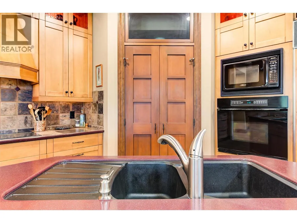
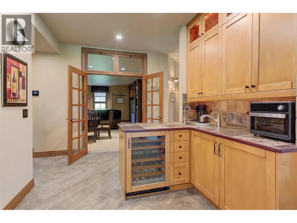
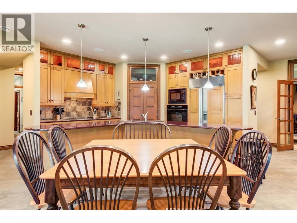
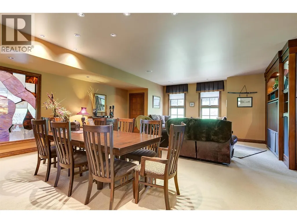
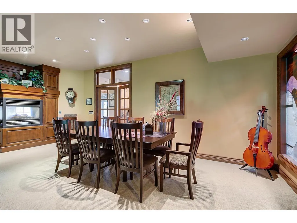
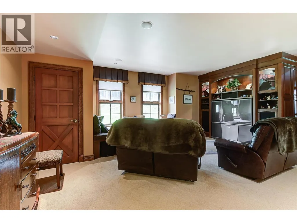
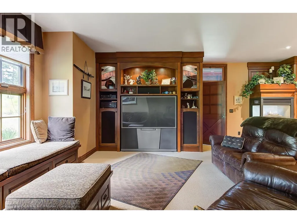
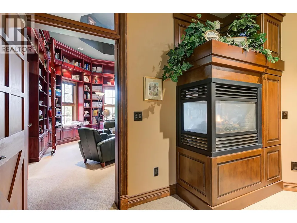
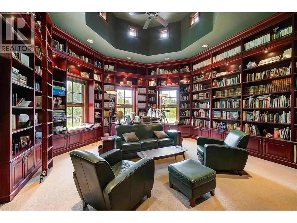
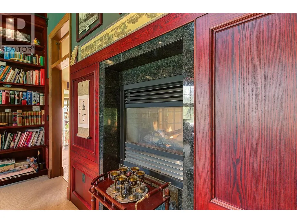
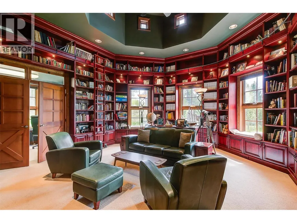
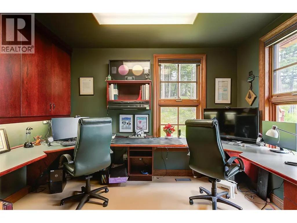
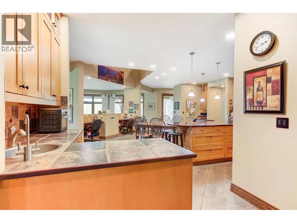
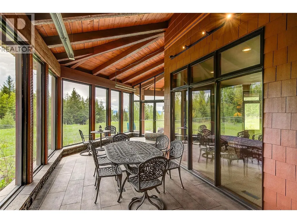
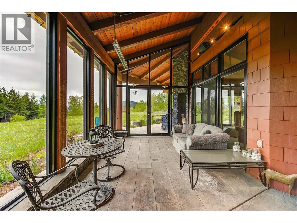
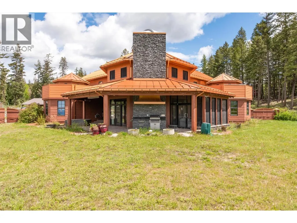
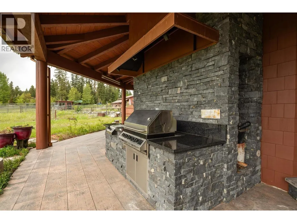
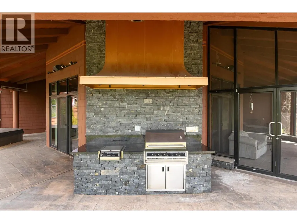
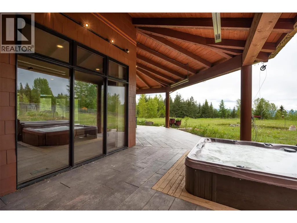
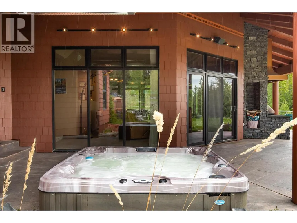
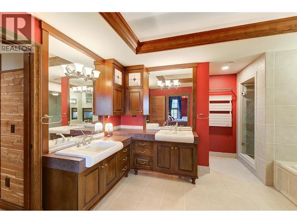
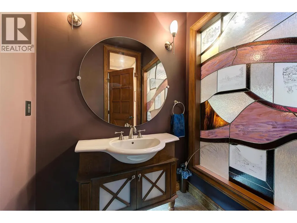
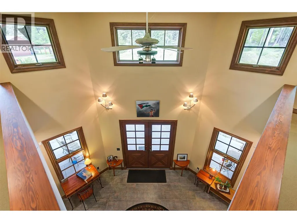
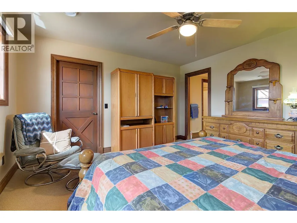
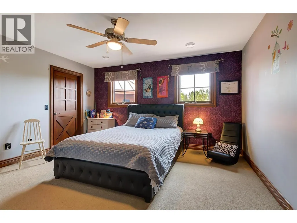
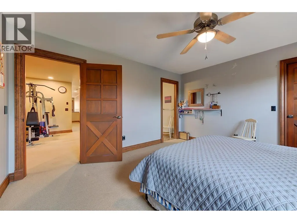
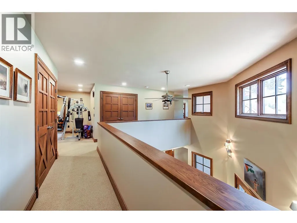
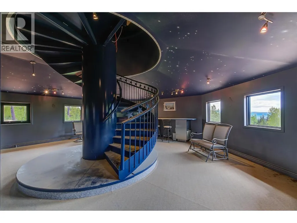
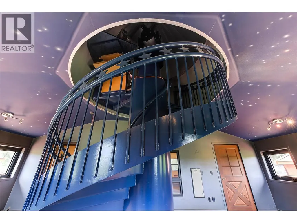
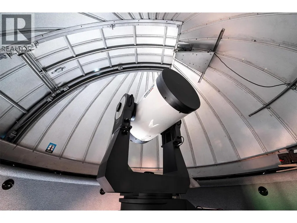
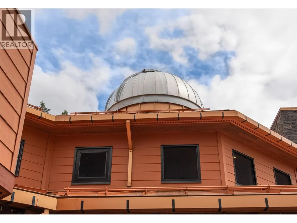
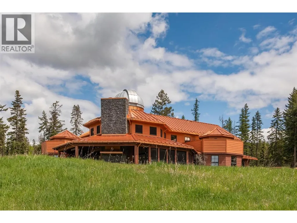
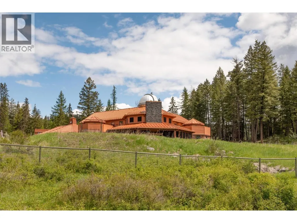
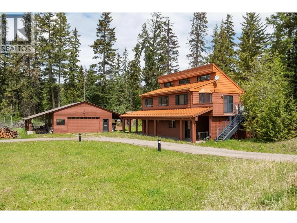
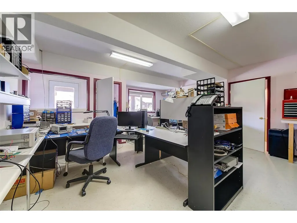
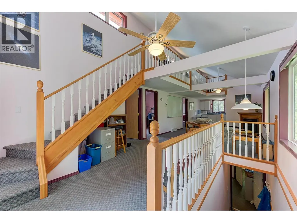
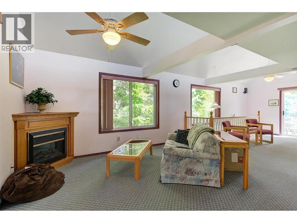
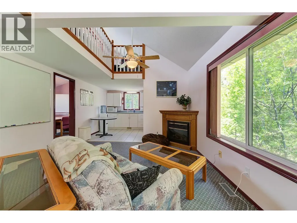
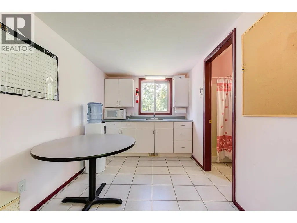
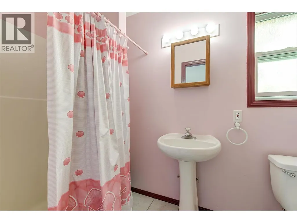
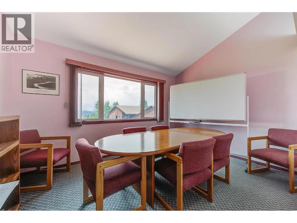
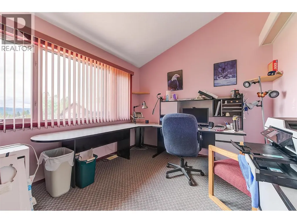
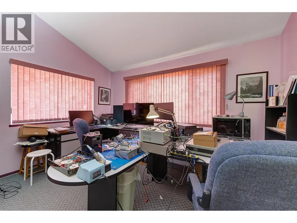
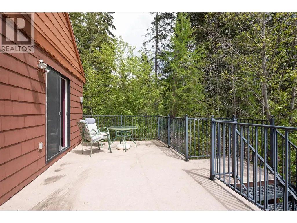
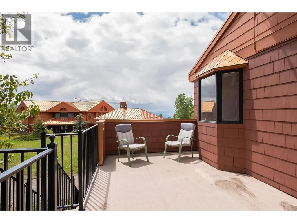
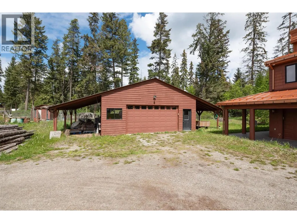
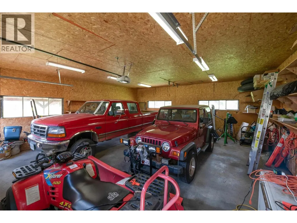
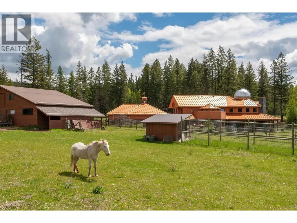
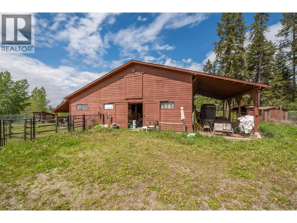
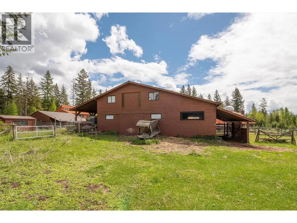
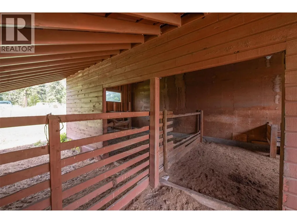
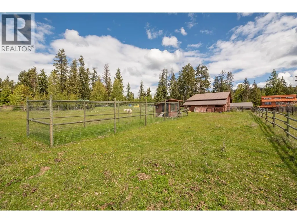
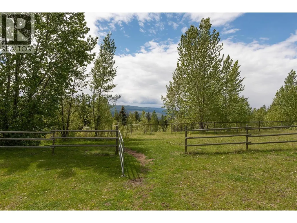
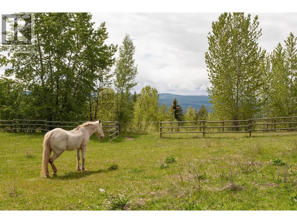
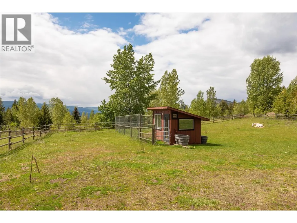
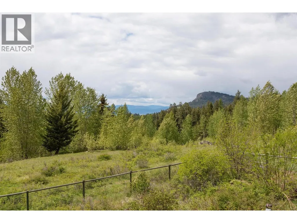
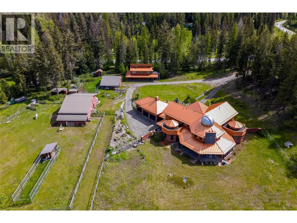
Welcome to Stargaze Ranch, a breathtaking 9.88-acre rural sanctuary offering an unparalleled blend of luxury, technology, and natural beauty. This sprawling estate boasts an extraordinary 8,894 square foot custom-built home by Nesbitt Design, meticulously crafted to provide the utmost in comfort and convenience. The main residence is a masterpiece of modern living, featuring an astronomical observatory with a state-of-the-art 16-inch Schmidt-Cassegrain telescope (Celestron LA). The observatory's fully rotating dome allows for unobstructed celestial views. Inside, every high-tech feature imaginable has been integrated, from a commercial-grade water system and Lutron lighting controls to GPS-controlled clocks on the garage cupola and automated security gates. Outdoor living is perfect for entertaining or relaxation, with an outdoor kitchen, hot tub, and radiant patio heaters ensuring year-round comfort. There is also an oversized triple garage, a separate shop and a large barn. Fenced areas allow for raising turkeys, chicks, and hens, complete with a hen house and additional storage shed. The separate office building on the property offers a reception area, laboratory, common area ideal for collaborative work, a small kitchen, bathroom, two offices, and a conference room for meetings and presentations. Discover the perfect blend of rural tranquility and cutting-edge luxury at Stargaze Ranch, where every detail has been thoughtfully designed to enhance your lifestyle. (id:7434)
General Features
| Property Type | Single Family |
|---|---|
| Neighbourhood | Joe Rich |
| Building Architectural Style | Other |
| Building Cooling Type | Central air conditioning |
| Parking Space Total | 7 |
| Building Type | House |
| Ownership Type | Freehold |
| Building.StoriesTotal | 2 |
Interior Features
| Building Fireplace Present | True |
|---|---|
| Building Fireplace Total | 3 |
| Building Fireplace Type | Unknown,Conventional |
| Building Heating Type | Forced air |
| Building Heating Fuel | Electric |
| Construction Style Attachment | Detached |
| Fireplace Fuel | Propane,Wood |
| Living Area Range | 6995 |
| Bedrooms | 5 |
Exterior Features
| Building Roof Material | Metal |
|---|---|
| Building Roof Style | Unknown |
| Sewer | Septic tank |
Room Details
| Room | Dimensions | Level | Flooring | Details |
|---|---|---|---|---|
| 2pc Bathroom | 5'6'' x 5'11'' | Main level | ||
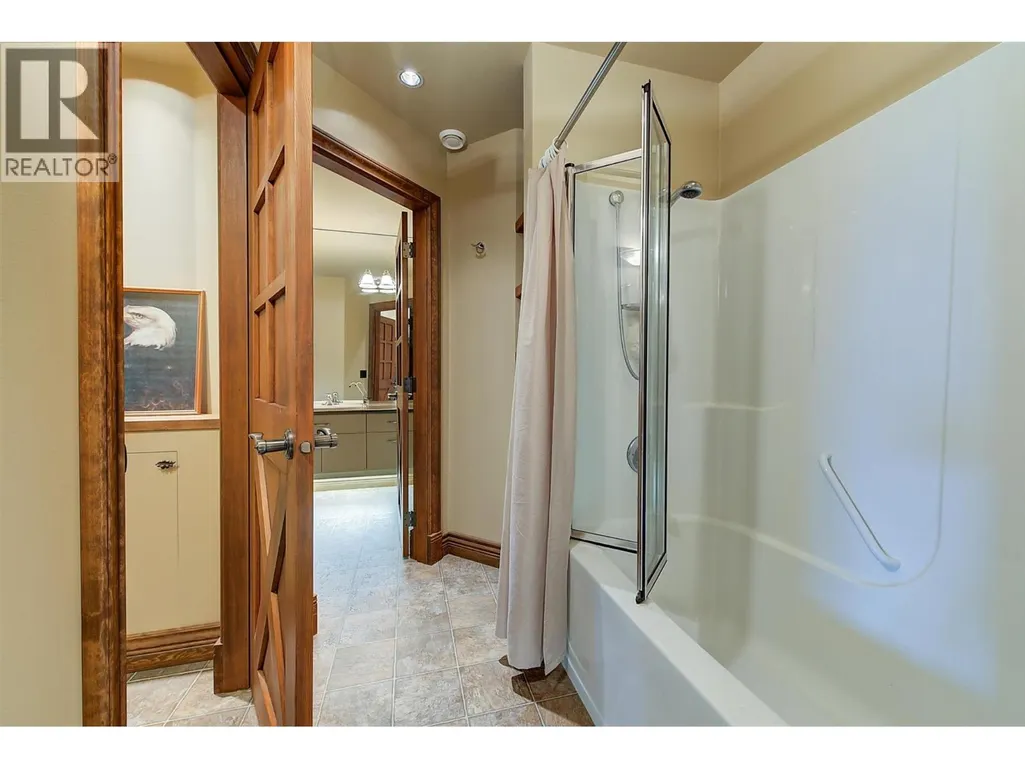
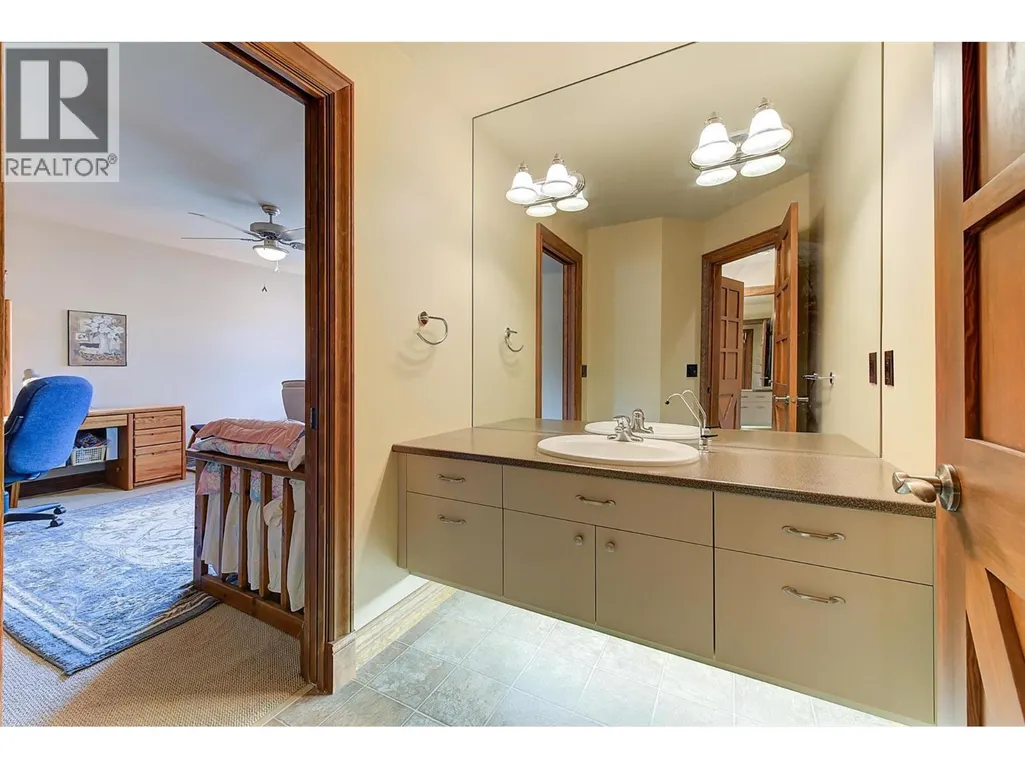
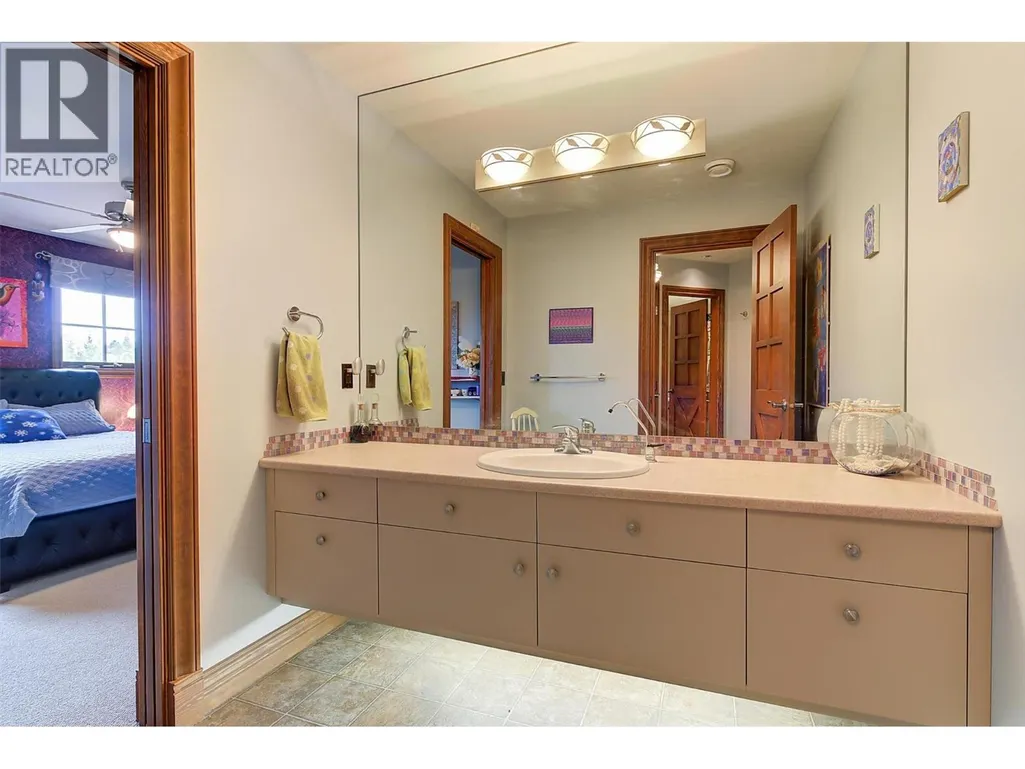
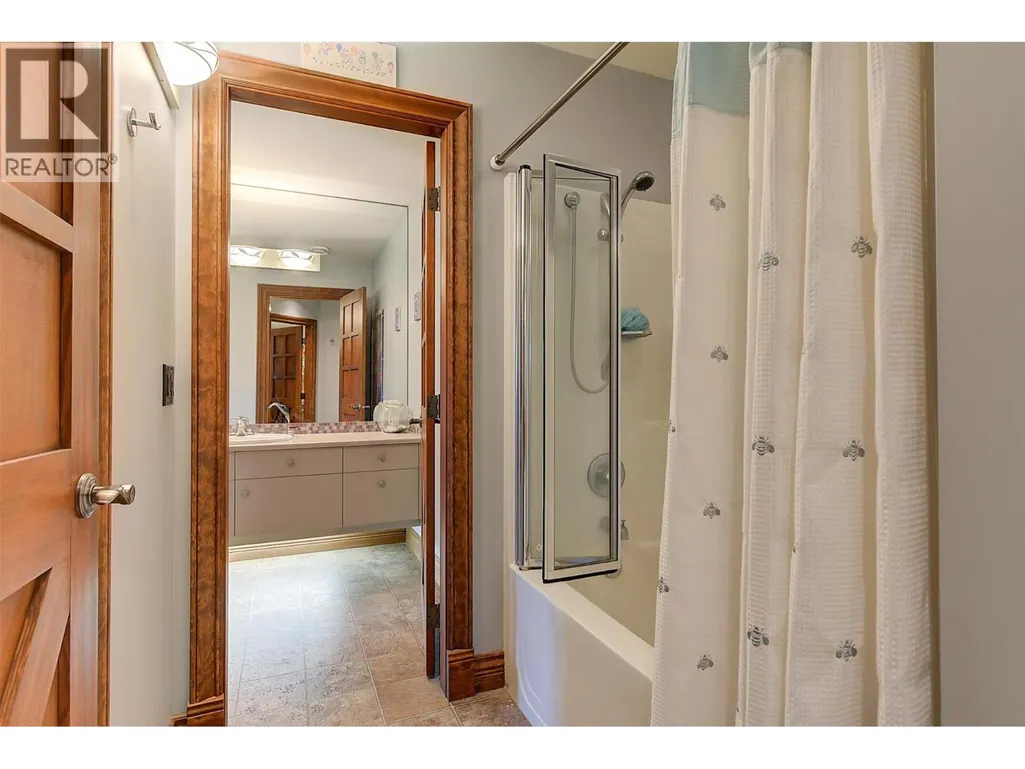
| 3pc Bathroom | 4'6'' x 9'3'' | Second level | ||
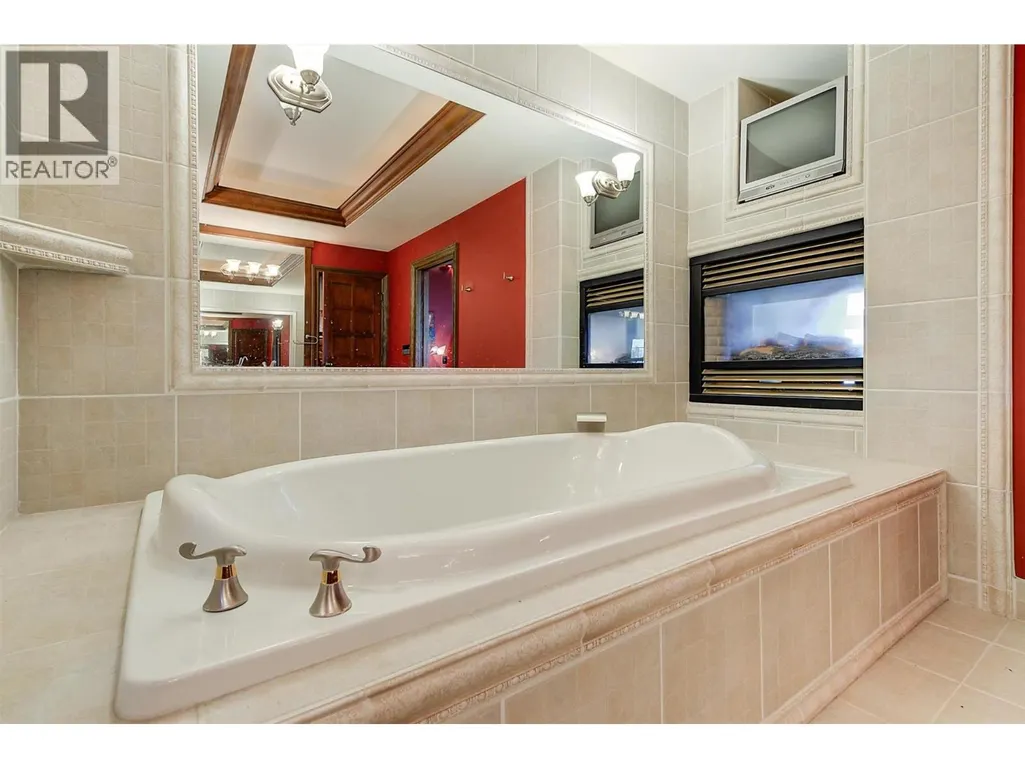
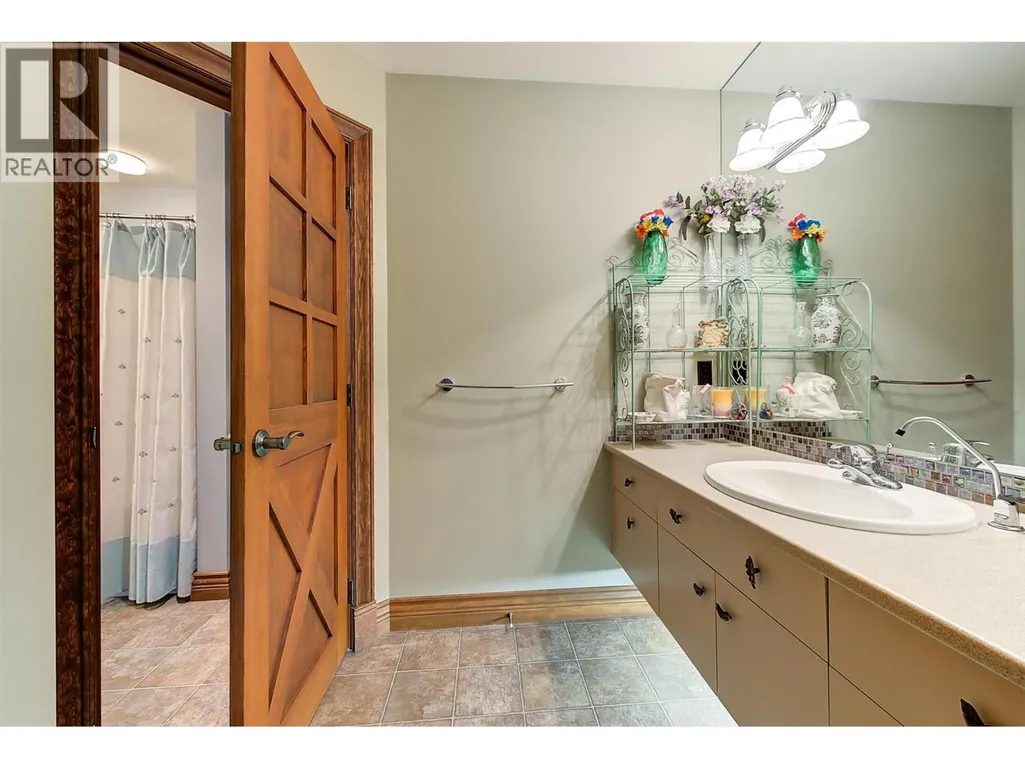
| 5pc Bathroom | 9'4'' x 19'10'' | Second level | ||
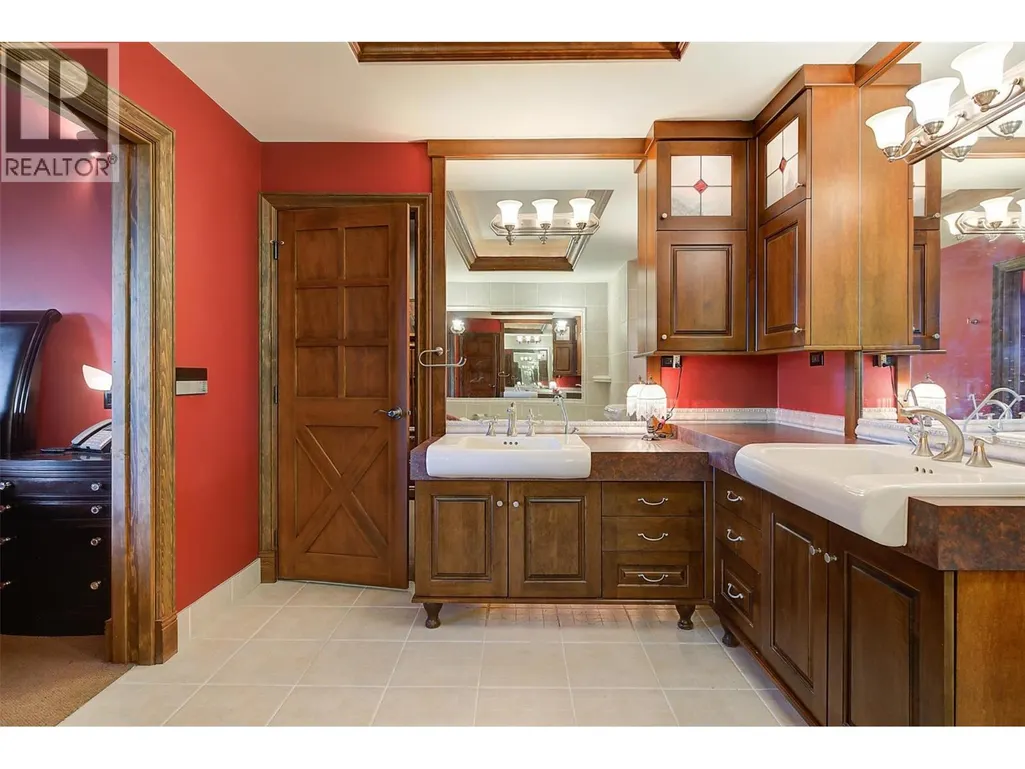
| 6pc Ensuite bath | 14'8'' x 14'7'' | Main level | ||
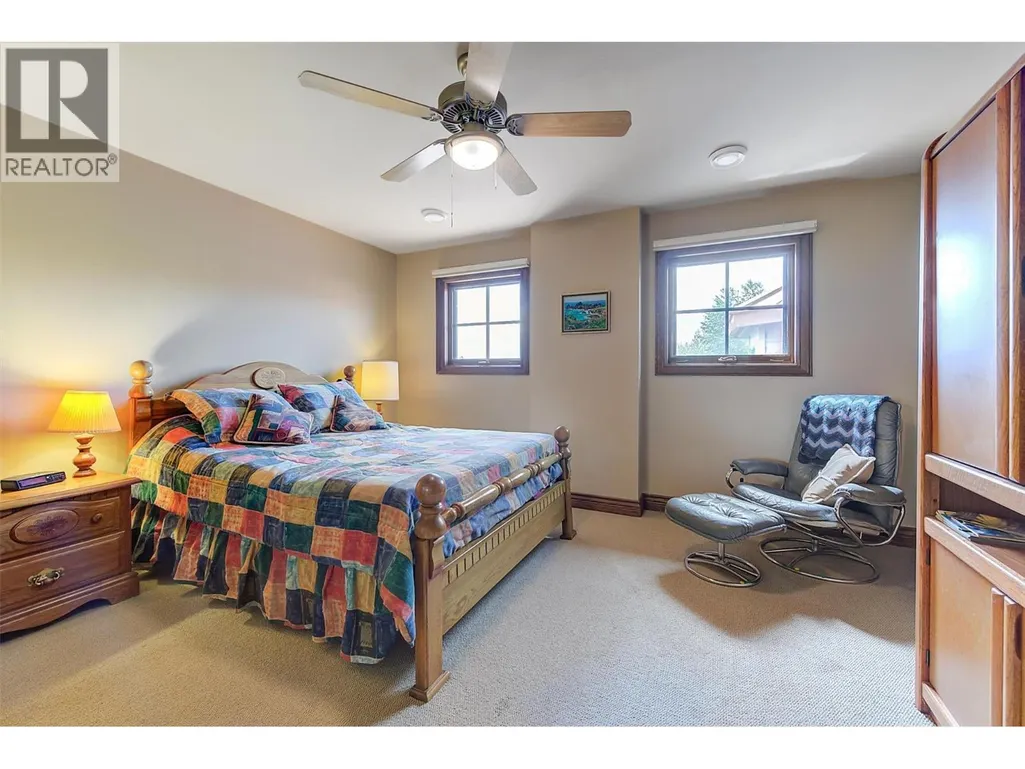
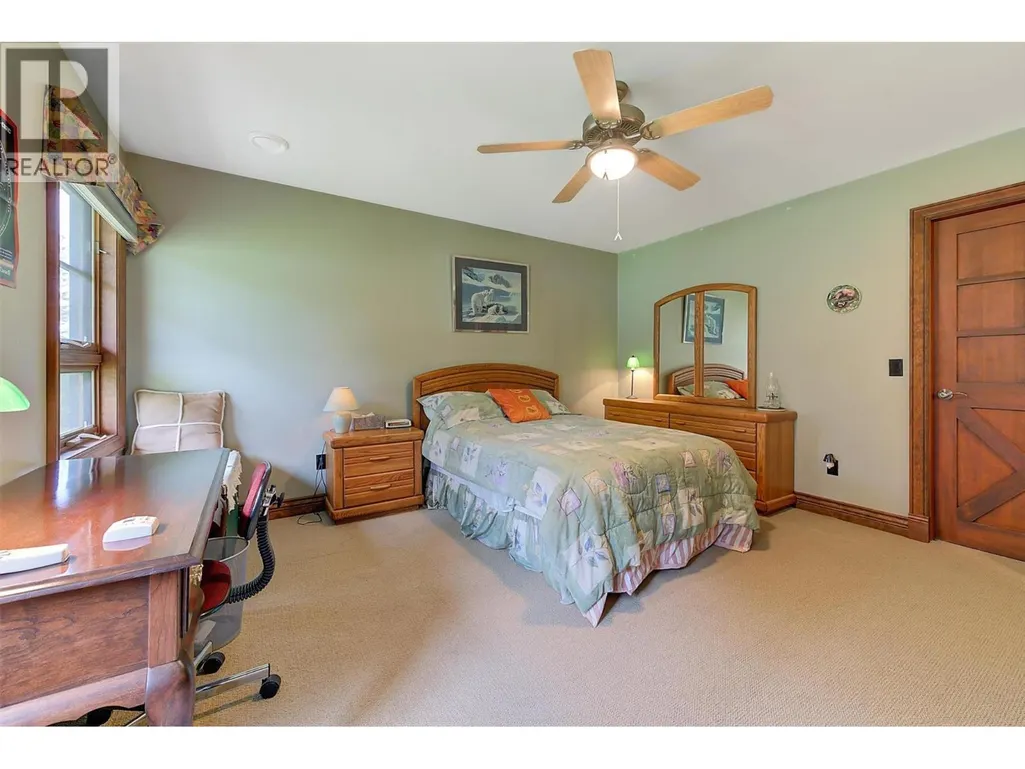
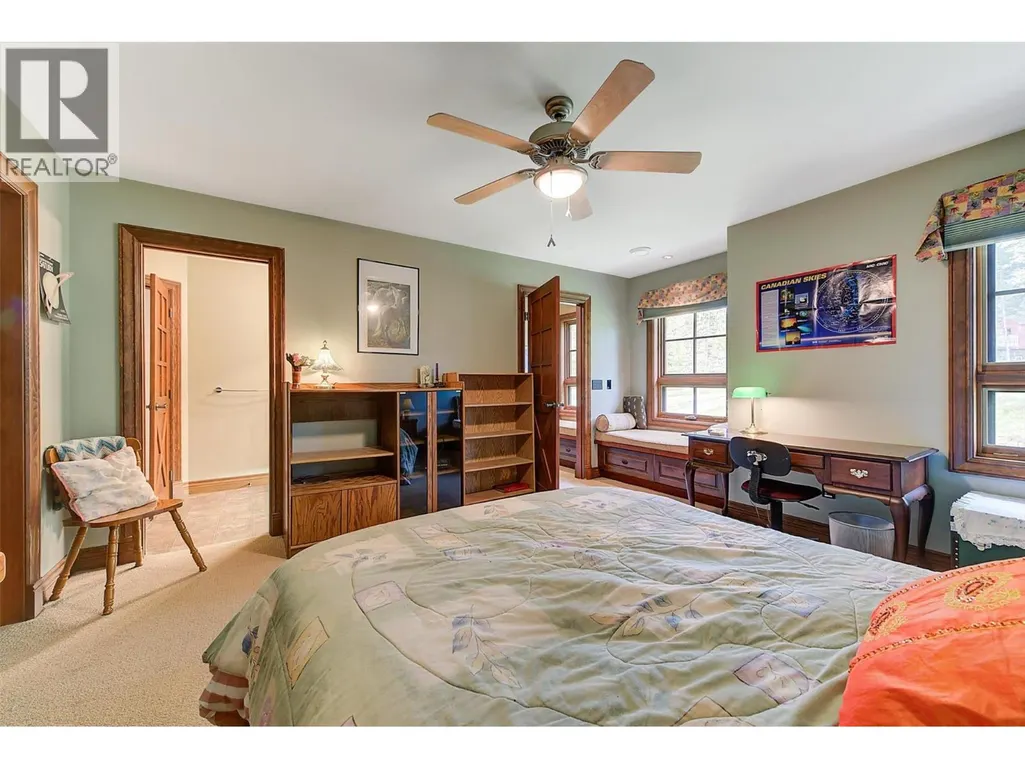
| Bedroom | 14'1'' x 13'3'' | Second level | ||
| Dining room | 12'6'' x 22'11'' | Main level | ||
| Family room | 17'8'' x 26'10'' | Main level | ||
| Foyer | 17'7'' x 17'7'' | Main level | ||
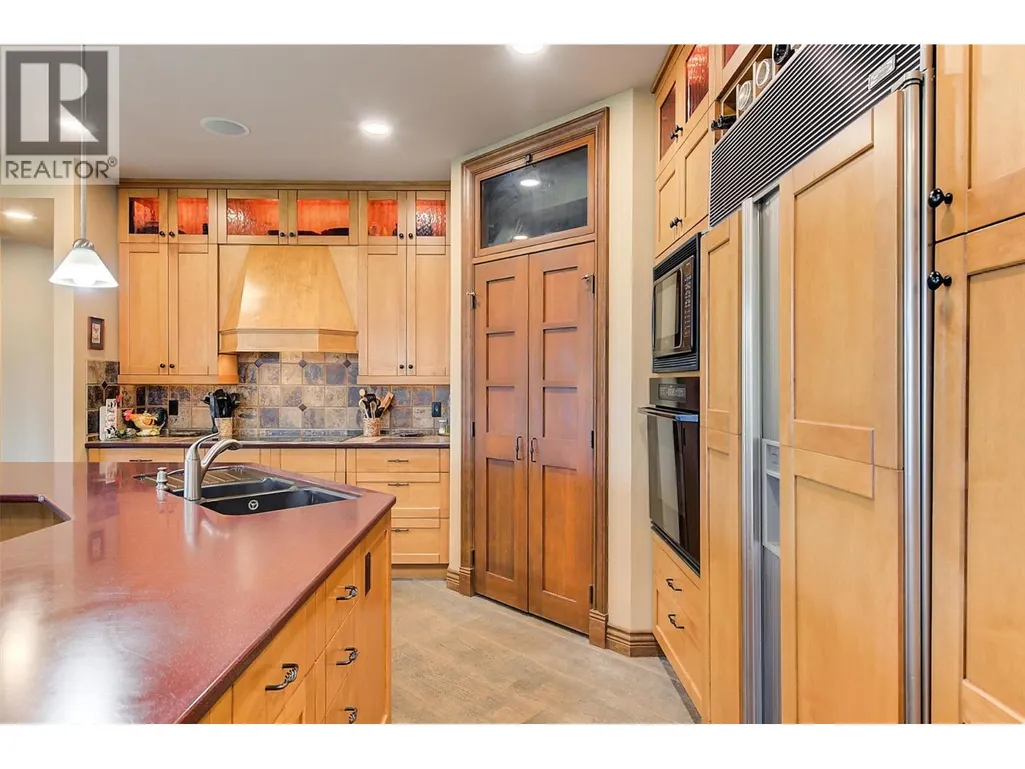
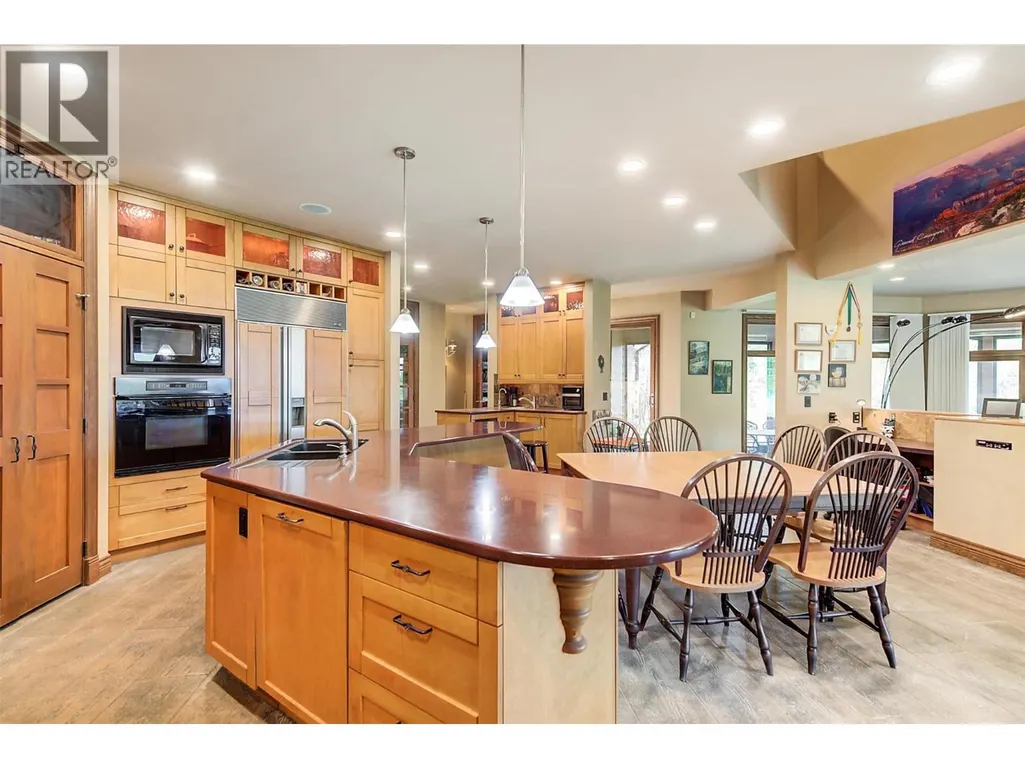
| Kitchen | 21' x 25' | Main level | ||
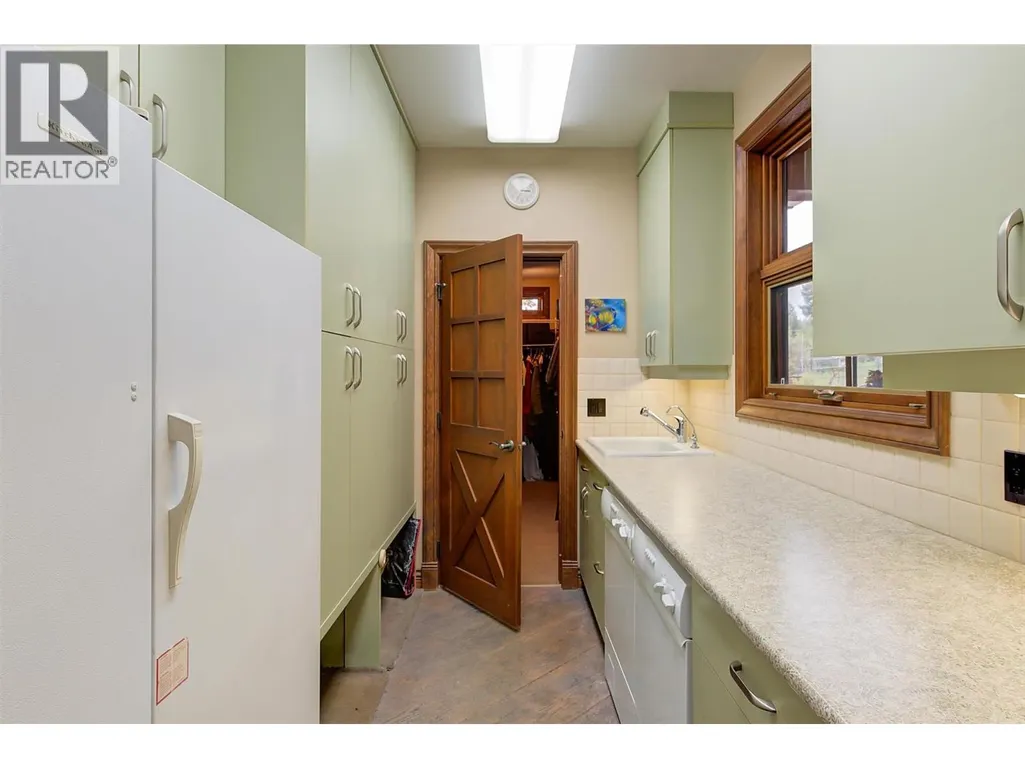
| Laundry room | 12'9'' x 8'5'' | Main level | ||
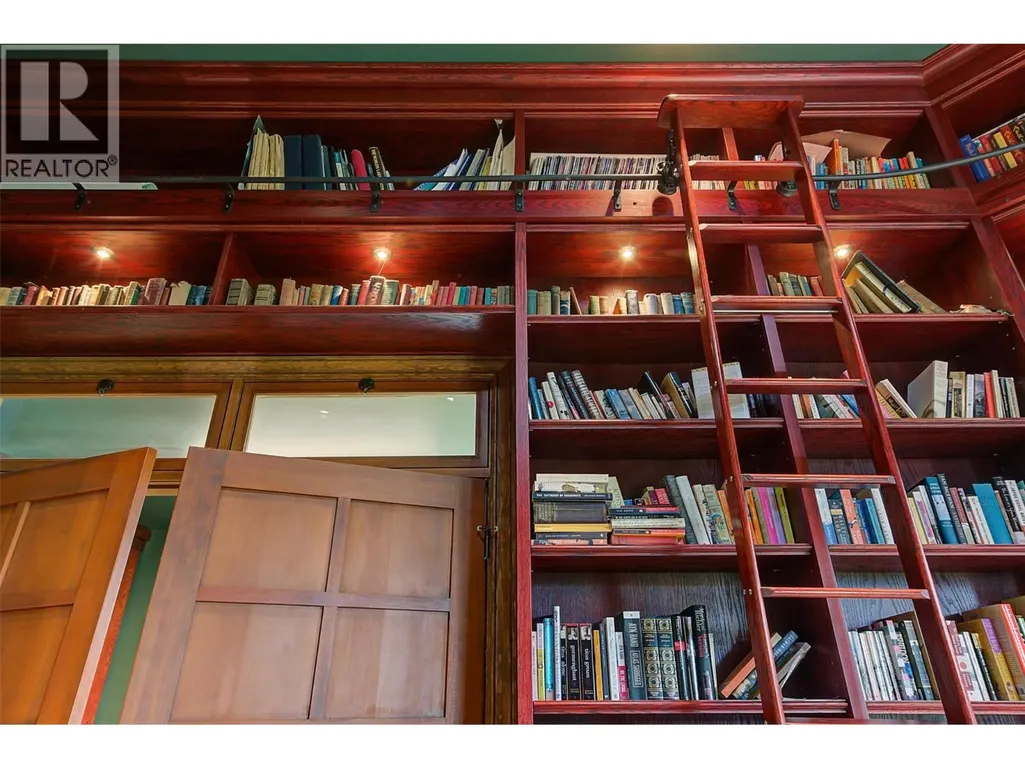
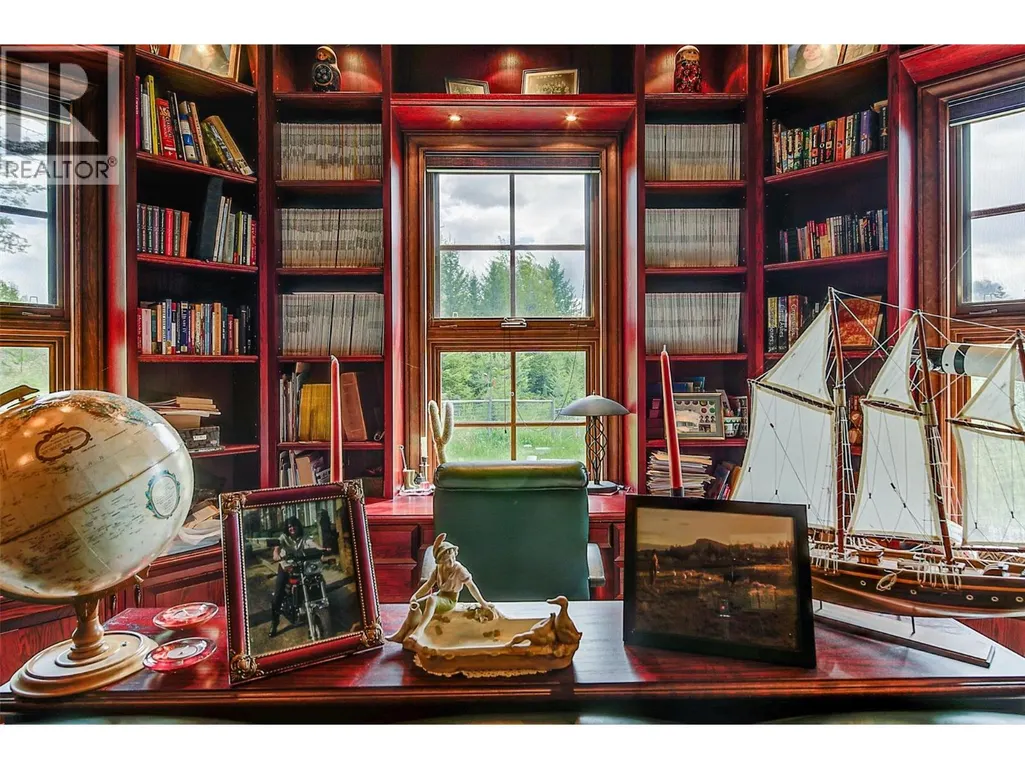
| Library | 18'10'' x 19'11'' | Main level | ||
| Living room | 12' x 22'11'' | Main level | ||
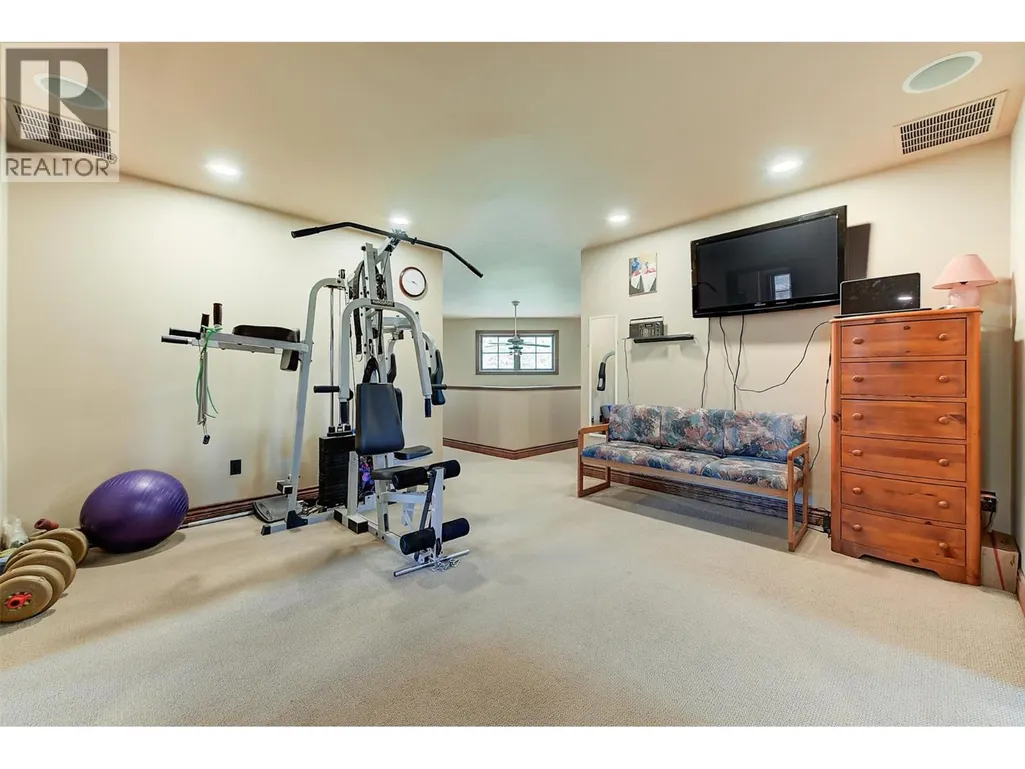
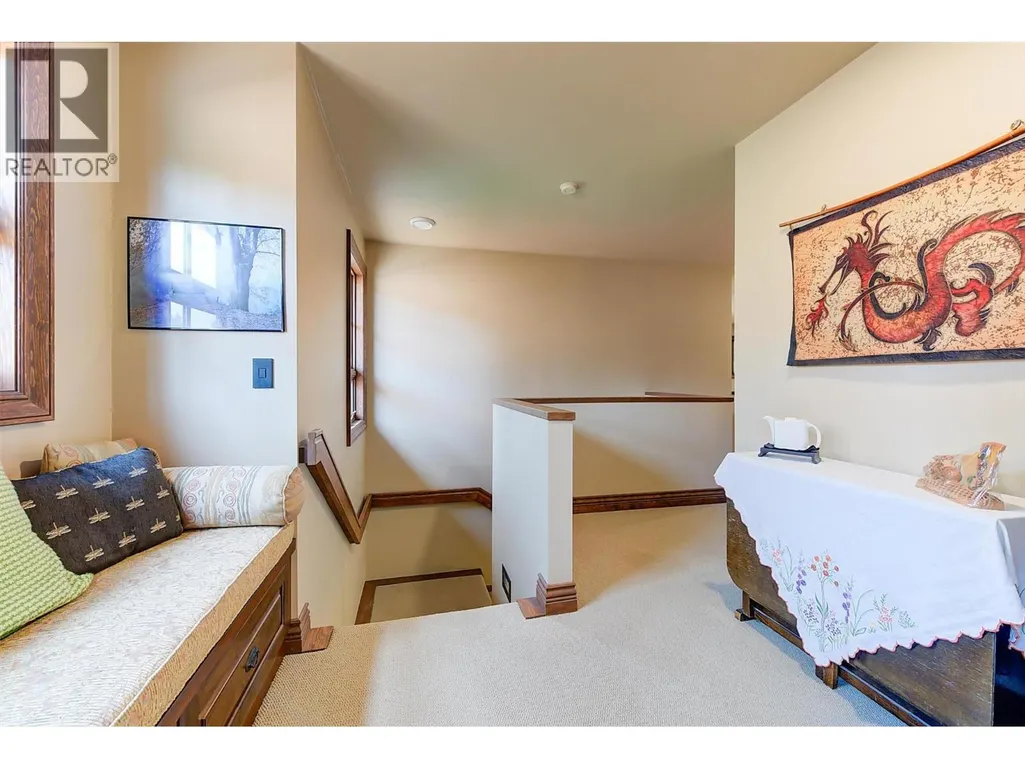
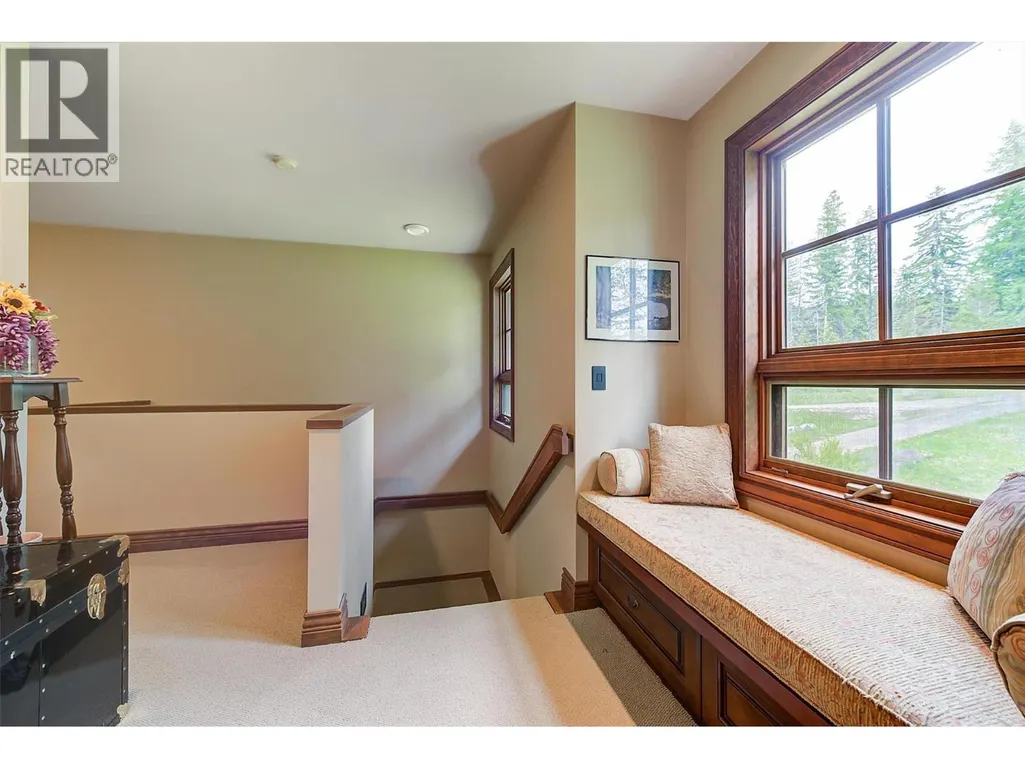
| Loft | 28'10'' x 5'7'' | Third level | ||
| Office | 7'7'' x 10'9'' | Main level | ||
| Other | 20'9'' x 44'2'' | Main level | ||
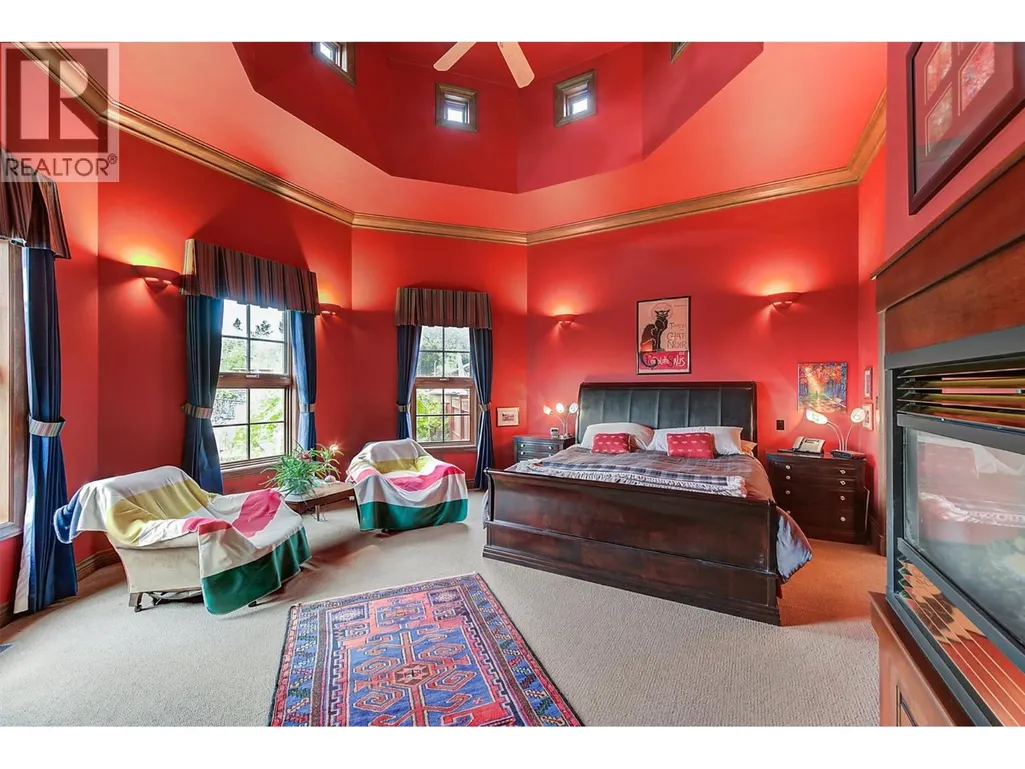
| Primary Bedroom | 18' x 18'11'' | Main level | ||
| Sunroom | 28'7'' x 20' | Main level | ||
| Workshop | 27'4'' x 29'2'' | Main level |
Amenities
- Views
- New Construction
- Adult 55+
- Lease To Own
- No Strata Fees
- Furnished
- Primary On Main
- Air Conditioning
- Seller Finance
- Green
- Fixer Upper
- Horse
- Golf
- Fireplace
- Deck
- Garage
- Basement
- Pool

Property vs Single Family Average in V1P 1M5
Price
Year Built
In The Neighbourhood
Open House
Kelowna
$ 1,580,000
- Type
- Single Family
- Size
- 3,651 SqFt
- Rooms
- 7 Beds + 3.5 Baths
Engel & Volkers Okanagan
Kelowna
$ 2,100,000
- Type
- Single Family
- Size
- 3,818 SqFt
- Rooms
- 4 Beds + 2.5 Baths
Vantage West Realty Inc.
Kelowna
$ 1,099,000
- Type
- Single Family
- Size
- 2,574 SqFt
- Rooms
- 4 Beds + 2.5 Baths
Sotheby's International Realty Canada
Kelowna
$ 769,000
- Type
- Single Family
- Size
- 1,829 SqFt
- Rooms
- 3 Beds + 2 Baths
Engel & Volkers Okanagan
Kelowna
$ 2,279,000
- Type
- Single Family
- Size
- 884 SqFt
- Rooms
- 1 Beds + 1 Baths
Century 21 Assurance Realty Ltd

 Information should be deemed reliable but not guaranteed, all representations are approximate, and individual verification is recommended. Copyright ©2026 All rights reserved.
The trademarks REALTOR®, REALTORS® and the REALTOR® logo are controlled by The Canadian Real Estate Association (CREA) and identify real estate professionals who are members of CREA. The trademarks MLS®, Multiple Listing Service® and the associated logos are owned by CREA and identify the quality of
Information should be deemed reliable but not guaranteed, all representations are approximate, and individual verification is recommended. Copyright ©2026 All rights reserved.
The trademarks REALTOR®, REALTORS® and the REALTOR® logo are controlled by The Canadian Real Estate Association (CREA) and identify real estate professionals who are members of CREA. The trademarks MLS®, Multiple Listing Service® and the associated logos are owned by CREA and identify the quality of