





Address
1618 Huckleberry Road, Kelowna, BC
Price
$ 2,199,000
Property Attributes
- ID#10377162
- TypeSingle Family
- Listing Status Active
- MunicipalityKelowna
- CityKelowna
- AreaKelowna
- NeighbourhoodJoe Rich
- Postal CodeV1P 1M5
- StyleRanch
- Year Built1989
- Price$ 2,199,000
- Bedrooms7
- Bathrooms3
- Half Bathrooms3
- Sqr Footage7704
- Lot Size10.56 Acres
Data Source:
Canadian Real Estate Association (CREA)
Property Description
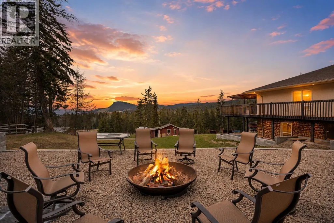
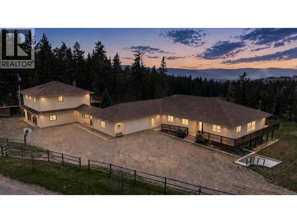
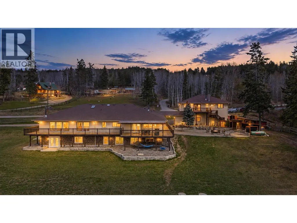
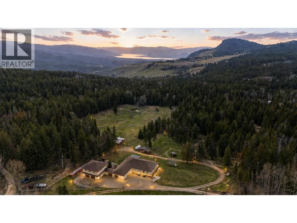
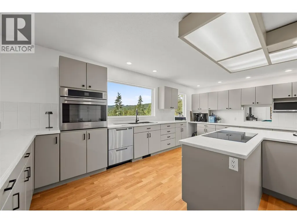
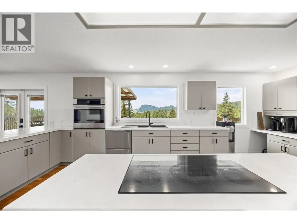
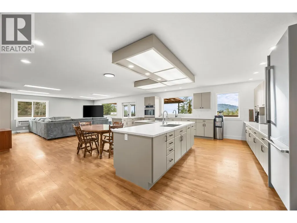
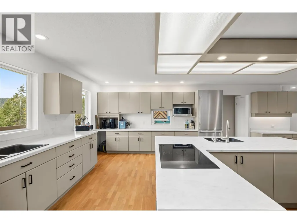
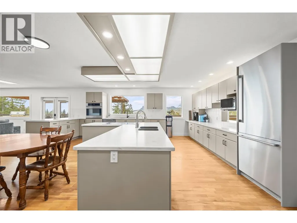
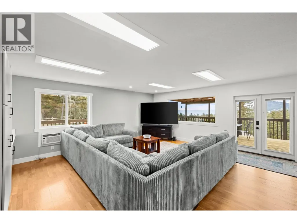
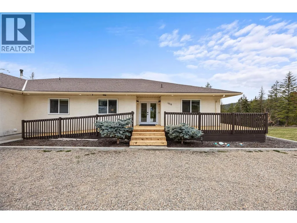
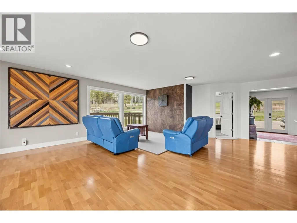
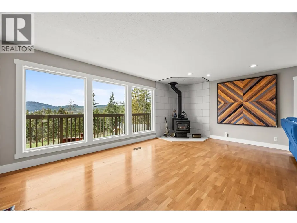
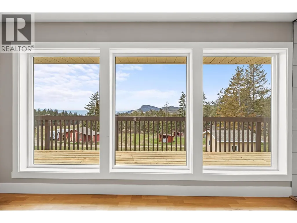
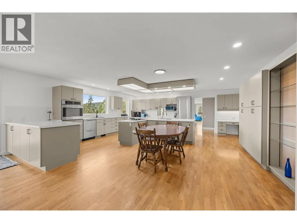
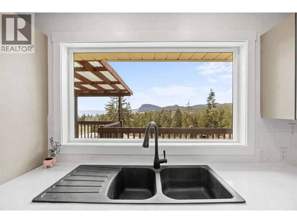
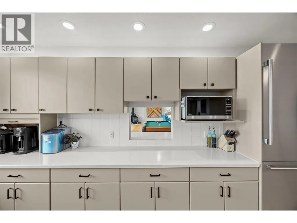
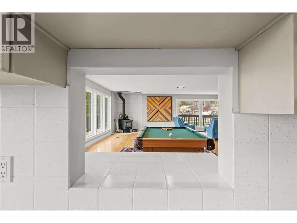
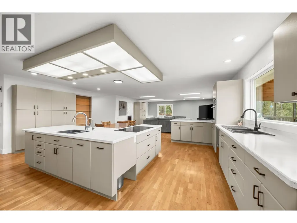
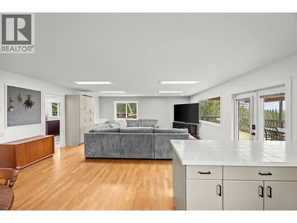
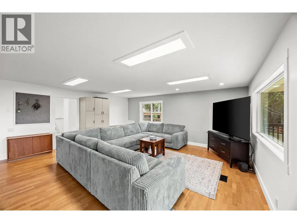
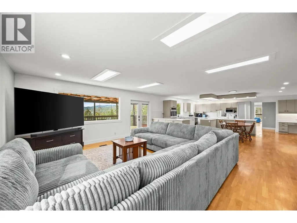
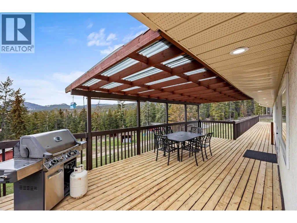
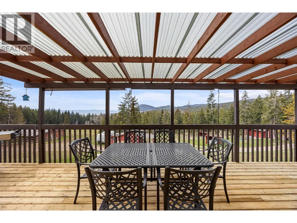
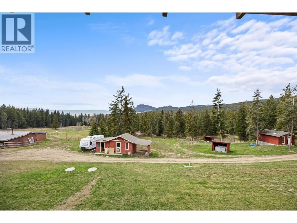
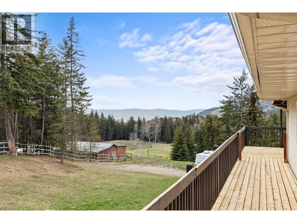
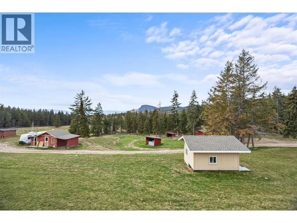
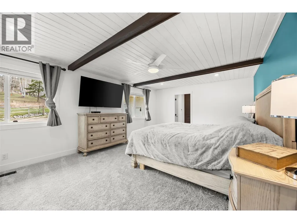
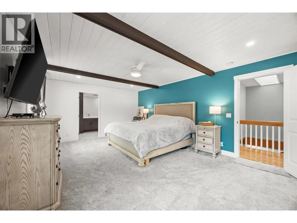
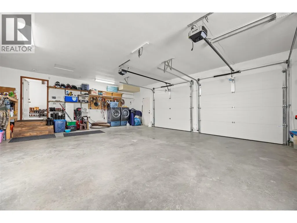
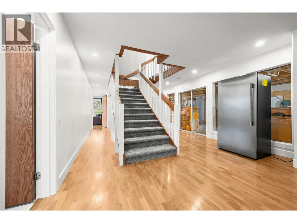
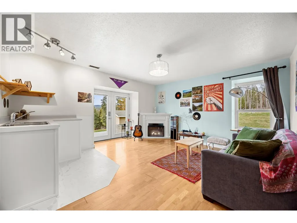
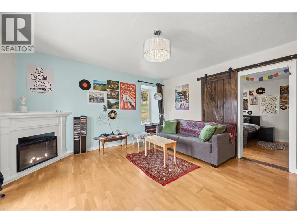
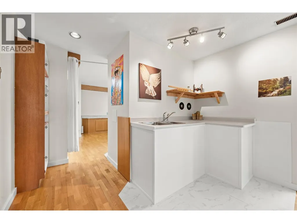
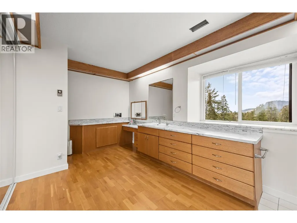
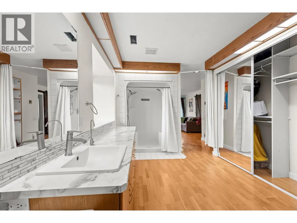
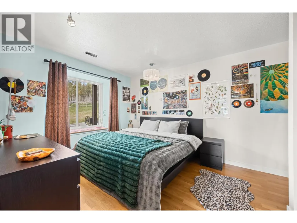
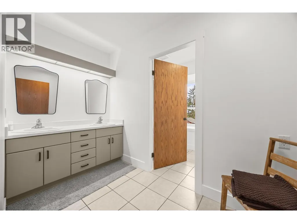
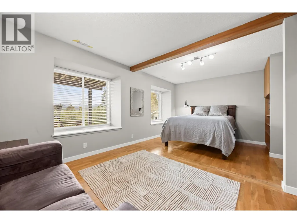
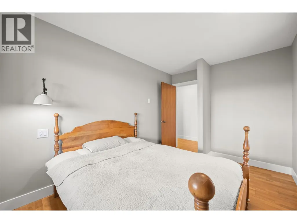
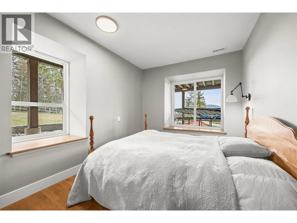
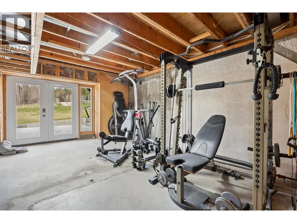
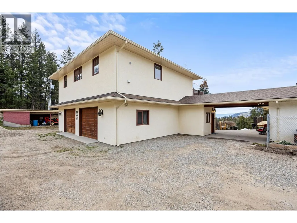
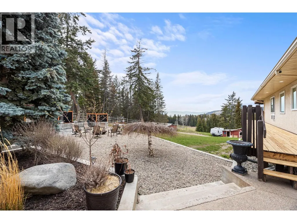
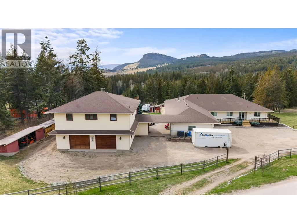
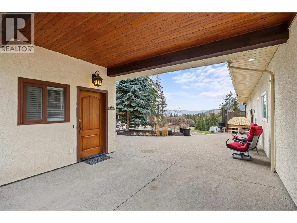
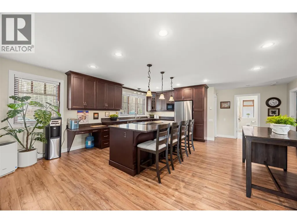
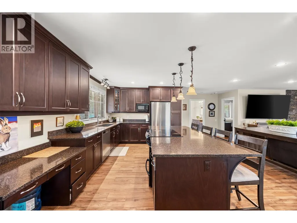
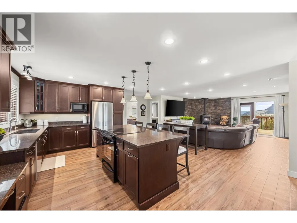
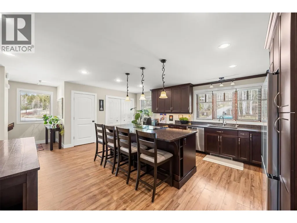
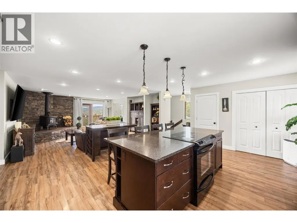
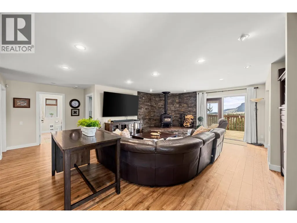
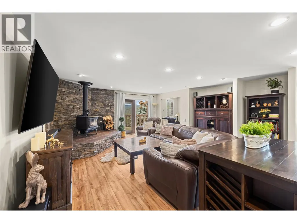
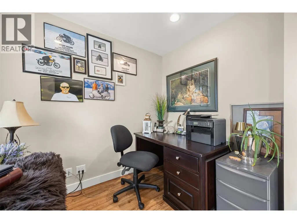
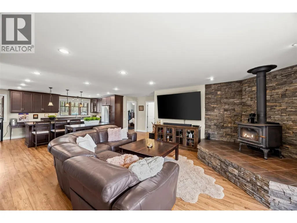
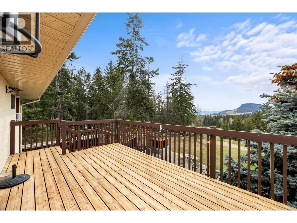
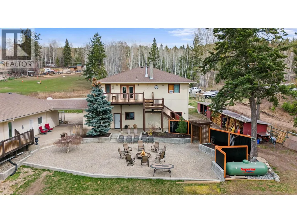
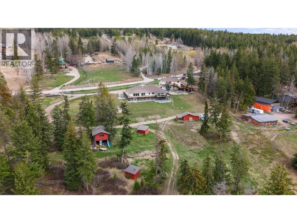
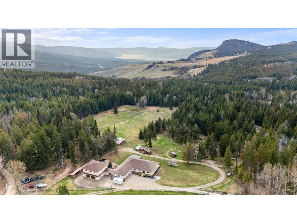
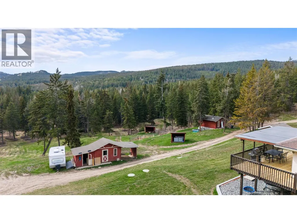
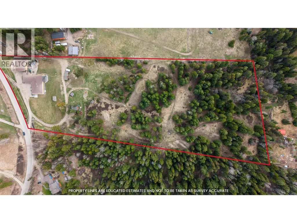
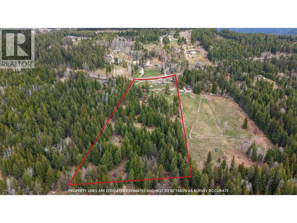
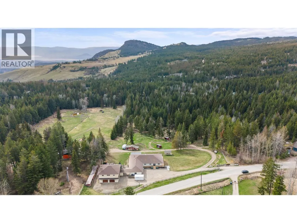
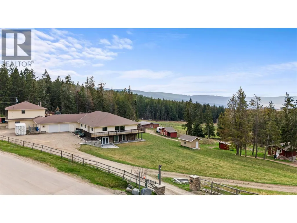
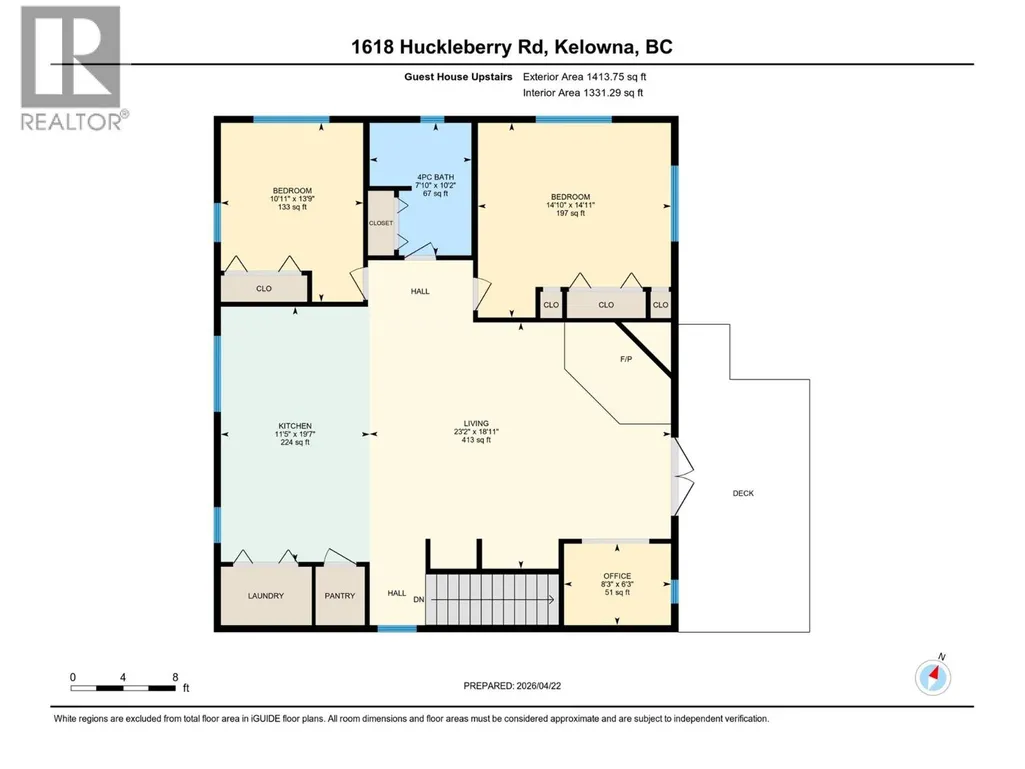
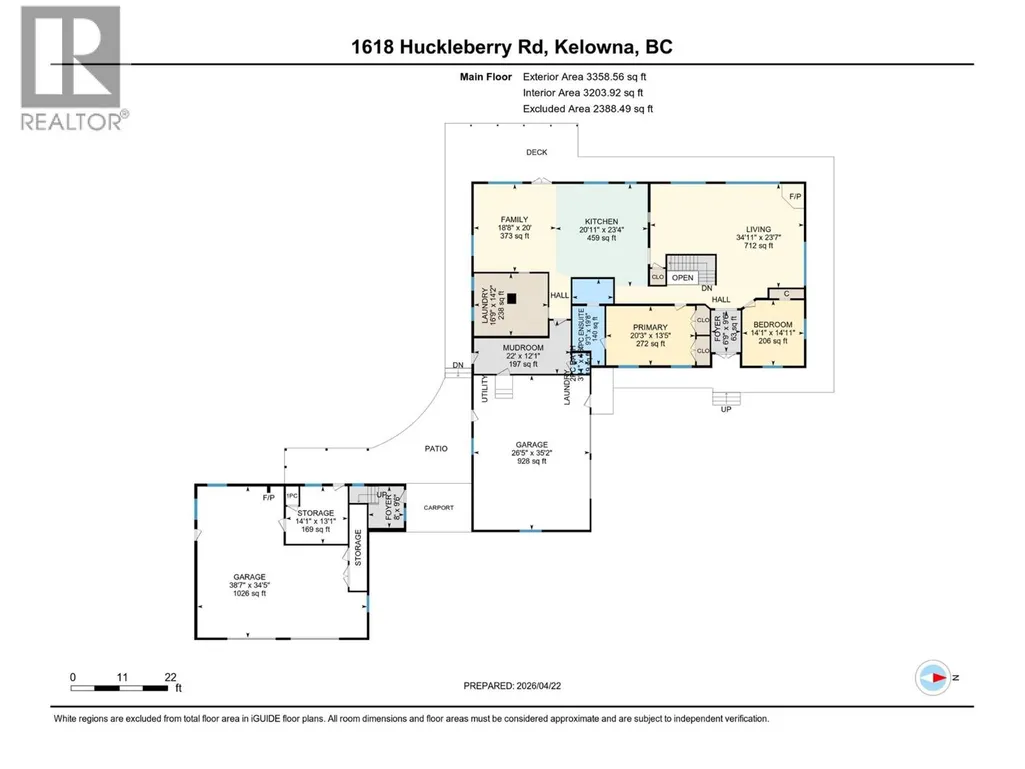
Set on 10.5 acres, this private rural estate offers the perfect blend of seclusion, flexibility, and proximity, just minutes to Kelowna & Big White. Featuring 2 custom homes, this property is ideal for multigenerational living, rental income, or those seeking space to live, work, & play. The main home has been extensively updated & offers 5 bed, 4 bath, plus flex spaces ideal for a home office, gym, or storage. A self-contained mini in-law suite within the main home provides added flexibility for extended family or guests. Enjoying sweeping lake and valley views from the kitchen & expansive back deck. The secondary home is a self-contained 1,680 sq. ft. carriage house (built in 2012), featuring 2 bedrooms, 1 bathroom, & a bright open-concept layout that seamlessly connects the kitchen, dining, and living areas, perfect for extended family or as a mortgage helper. Adding to the property's versatility is an oversized workshop equipped with a 400-amp subpanel, with multiple 220V outlets. The fully fenced property offers ample room for RVs, boats, trailers, and equipment, with endless potential to expand, reconfigure, or simply enjoy as-is. Located in the welcoming community of Joe Rich, outdoor enthusiasts will appreciate easy access to quadding, fishing, snowmobiling, hiking, and more. This is a lifestyle property that truly needs to be experienced in person. (id:7434)
General Features
| Features | Level lot, Private setting, Treed, Irregular lot size, Central island, Wheelchair access, Two Balconies |
|---|---|
| Community Features | Rural Setting, Pets Allowed |
| Property Type | Single Family |
| Neighbourhood | Joe Rich |
| Amenities | Golf Nearby, Airport, Park, Recreation, Ski area |
| Building Appliances | Refrigerator, Dishwasher, Dryer, Range - Electric, Washer, Oven - Built-In |
| Building Architectural Style | Ranch |
| Building Cooling Type | Central air conditioning, Heat Pump |
| Parking Space Total | 4 |
| Building Type | House |
| Ownership Type | Freehold |
| Building.StoriesTotal | 2 |
Interior Features
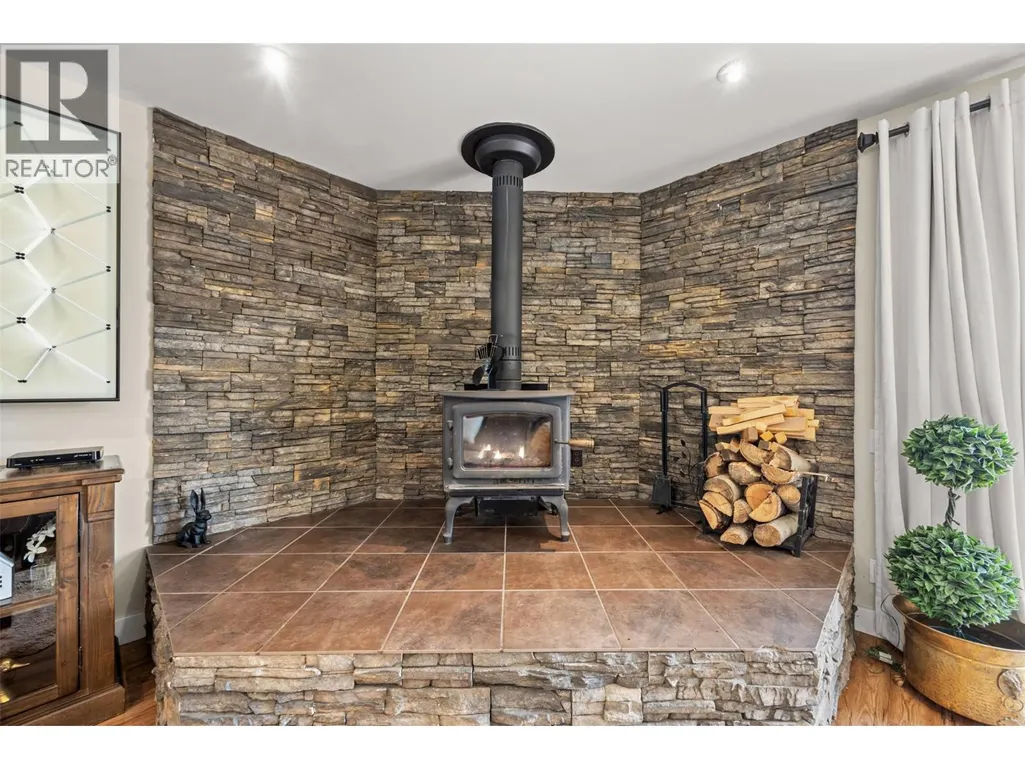
| Building Fireplace Present | True |
|---|---|
| Building Fireplace Total | 4 |
| Building Fireplace Type | Insert |
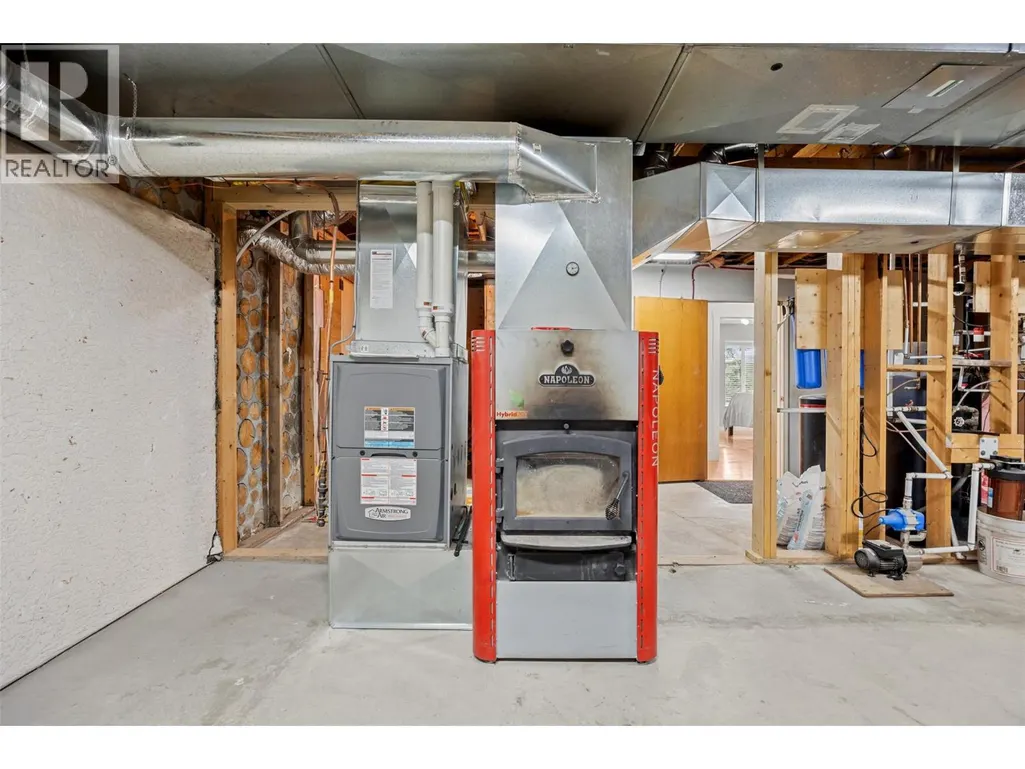
| Building Heating Type | Forced air, Stove, See remarks |
| Building Heating Fuel | Electric, Wood |
| Basement Type | Full |
| Construction Style Attachment | Detached |
| Flooring Type | Carpeted, Ceramic Tile, Hardwood |
| Living Area Range | 7704 |
| Bedrooms | 7 |
Exterior Features
| ViewType | Lake view, Mountain view, Valley view, View (panoramic) |
|---|---|
| Building Roof Material | Asphalt shingle |
| Building Roof Style | Unknown |
| Land Amenities | Golf Nearby, Airport, Park, Recreation, Ski area |
| Landscape Features | Landscaped, Level, Wooded area, Underground sprinkler |
| Sewer | Septic tank |
| Exterior Finish | Stucco |
| Fence Type | Fence |
Room Details
| Room | Dimensions | Level | Flooring | Details |
|---|---|---|---|---|
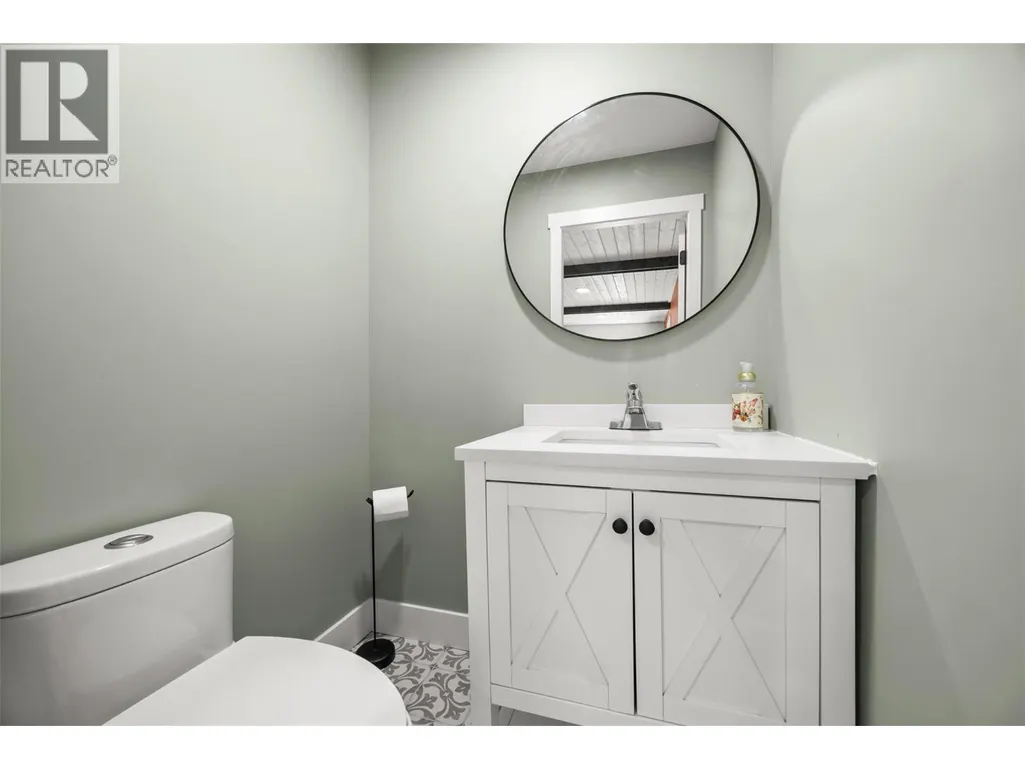
| 2pc Bathroom | 4'8'' x 3'11'' | Main level | ||
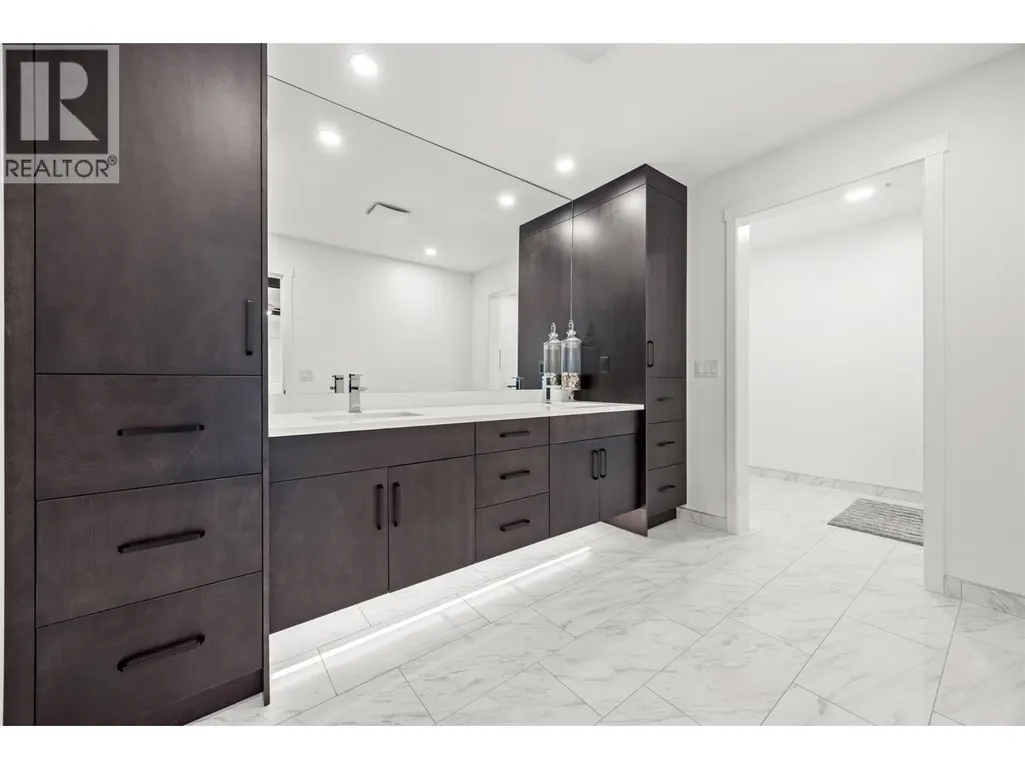
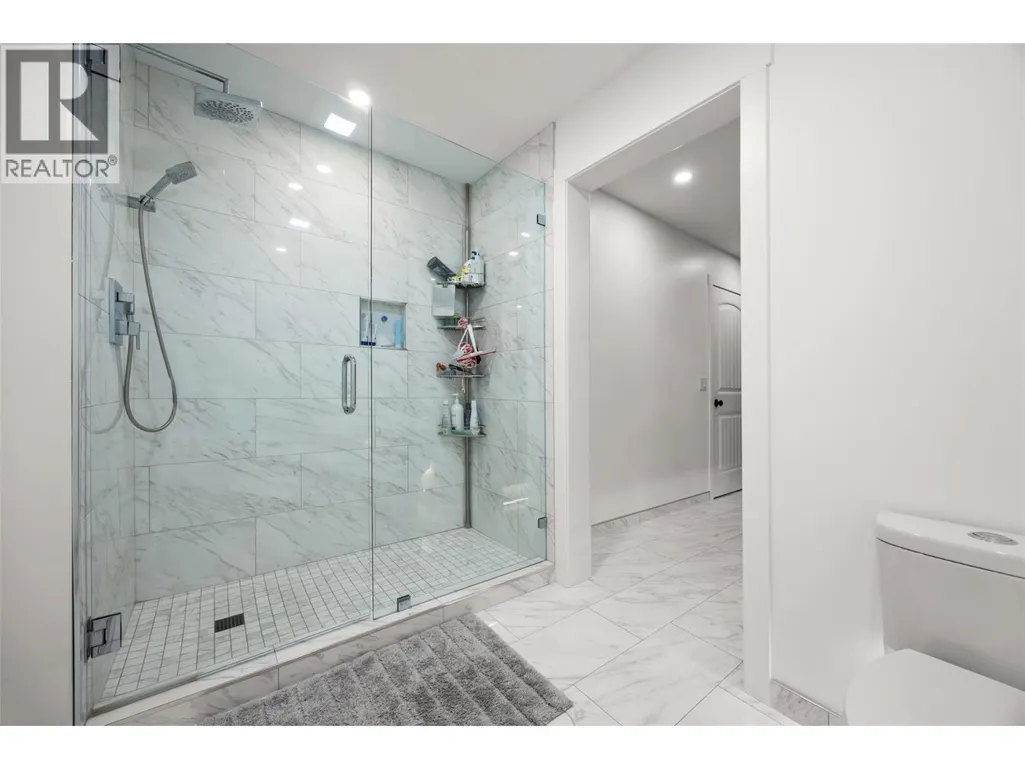
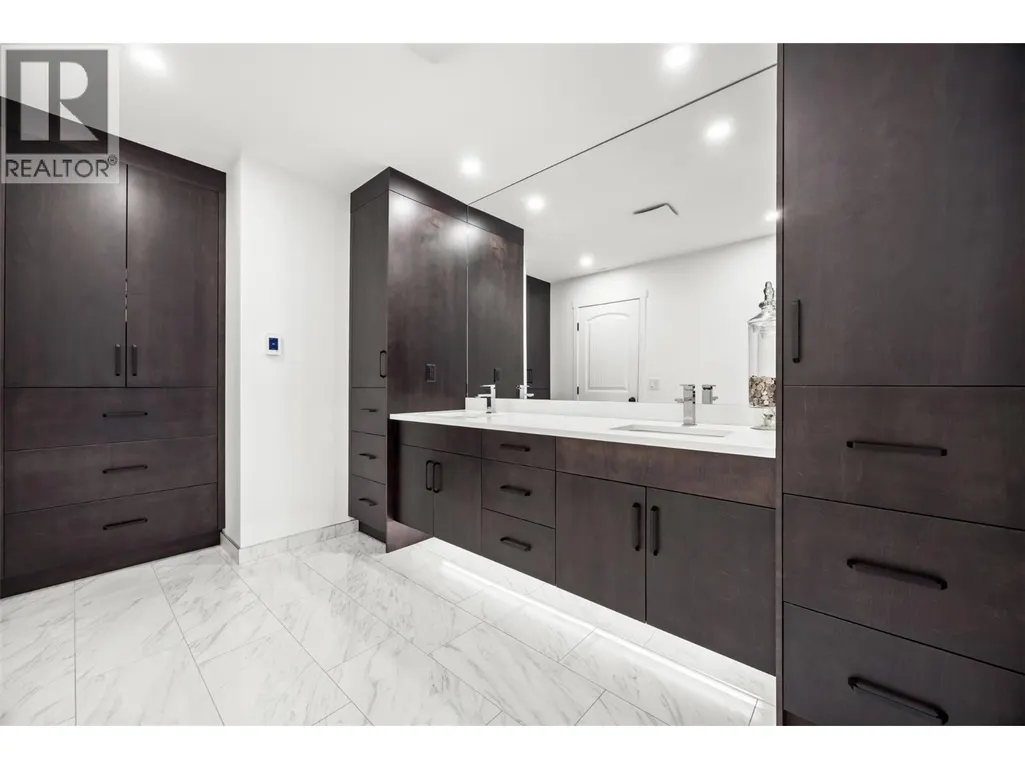
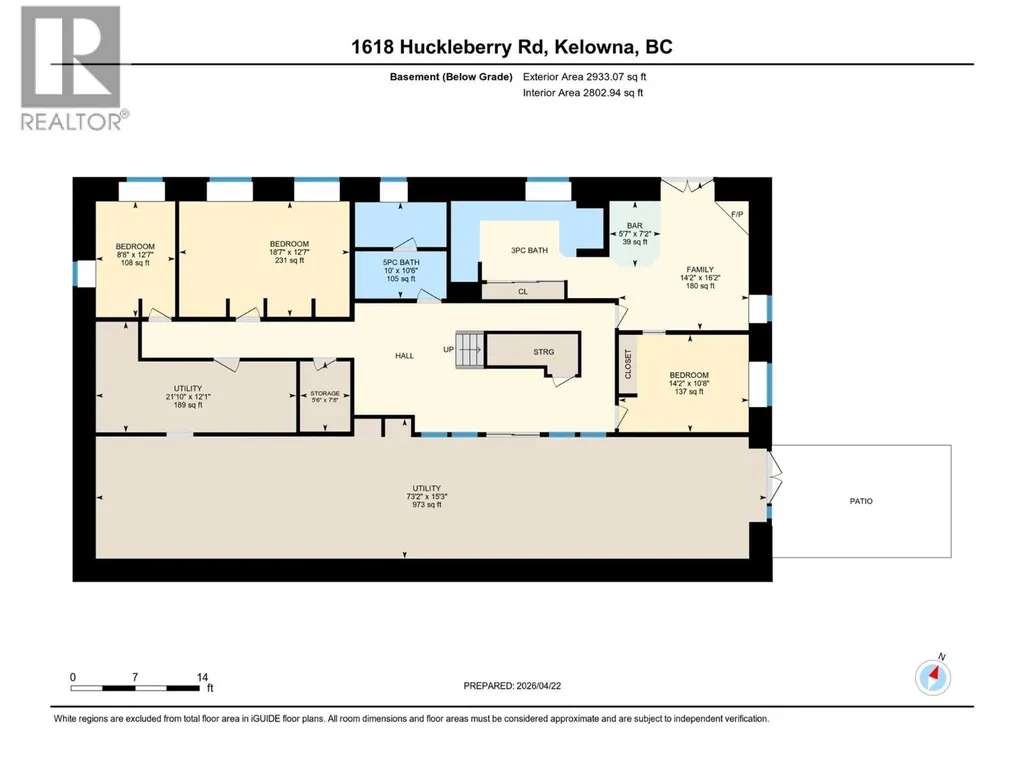
| 3pc Ensuite bath | 16'9'' x 8'6'' | Basement | ||
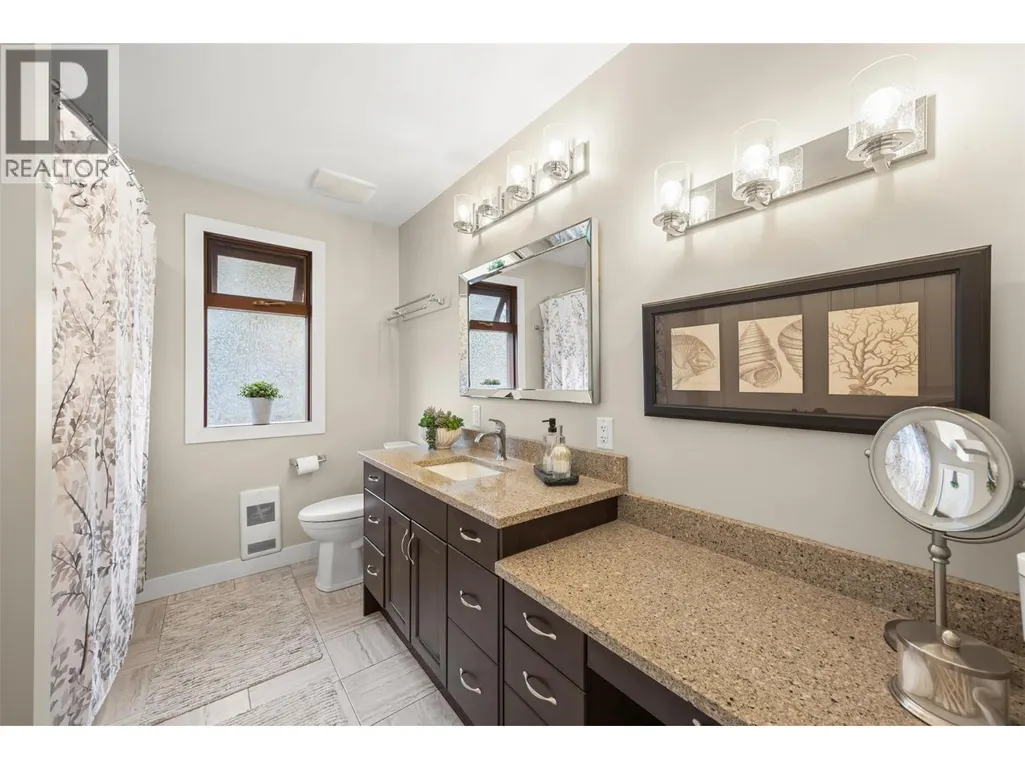
| 4pc Bathroom | 7'10'' x 10'2'' | Main level | ||
| 5pc Bathroom | 10' x 10'6'' | Basement | ||
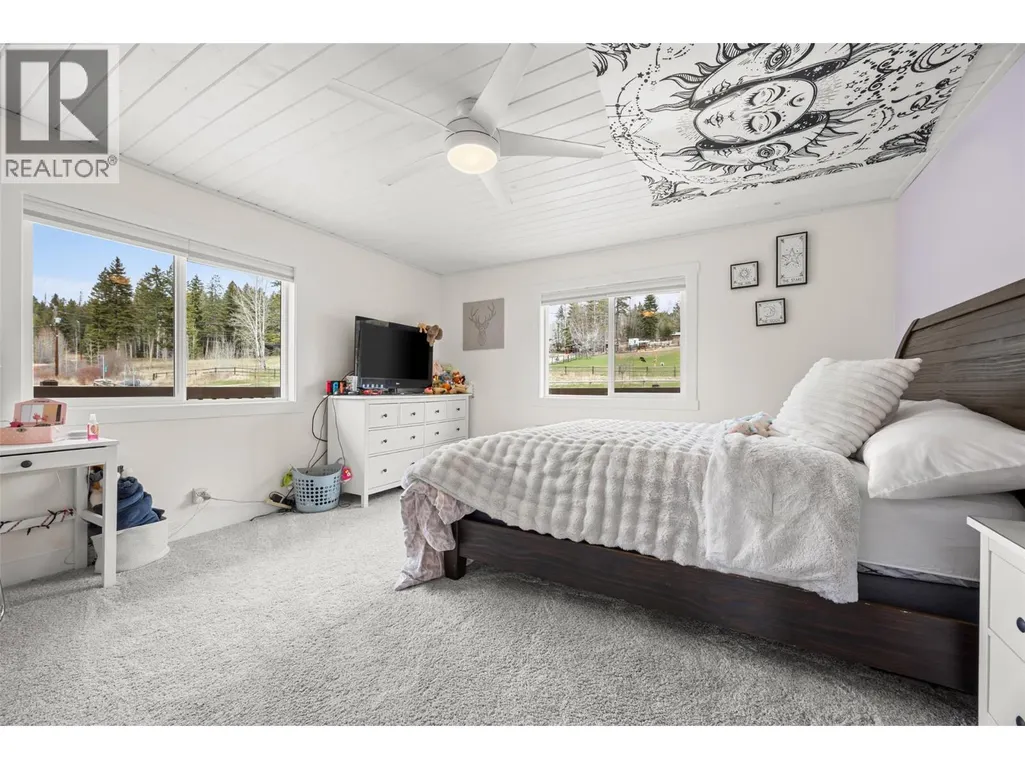
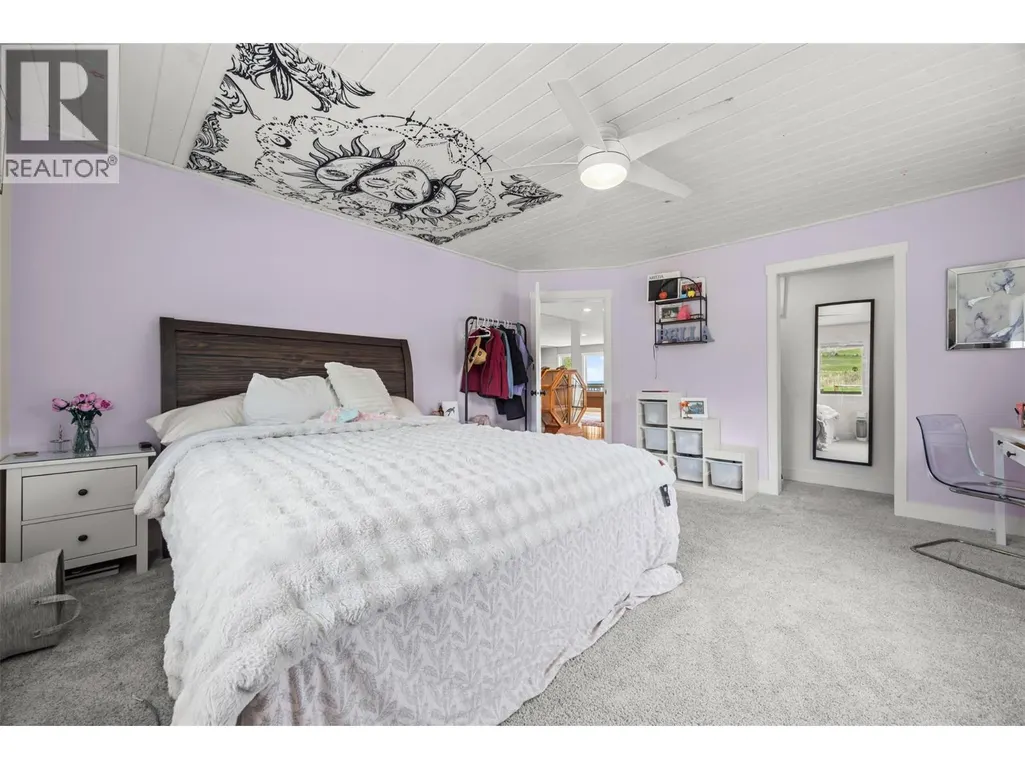
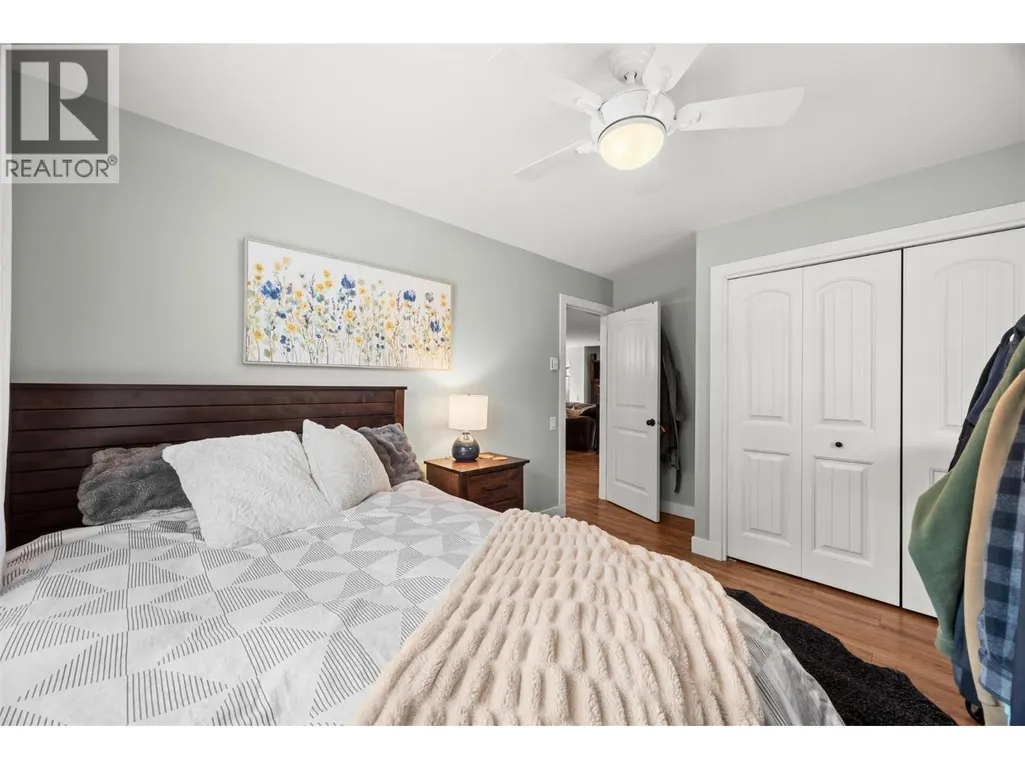
| Bedroom | 14'11'' x 14'1'' | Main level | ||
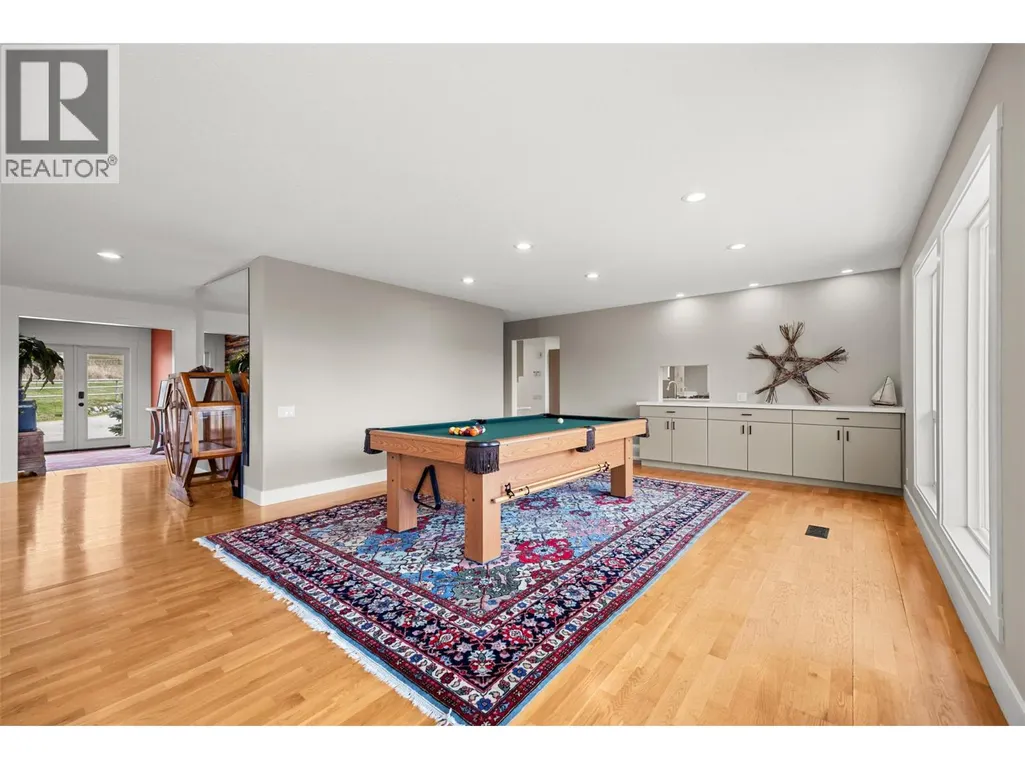
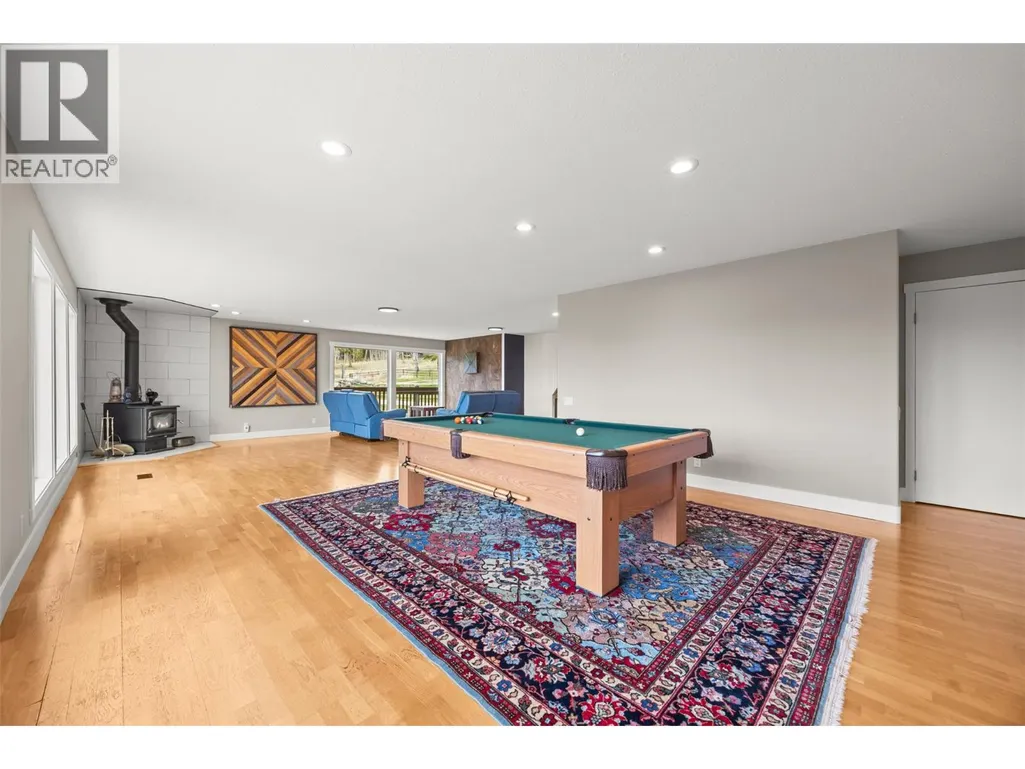
| Family room | 20'0'' x 18'8'' | Main level | ||
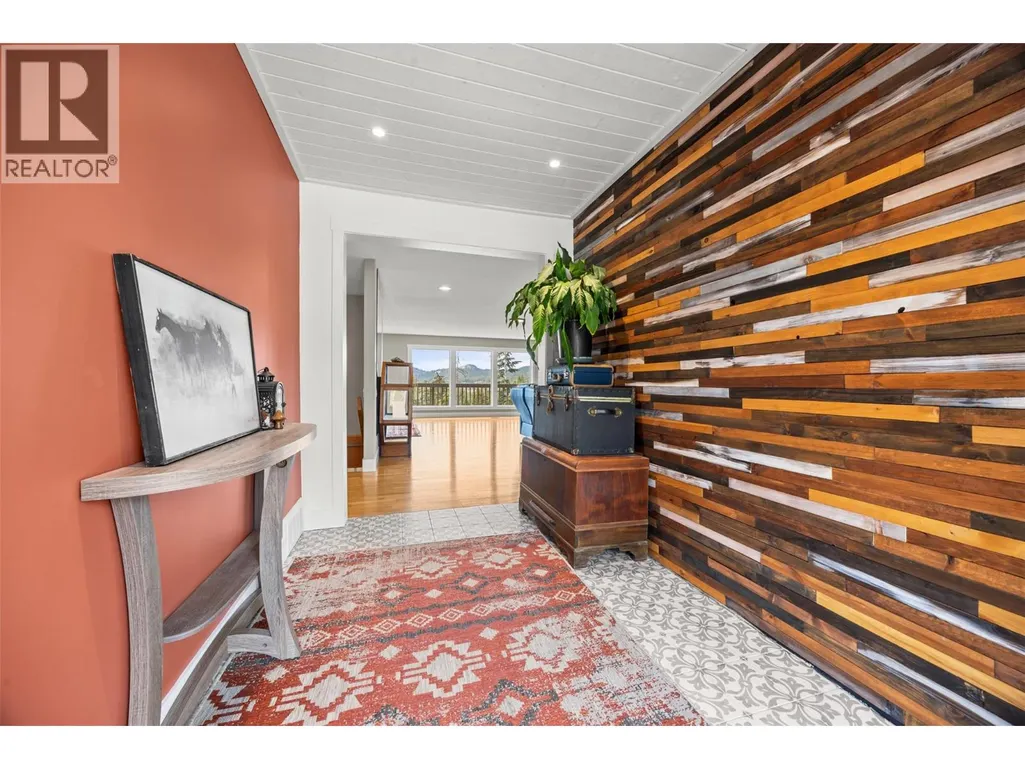
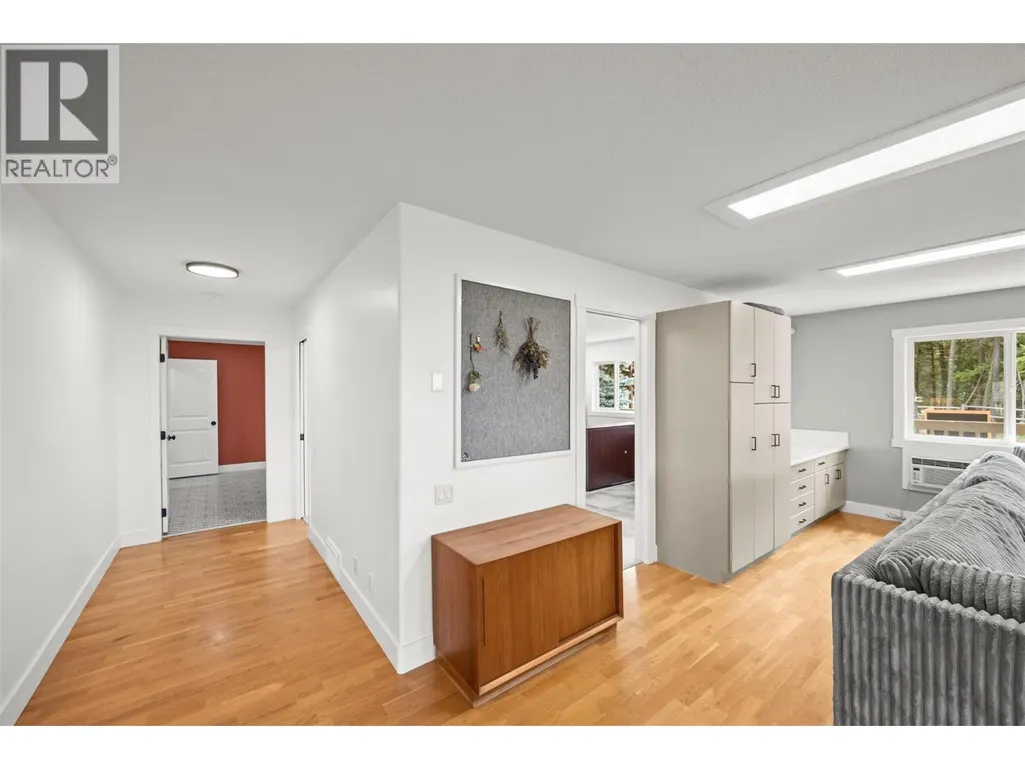
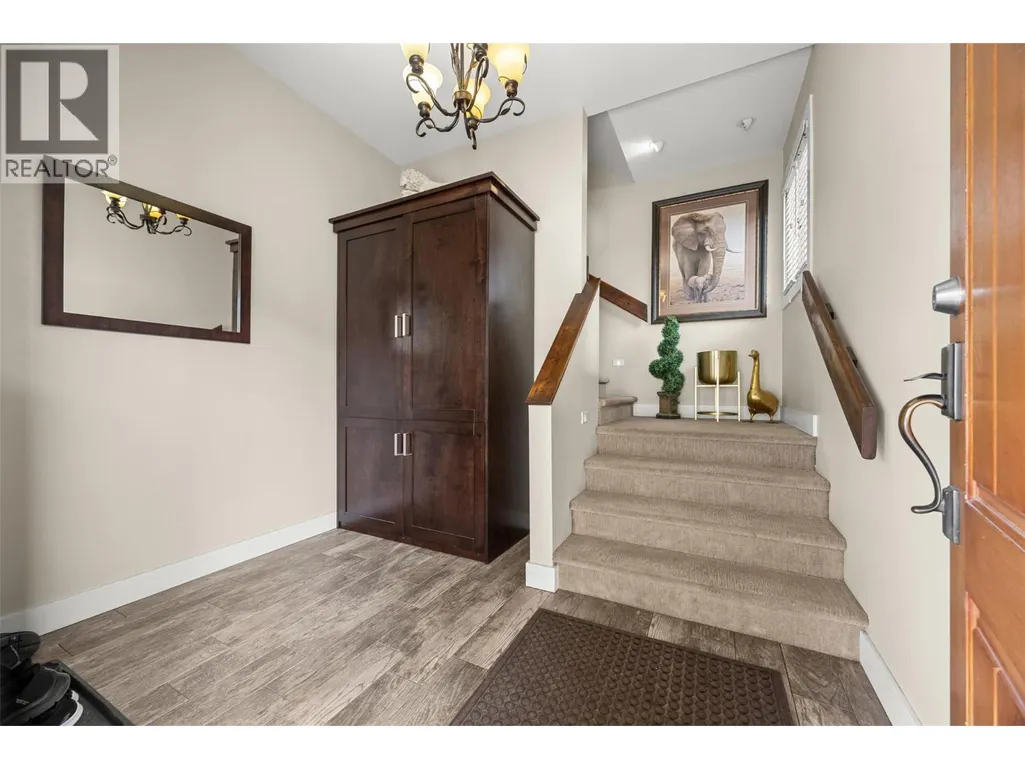
| Foyer | 9'6'' x 6'9'' | Main level | ||
| Kitchen | 23'4'' x 20'11'' | Main level | ||
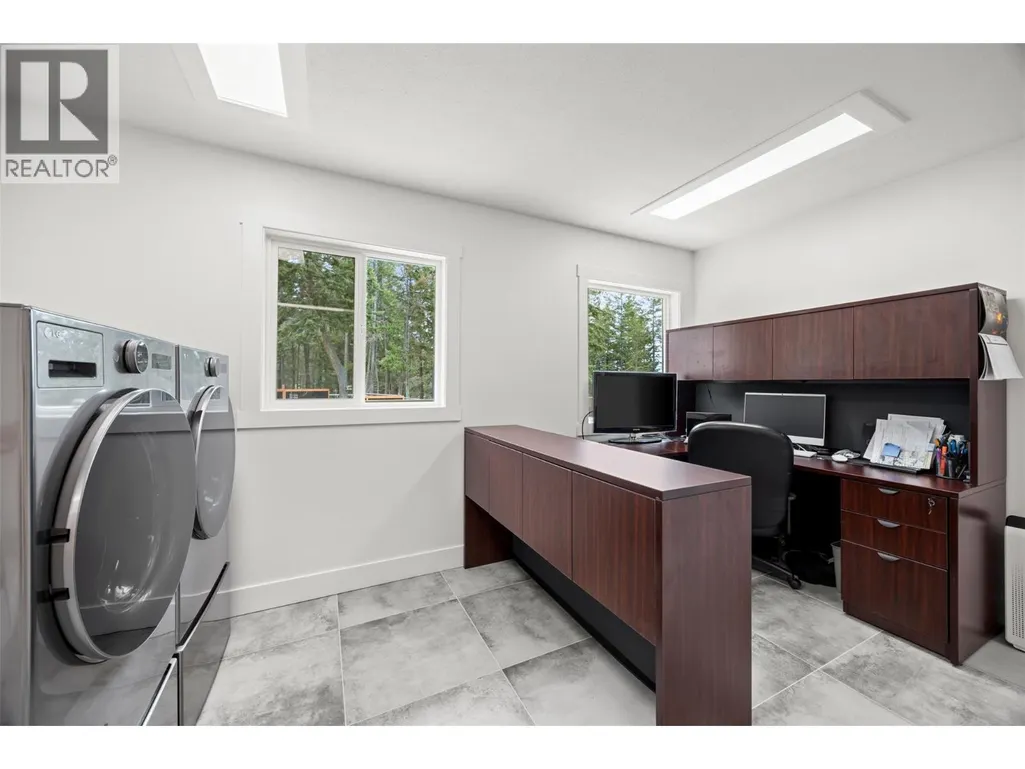
| Laundry room | 14'2'' x 16'9'' | Main level | ||
| Living room | 23'7'' x 34'11'' | Main level | ||
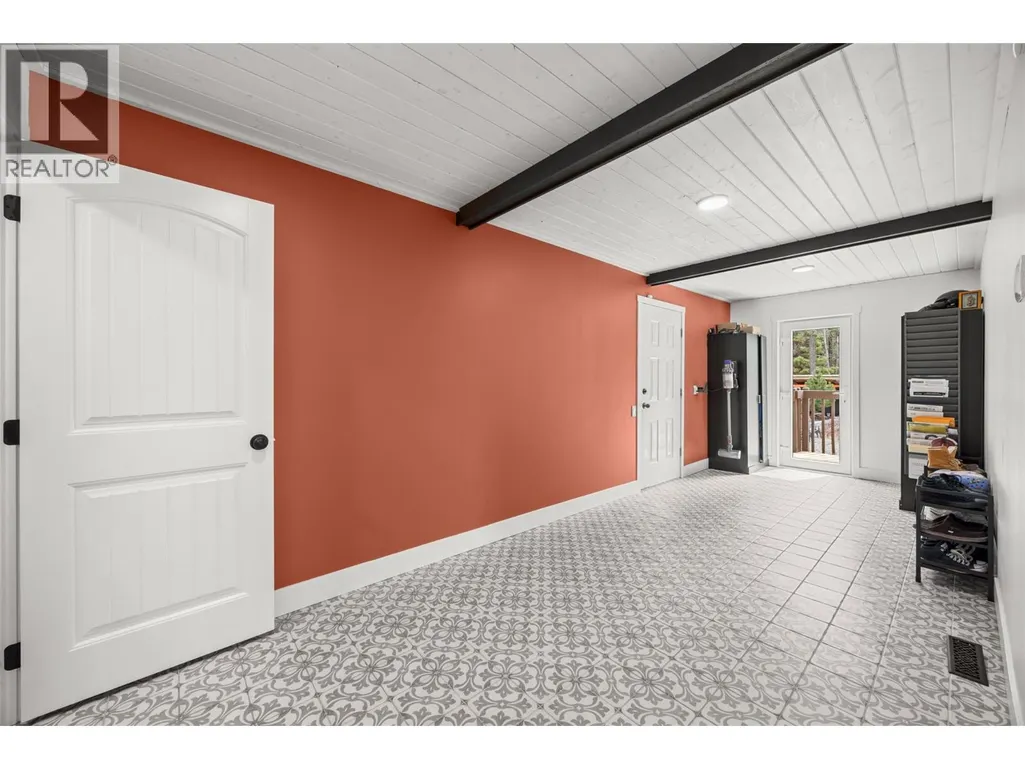
| Mud room | 12'1'' x 22'0'' | Main level | ||
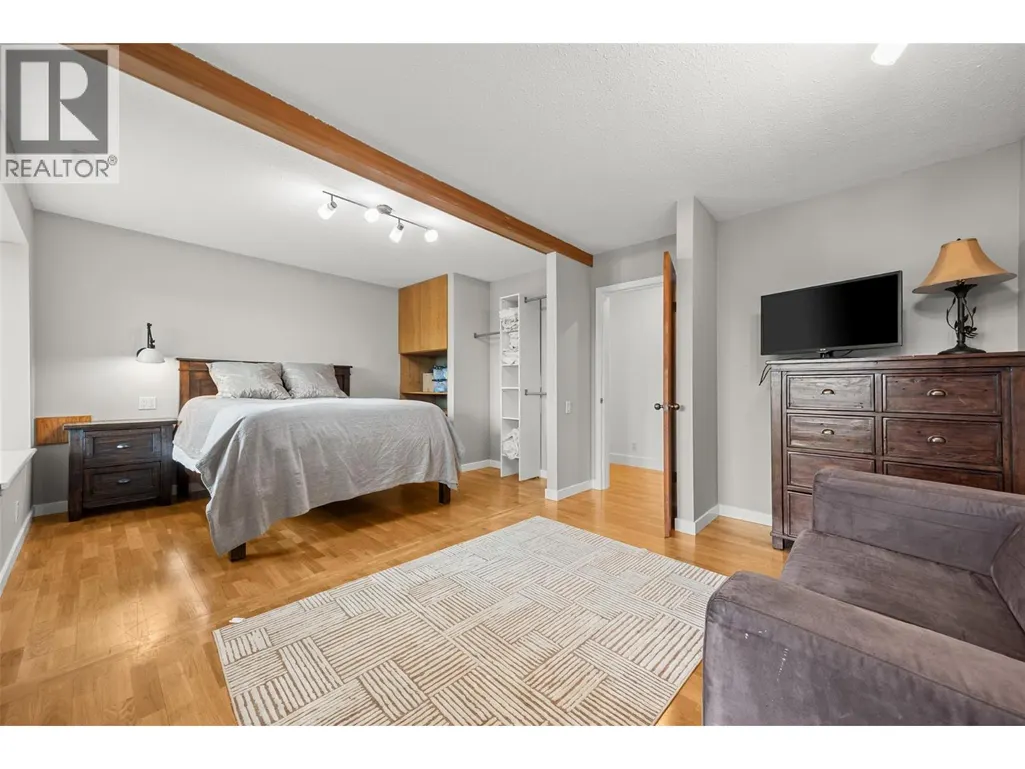
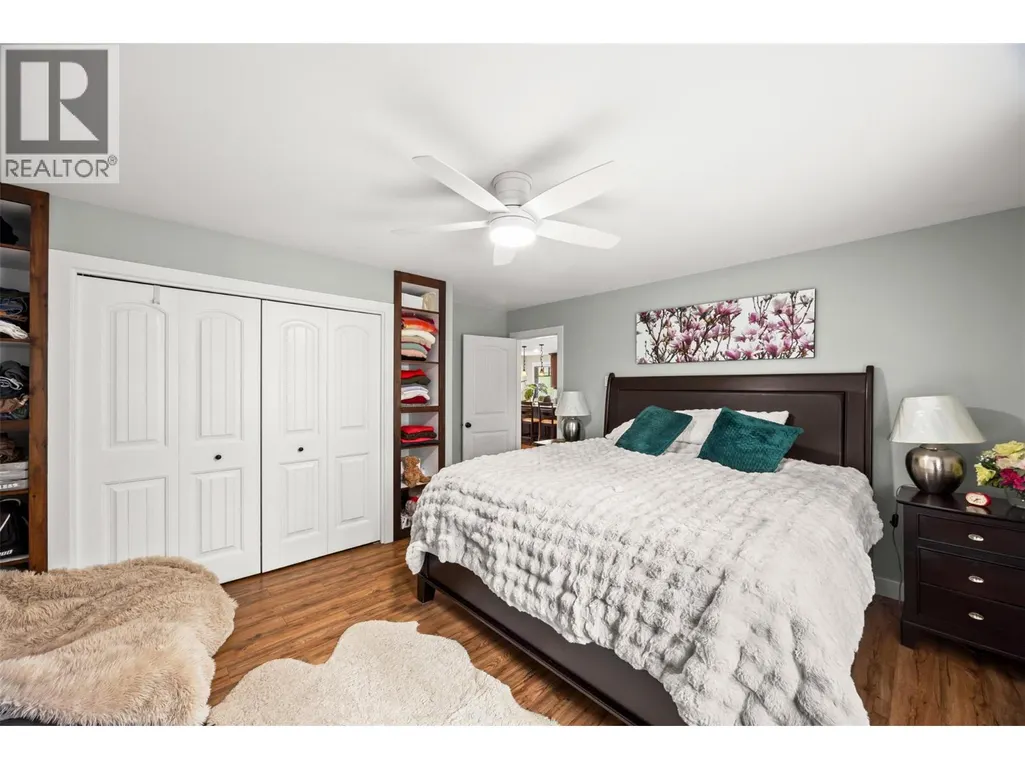
| Primary Bedroom | 13'5'' x 20'3'' | Main level | ||
| Storage | 5'6'' x 7'8'' | Basement | ||
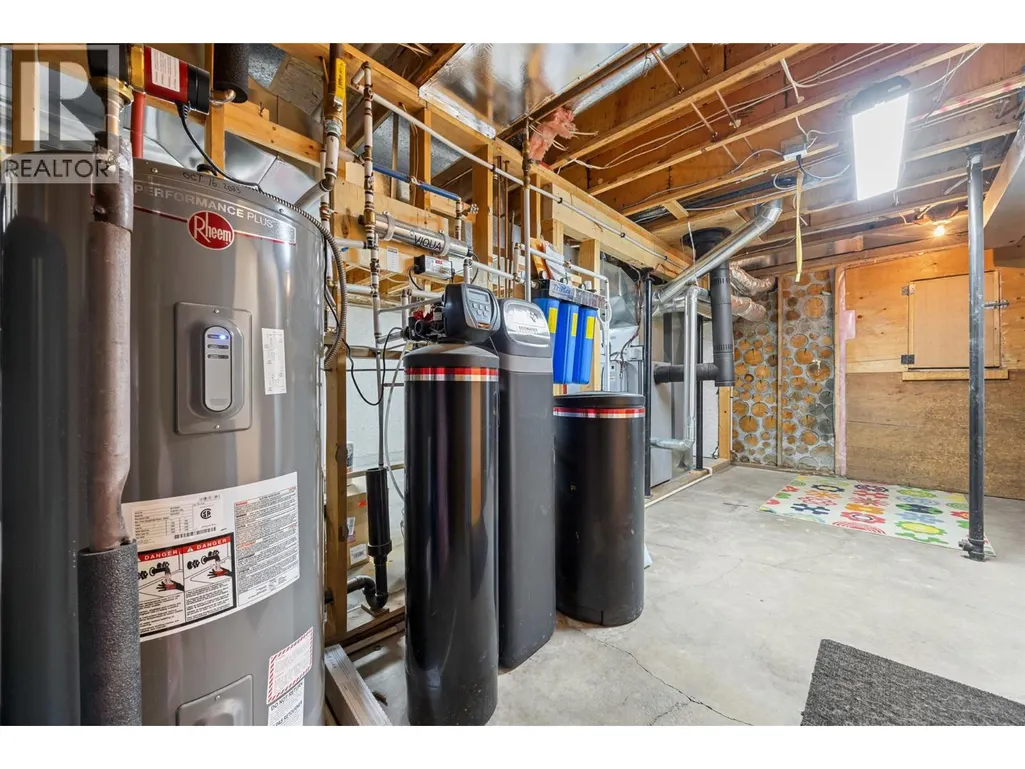
| Utility room | 21'10'' x 12'1'' | Basement |
Amenities
- Views
- New Construction
- Adult 55+
- Lease To Own
- No Strata Fees
- Furnished
- Primary On Main
- Air Conditioning
- Seller Finance
- Green
- Fixer Upper
- Horse
- Golf
- Fireplace
- Deck
- Garage
- Basement
- Pool

Property vs Single Family Average in V1P 1M5
Price
Year Built
In The Neighbourhood
Open House
Kelowna
$ 1,580,000
- Type
- Single Family
- Size
- 3,651 SqFt
- Rooms
- 7 Beds + 3.5 Baths
Engel & Volkers Okanagan
Kelowna
$ 2,100,000
- Type
- Single Family
- Size
- 3,818 SqFt
- Rooms
- 4 Beds + 2.5 Baths
Vantage West Realty Inc.
Kelowna
$ 1,099,000
- Type
- Single Family
- Size
- 2,574 SqFt
- Rooms
- 4 Beds + 2.5 Baths
Sotheby's International Realty Canada
Kelowna
$ 769,000
- Type
- Single Family
- Size
- 1,829 SqFt
- Rooms
- 3 Beds + 2 Baths
Engel & Volkers Okanagan
Kelowna
$ 2,279,000
- Type
- Single Family
- Size
- 884 SqFt
- Rooms
- 1 Beds + 1 Baths
Century 21 Assurance Realty Ltd
Kelowna
$ 1,099,900
- Type
- Single Family
- Size
- 2,635 SqFt
- Rooms
- 4 Beds + 2.5 Baths
Canada Flex Realty Group Ltd.

 Information should be deemed reliable but not guaranteed, all representations are approximate, and individual verification is recommended. Copyright ©2026 All rights reserved.
The trademarks REALTOR®, REALTORS® and the REALTOR® logo are controlled by The Canadian Real Estate Association (CREA) and identify real estate professionals who are members of CREA. The trademarks MLS®, Multiple Listing Service® and the associated logos are owned by CREA and identify the quality of
Information should be deemed reliable but not guaranteed, all representations are approximate, and individual verification is recommended. Copyright ©2026 All rights reserved.
The trademarks REALTOR®, REALTORS® and the REALTOR® logo are controlled by The Canadian Real Estate Association (CREA) and identify real estate professionals who are members of CREA. The trademarks MLS®, Multiple Listing Service® and the associated logos are owned by CREA and identify the quality of