
Just Listed
Address
830 Westview Way # 26, West Kelowna, BC
Price
$ 1,199,000
Property Attributes
- ID#10400110
- TypeSingle Family
- Listing Status Active
- CityWest Kelowna
- AreaCentral Okanagan
- NeighbourhoodWKE - West Kelowna Estates
- Postal CodeV1Z 0A5
- StyleDetached,SingleFamilyResidence
- Year Built2021
- Taxes$ 5443
- Price$ 1,199,000
- Bedrooms4
- Full Bathrooms2
- Half Bathrooms1
- Sqr Footage3221
- Lot Size0.14 Acres
Data Source:
Association of Interior REALTORS®
Property Description
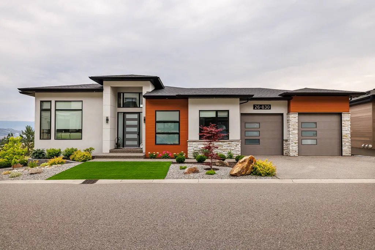
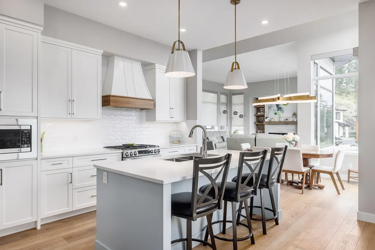
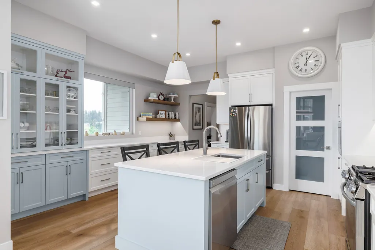
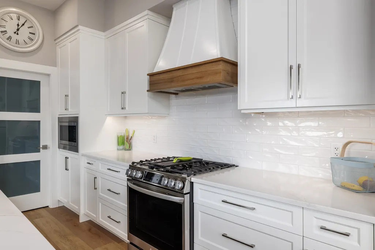
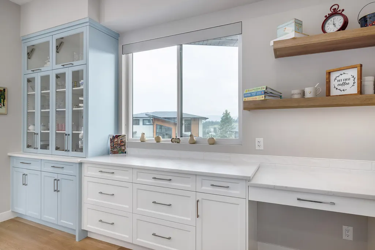
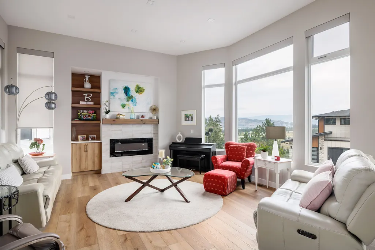
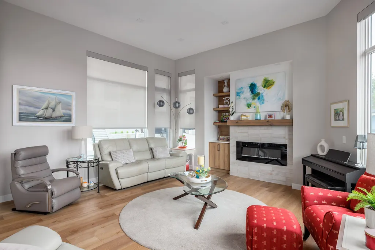
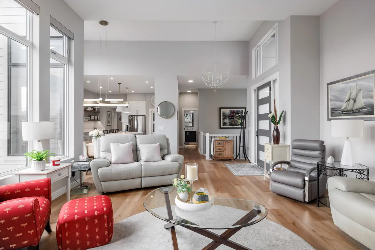
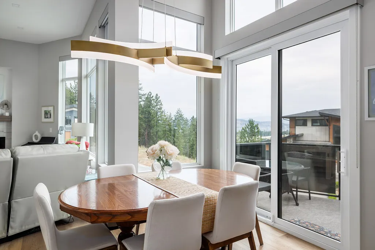
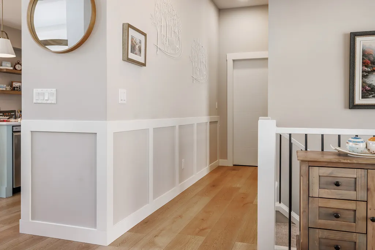
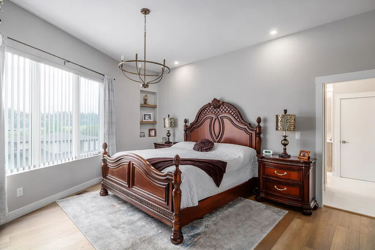
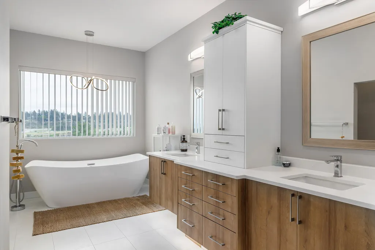
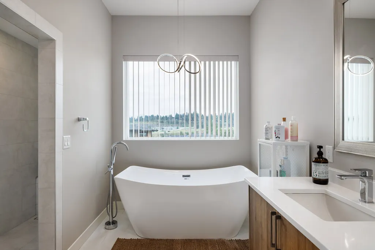
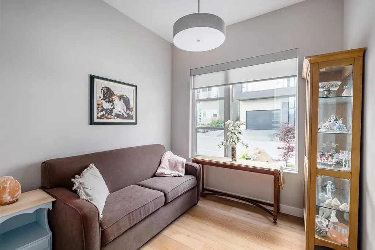
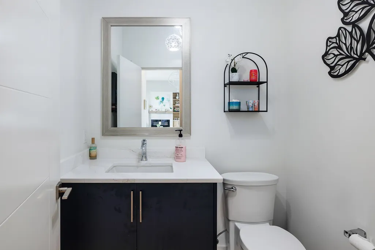
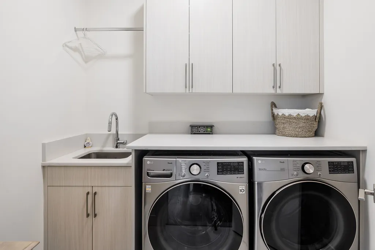
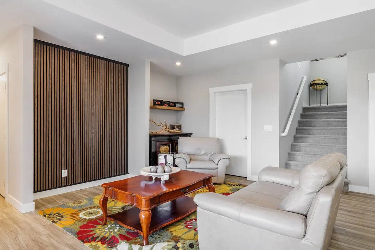
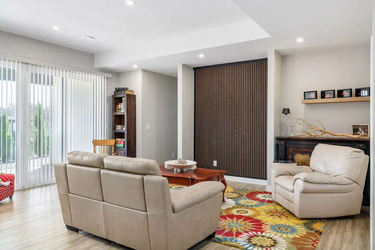
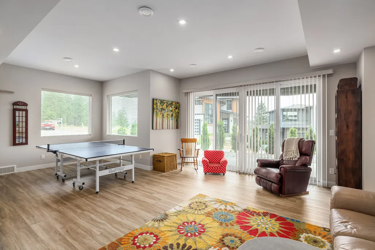
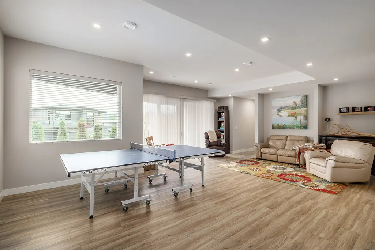
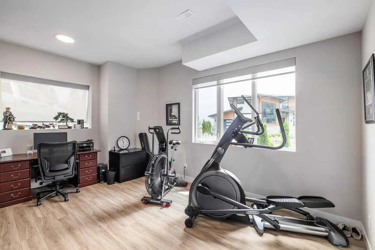
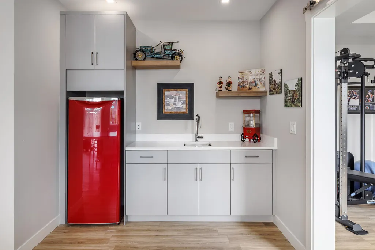
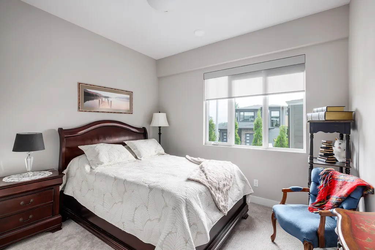
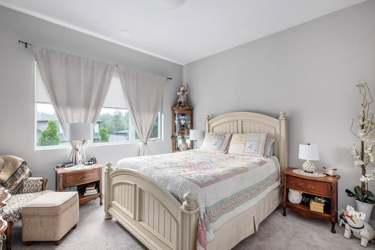
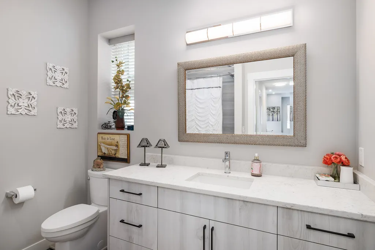
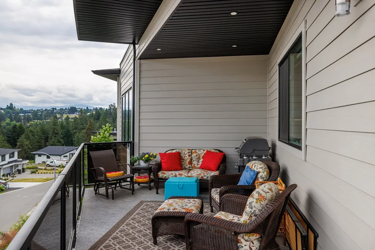
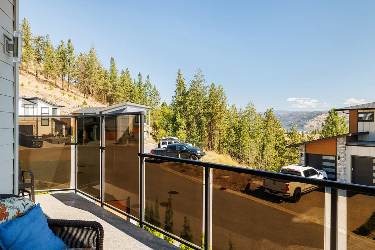
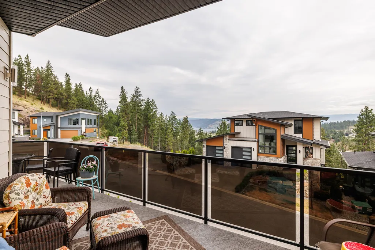
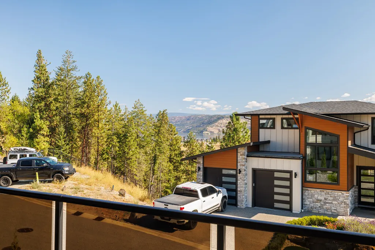
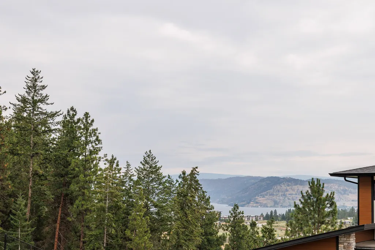
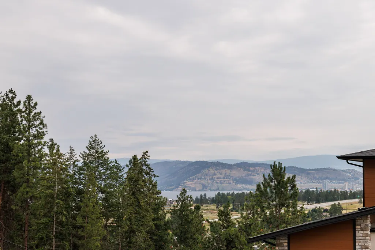
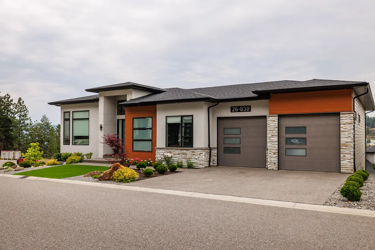
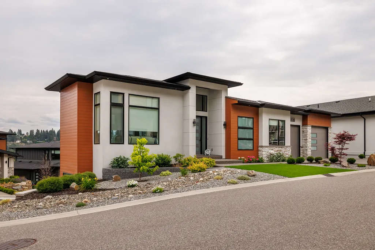
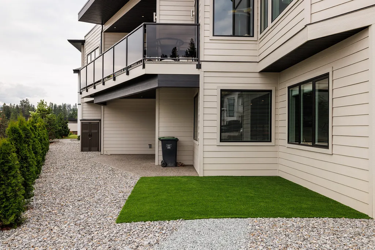
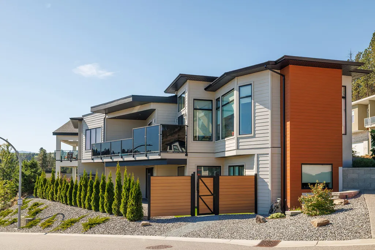
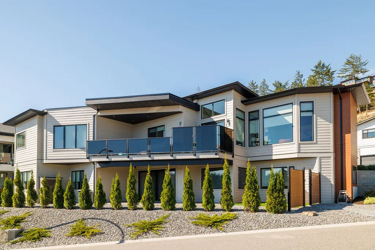
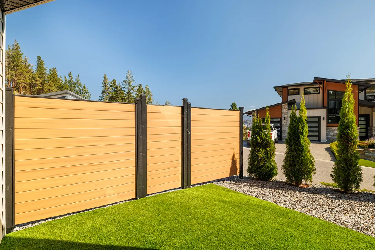
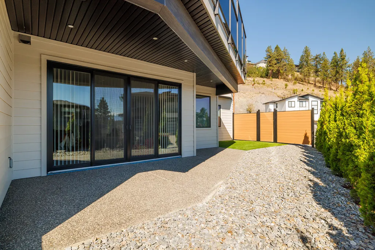
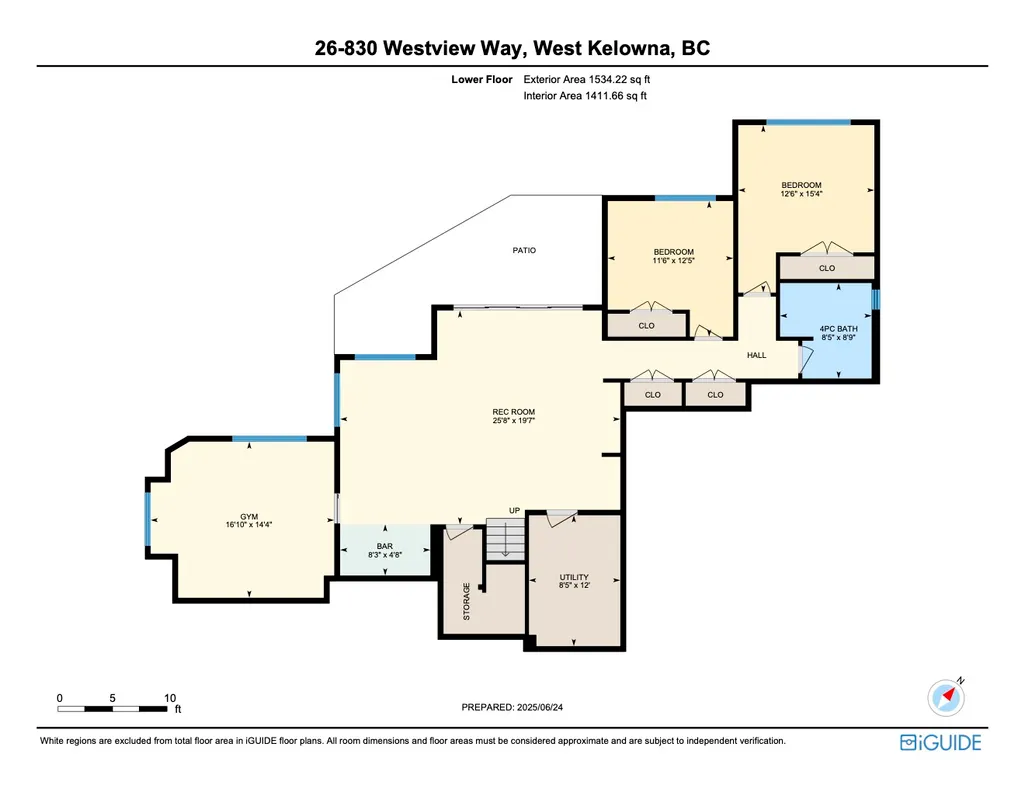
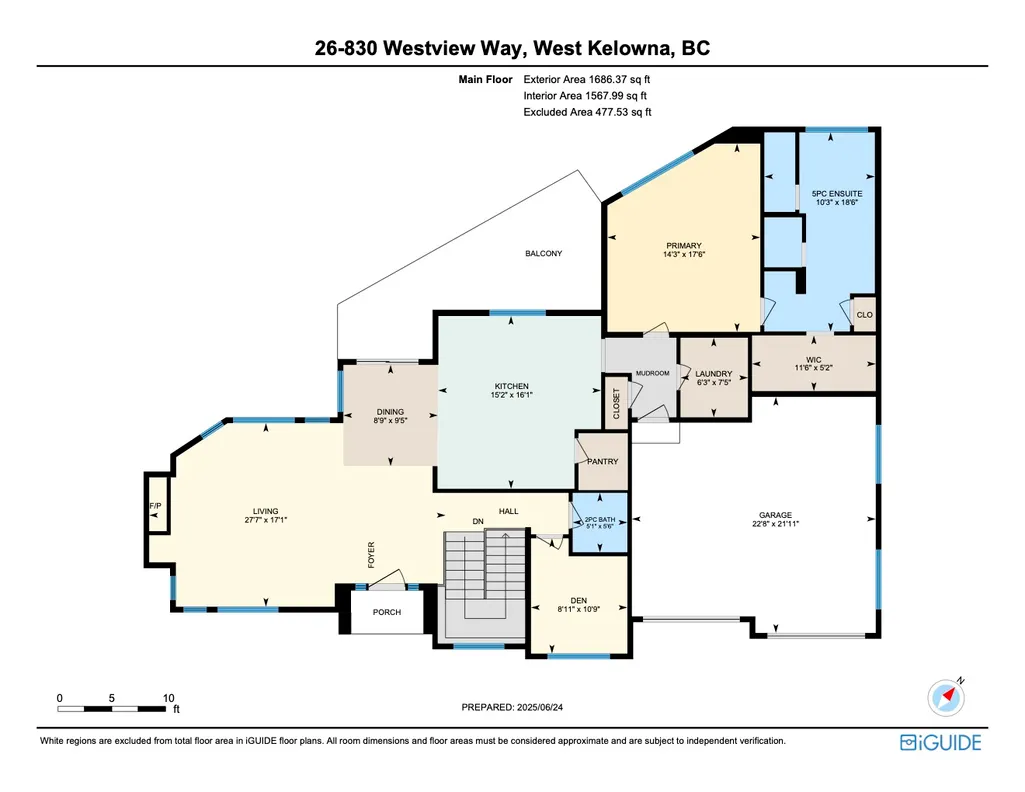
Welcome to this stunning elegant custom-built rancher with a fully finished walkout basement, the perfect blend of luxury, functionality & location. Situated in a quiet neighbourhood close to downtown Kelowna, schools, shopping, hiking trails & all amenities. Ideal for families, retirees or professionals seeking stylish low-maintenance living. The main level features an open-concept layout with oversized windows that fill the home with natural light, showcasing lake & city views. Kitchen is outfitted with quartz countertops, a large island, sleek cabinetry flowing effortlessly into the dining, living area with built in electric fireplace. The primary bedroom is conveniently on the main floor, includes a walk in closet, spa inspired ensuite with dual vanities. A den/office on main level provides additional space for guests, a home office/ nursery. Step outside to covered balcony, perfect for morning coffee or evening relaxation while enjoying views of the city and Okanagan lake. Fully finished walkout basement includes 2 additional bedrooms, a 4-piece bath. Generous flex/entertainment room with direct access to a secure covered patio. Plus a multi-purpose room, gym, studio/ office. Additional highlights include oversized double car garage with additional on-site Parking. Move in ready- A must see home offering exceptional value, modern comforts & central location. Verify measurements if important - taken from I-Guide. Call to view this custom built home.
General Features
| Living Area | 3221.0 |
|---|---|
| Sewer | PublicSewer |
| Heating | ForcedAir,NaturalGas |
| Cooling | CentralAir |
| Roof | Shingle |
| Appliances | Dryer,Dishwasher,GasRange,Microwave,Refrigerator,Washer |
| Zoning | R1 |
| HOA Fee | 105.0 |
| Garage Spaces | 2.0 |
| Association Fee Includes | AssociationManagement,Insurance,ReserveFund,SnowRemoval |
| Patio/Porch Features | Balcony |
| Architectural Style | Ranch |
| Pool Features | None |
| Construction Materials | CompositeSiding,Mixed,Stucco |
| Pets Allowed | PetRestrictions |
| Year Built | 2021 |
| Stories Count | 2 |
| Levels | Two |
| Unit Number | 26 |
| Property Subtype | Detached |
| Tax Year | 2025 |
| Ownership | Freehold,Bare Land Strata |
| New Construction | No |
| Property Type | Residential |
| HOA | No |
| Attached Garage | Yes |
| Garage Y/N | Yes |
| Total Rooms | 17 |
| Full Baths | 2 |
| Status | Active |
| City | West Kelowna |
| Senior Community Y/N | No |
| Open Parking Spaces | 3.0 |
| MLS Area | Central Okanagan |
| Lot Size Units | SquareFeet |
| Lot Size Square Feet | 6065.0 |
| Carport Y/N | No |
| Property Attached Y/N | No |
| Land Lease Y/N | No |
| Tax Annual Amount | 5443.0 |
| Home Warranty Y/N | No |
| Lease Renewal Y/N | No |
| MLS Area Minor | WKE - West Kelowna Estates |
| Additional Parcels Y/N | No |
| Lease Considered Y/N | No |
| Rent Control Y/N | No |
| Standard Status | Active |
| Occupancy Type | Owner |
| Property Sub Type Additional | Detached,SingleFamilyResidence |
| Expected Active Date | 2026-09-10 |
| MobileHomeRemainsYN | No |
| Legal Description | STRATA LOT 26,PLAN EPS5460,DISTRICT LOT 1117,OSOYOOS DIV OF YALE LAND DISTRICT,TOGETHER WITH AN INTEREST IN THE COMMON PROPERTY IN PROPORTION TO THE UNIT ENTITLEMENT OF THE STRATA LOT AS SHOWN ON FOR |
Interior Features
| Interior Amenities | Den |
|---|---|
| Basement | Full,Finished,WalkOutAccess |
| Total Fireplaces | 1 |
| Fireplace Features | Electric |
| Basement (Y/N) | Yes |
| Air Conditioning Y/N | Yes |
| Heating Y/N | Yes |
| Fireplace Y/N | Yes |
| Above Grade Finished Area | 1686.37 |
| Half Baths | 1 |
| Laundry Features | InUnit |
| Total Bedrooms | 4 |
| Below Grade Finished Area | 1534.22 |
| LivingAreaSource | Plans |
| Below Grade Finished Area Source | Plans |
| Above Grade Finished Area Source | Plans |
| Total Baths | 3 |
Exterior Features
| Exterior Amenities | Balcony |
|---|---|
| Parking Features | AdditionalParking,Attached,Garage |
| Lot Features | IrregularLot |
| Water Source | Public |
| Total Parking | 5.0 |
| Lot Size Area | 6065.0 |
| Foundation Details | ConcretePerimeter |
| Spa | No |
| Lot Dimensions | 55.00 X 141.00 |
| Lot Size Acres | 0.14 |
| Other Parking | Strata Parking Type:Other |
| Waterfront Y/N | No |
| Covered Spaces | 2.0 |
| Road Frontage Type | PublicRoad |
| Crops Included Y/N | No |
| Horse Y/N | No |
| Irrigation Water Rights Y/N | No |
Amenities
- Views
- New Construction
- Adult 55+
- Lease To Own
- No Strata Fees
- Furnished
- Primary On Main
- Air Conditioning
- Seller Finance
- Green
- Fixer Upper
- Horse
- Golf
- Fireplace
- Deck
- Garage
- Basement
- Pool
Property vs Single Family Average in V1Z 0A5
Price
Year Built

 Information should be deemed reliable but not guaranteed, all representations are approximate, and individual verification is recommended. Copyright ©2026 All rights reserved.
The trademarks REALTOR®, REALTORS® and the REALTOR® logo are controlled by The Canadian Real Estate Association (CREA) and identify real estate professionals who are members of CREA. The trademarks MLS®, Multiple Listing Service® and the associated logos are owned by CREA and identify the quality of
Information should be deemed reliable but not guaranteed, all representations are approximate, and individual verification is recommended. Copyright ©2026 All rights reserved.
The trademarks REALTOR®, REALTORS® and the REALTOR® logo are controlled by The Canadian Real Estate Association (CREA) and identify real estate professionals who are members of CREA. The trademarks MLS®, Multiple Listing Service® and the associated logos are owned by CREA and identify the quality of