
Just Listed
Address
1016 Clarance Avenue, Kelowna, BC
Price
$ 1,799,900
Property Attributes
- ID#10400230
- TypeSingle Family
- Listing Status Active
- MunicipalityKelowna
- CityKelowna
- AreaKelowna
- NeighbourhoodUpper Mission
- Postal CodeV1W 5M6
- StyleRanch
- Year Built2018
- Price$ 1,799,900
- Bedrooms5
- Bathrooms3
- Half Bathrooms2
- Sqr Footage4160
- Lot Size0.29 Acres
Data Source:
Canadian Real Estate Association (CREA)
Property Description
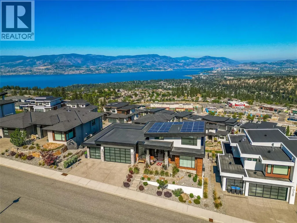
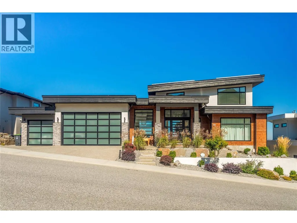
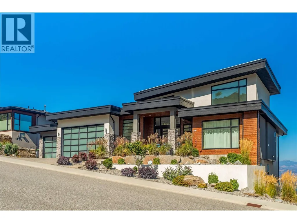
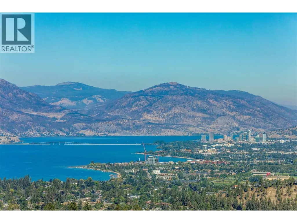
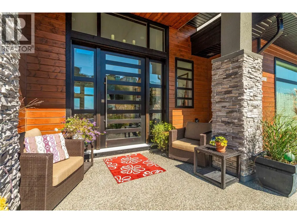
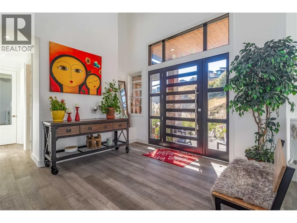
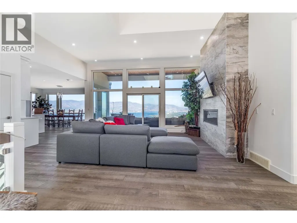
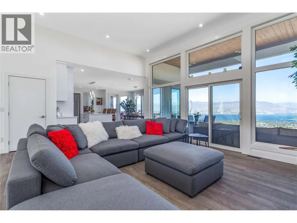
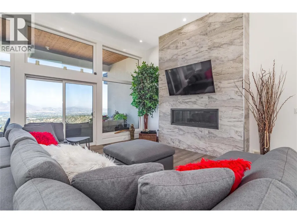
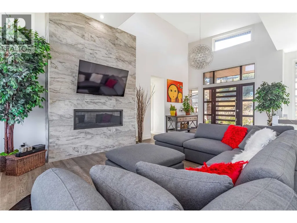
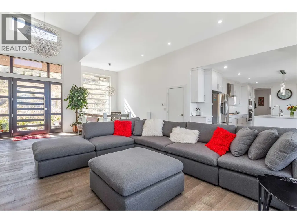
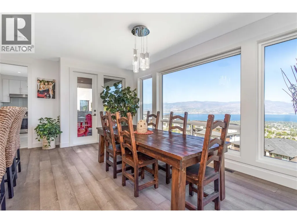
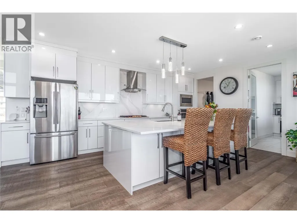
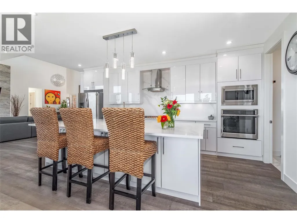
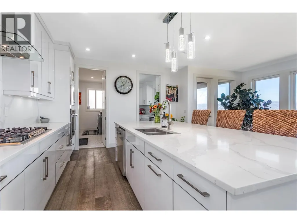
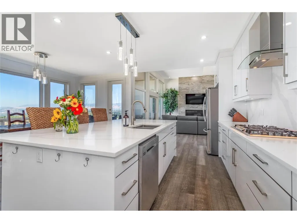
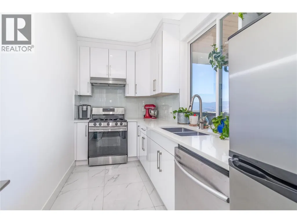
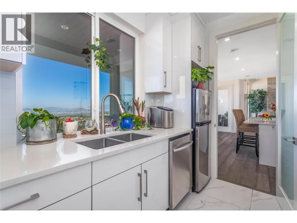
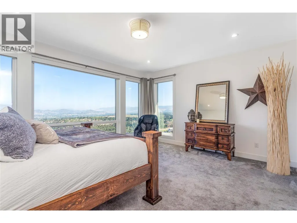
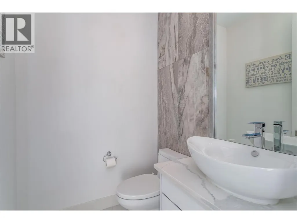
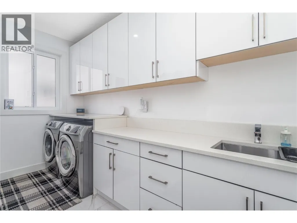
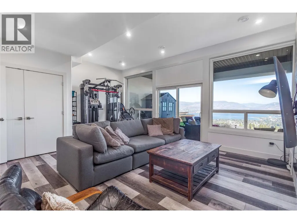
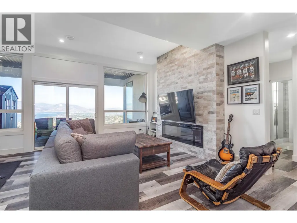
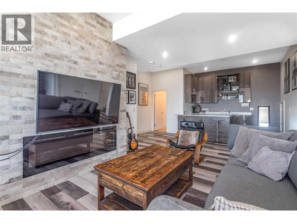
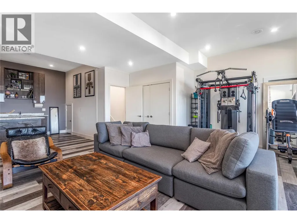
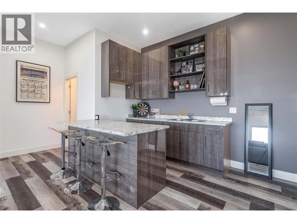
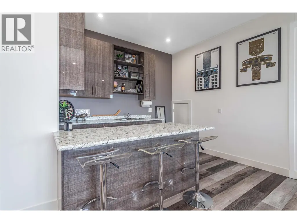
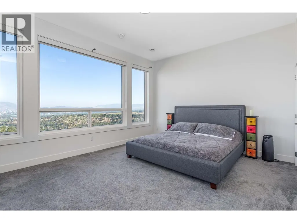
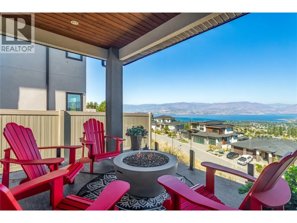
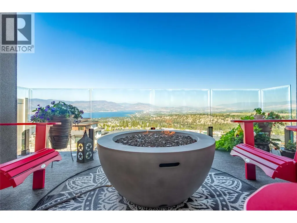
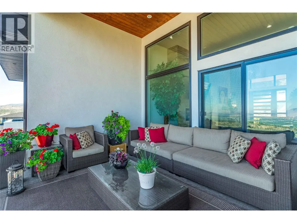
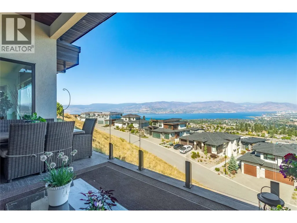
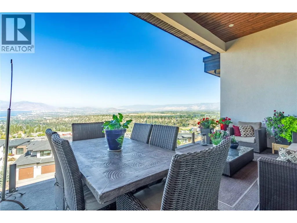
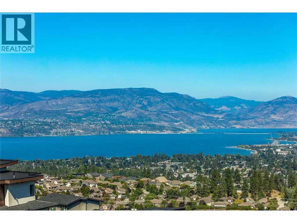
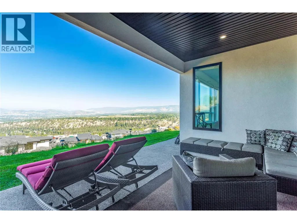
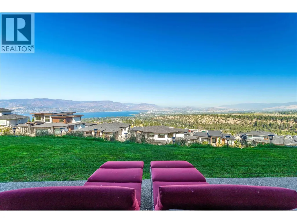
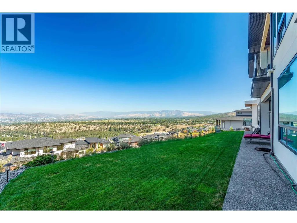
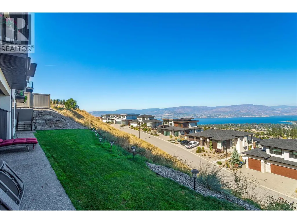
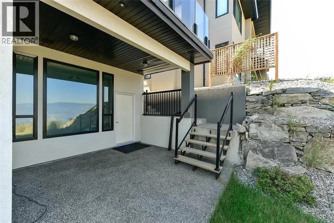
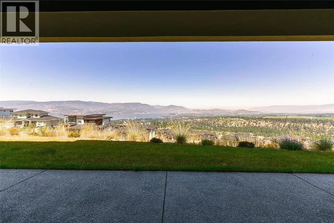
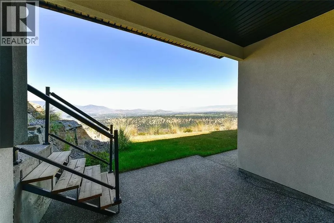
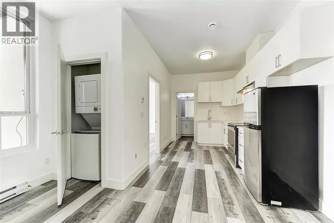
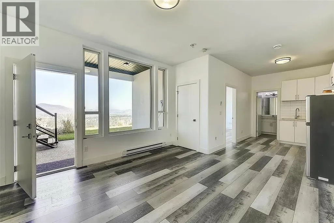
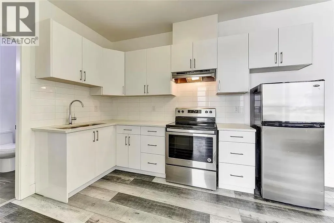
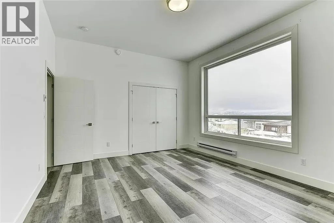
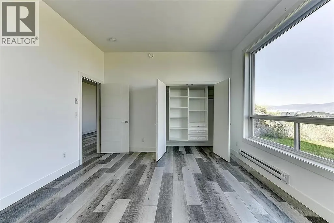
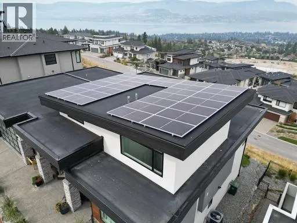
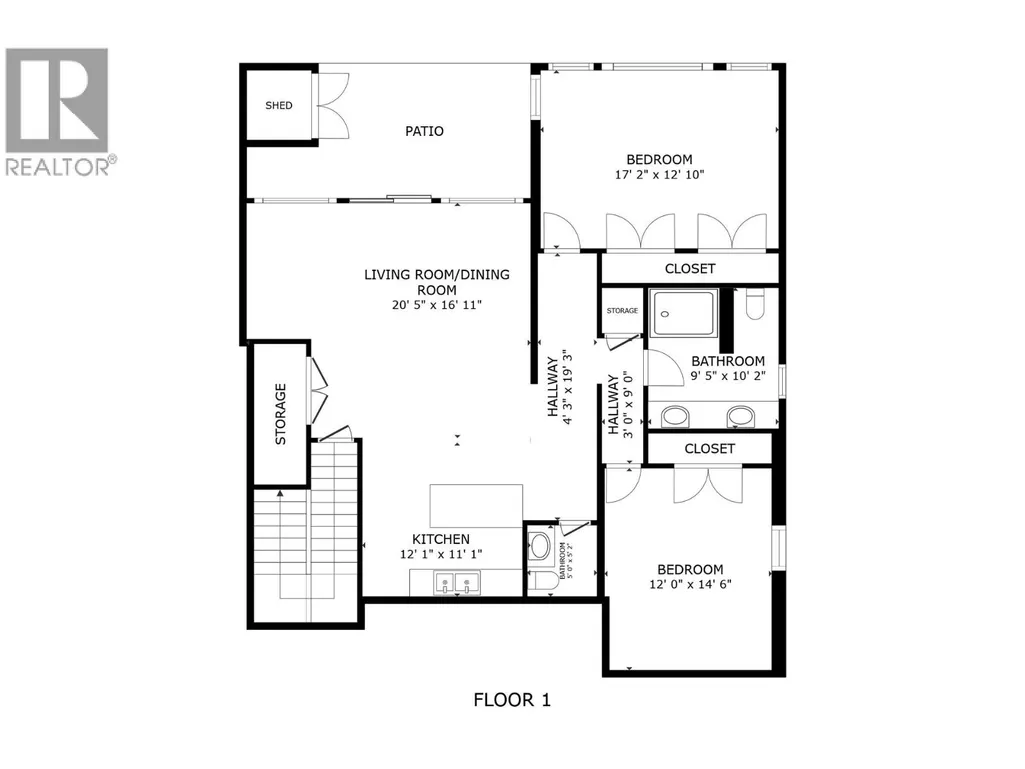
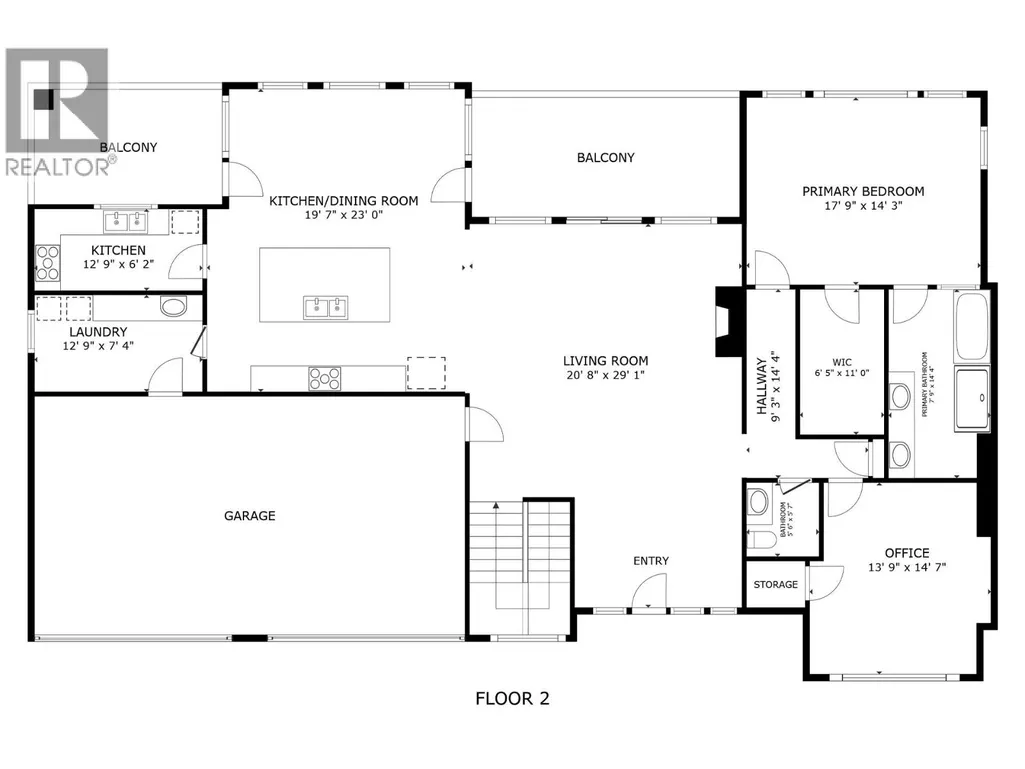
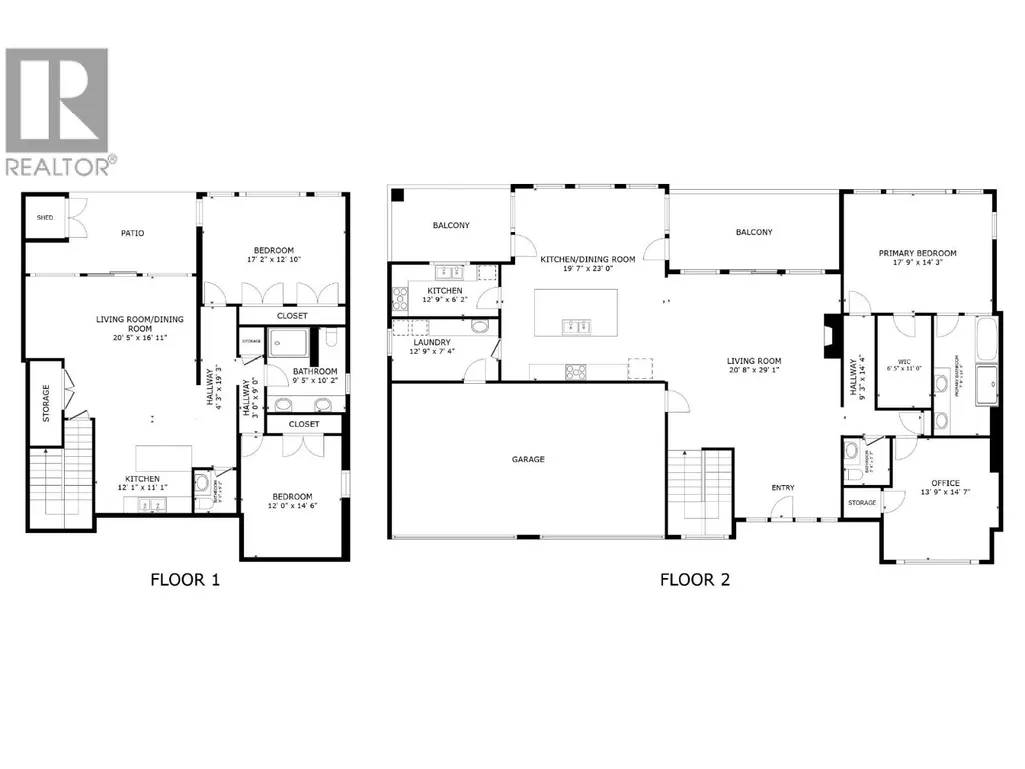
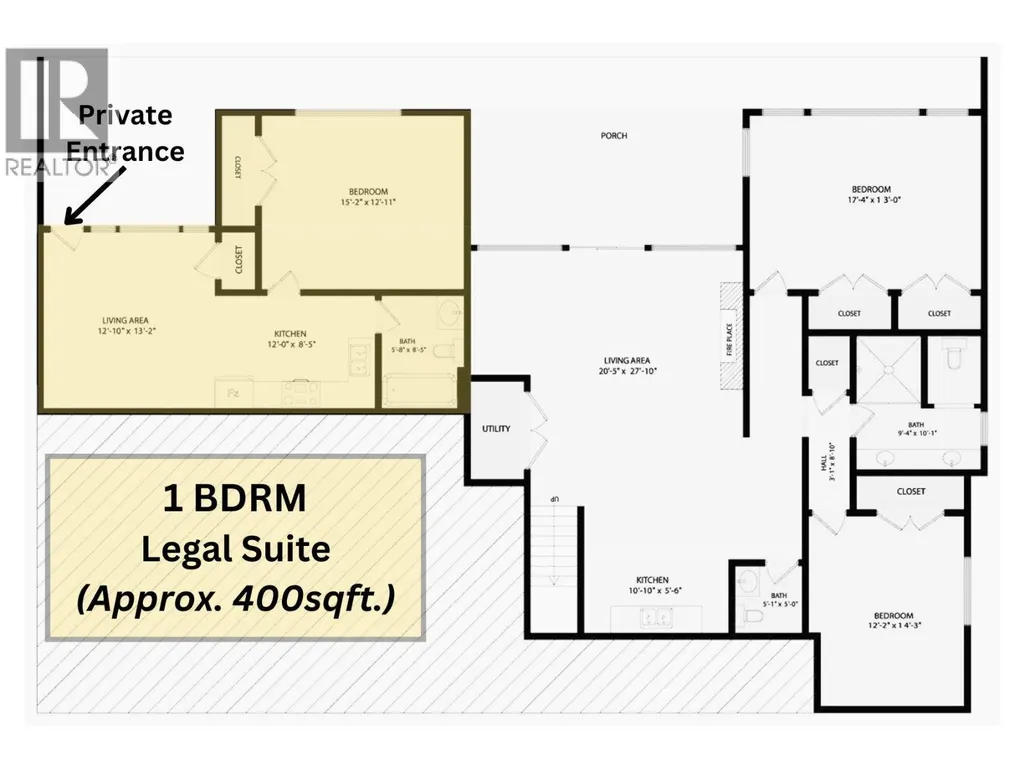
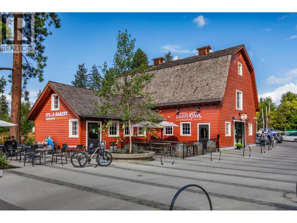
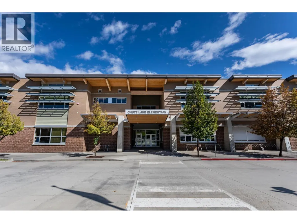
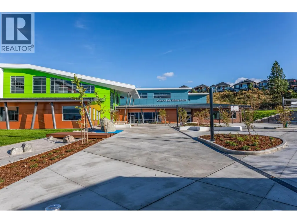
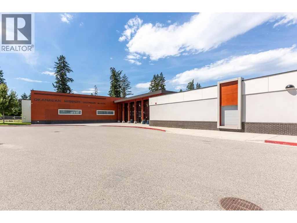
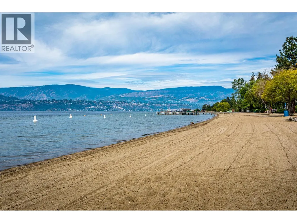
PLEASE NOTE - THE SELLERS WILL CONSIDER BEST OFFERS ABOVE $1.799,900.00 AND WILL CONSIDER BEST OFFERS ON OR BEFORE SEPTEMBER 30 >>>> SELLER'S CURRENT ASSESSED VALUE BY BC ASSESSMENT IS $2.1 MILLION.....PLEASE DO THE MATH....LOL !! WOW! WOW! - SWEEPING PANORAMIC VIEW OF VINEYARDS, ORCHARDS AND PICTURESQUE MOUNTAINS AND LAKE OKANAGAN. THE QUALITY OF FINISHES AND THE OVERALL FLOOR PLAN. OVER 4,000 SQ FT OF COMBINED LIVING SPACE ON 2 LEVELS WITH A 1 BEDROOM LEGAL SUITE [currently vacant] WITH A PRIVATE ENTRANCE, PARKING SPACE AND PRIVATE DECK AREA - ALSO WITH BIG LAKE VIEWS!! PARTIAL 2.5.10 HOME WARRANTY STILL IN PLACE. This Property has a Total of 5 Bedrooms and 5 Bathrooms with views from almost every room. There is also an Option to Create an Additional ""in Law Suite"" on the lower level if desired. All Amenities are nearby and in the pictures attached to this listing. Seller installed a roof top Solar Panel System a few years ago [cost of $27k] that is estimated to save 70-80% on the electric bill. They have not had a bill to pay in a long time!! WELCOME HOME TO 1016 CLARANCE AVENUE IN UPPER MISSION!! (id:7434)
General Features
| Features | Central island, Balcony, Two Balconies |
|---|---|
| Property Type | Single Family |
| Neighbourhood | Upper Mission |
| Building Architectural Style | Ranch |
| Building Cooling Type | Central air conditioning |
| Parking Space Total | 7 |
| Building Type | House |
| Ownership Type | Freehold |
| Building.StoriesTotal | 2 |
Interior Features
| Building Fireplace Present | False |
|---|---|
| Building Heating Type | Forced air, See remarks |
| Construction Style Attachment | Detached |
| Flooring Type | Mixed Flooring |
| Living Area Range | 4160 |
| Bedrooms | 5 |
Exterior Features
| ViewType | Lake view, Mountain view, Valley view |
|---|---|
| Landscape Features | Underground sprinkler |
| Sewer | Municipal sewage system |
Room Details
| Room | Dimensions | Level | Flooring | Details |
|---|---|---|---|---|
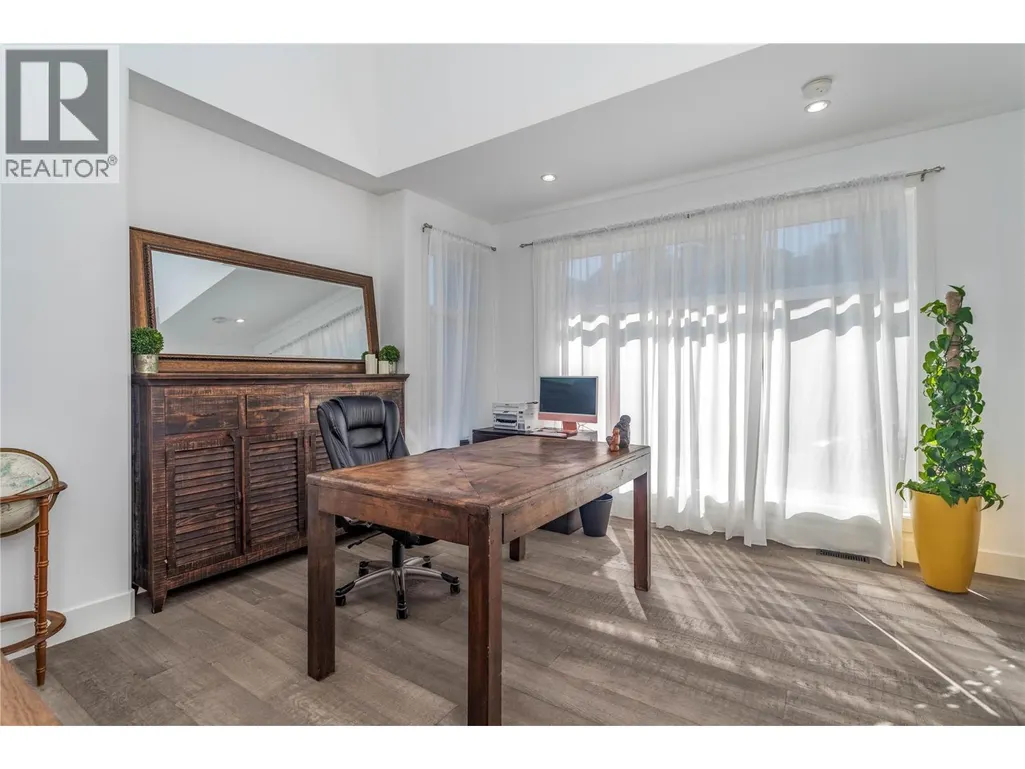
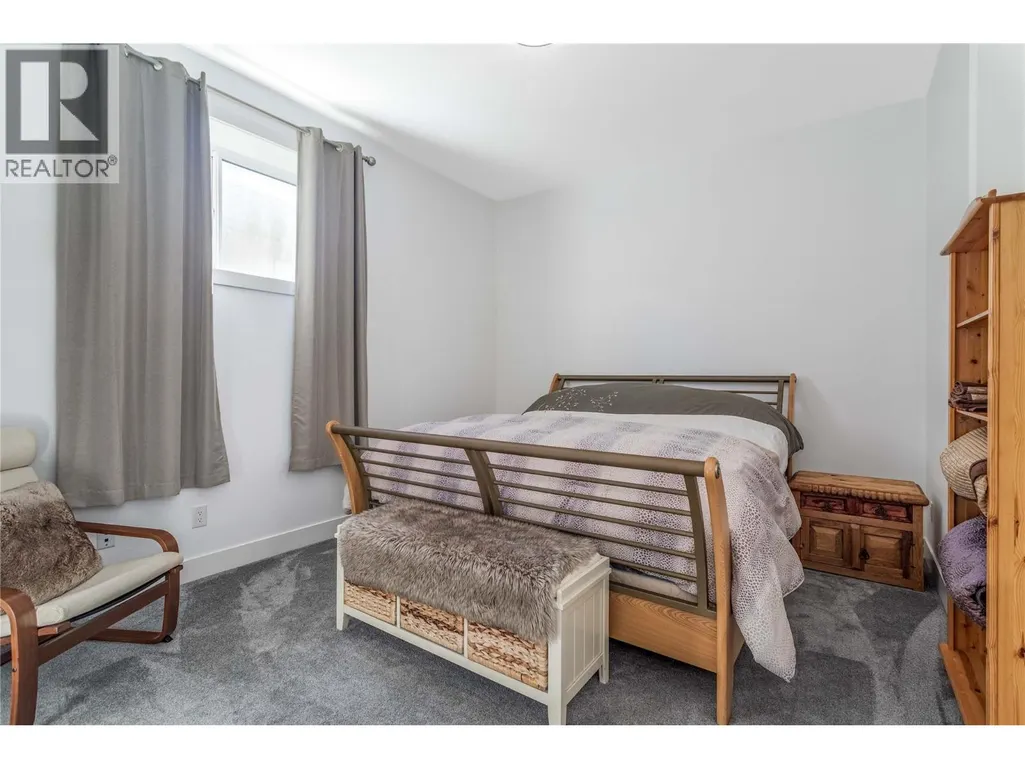
| Bedroom | 14' x 13' | Main level | ||
| Dining nook | 10' x 9' | Basement | ||
| Dining room | 18' x 11' | Main level | ||
| Family room | 17' x 12' | Basement | ||
| Foyer | 12' x 10' | Main level | ||
| Full bathroom | 9' x 6' | Additional Accommodation | ||
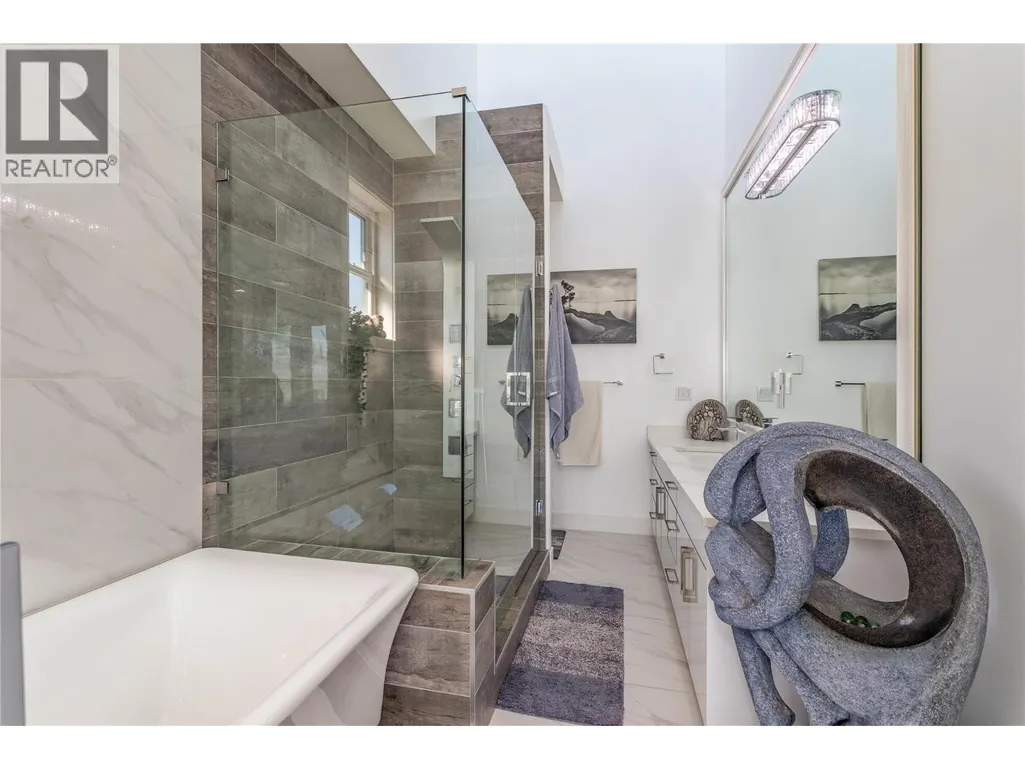
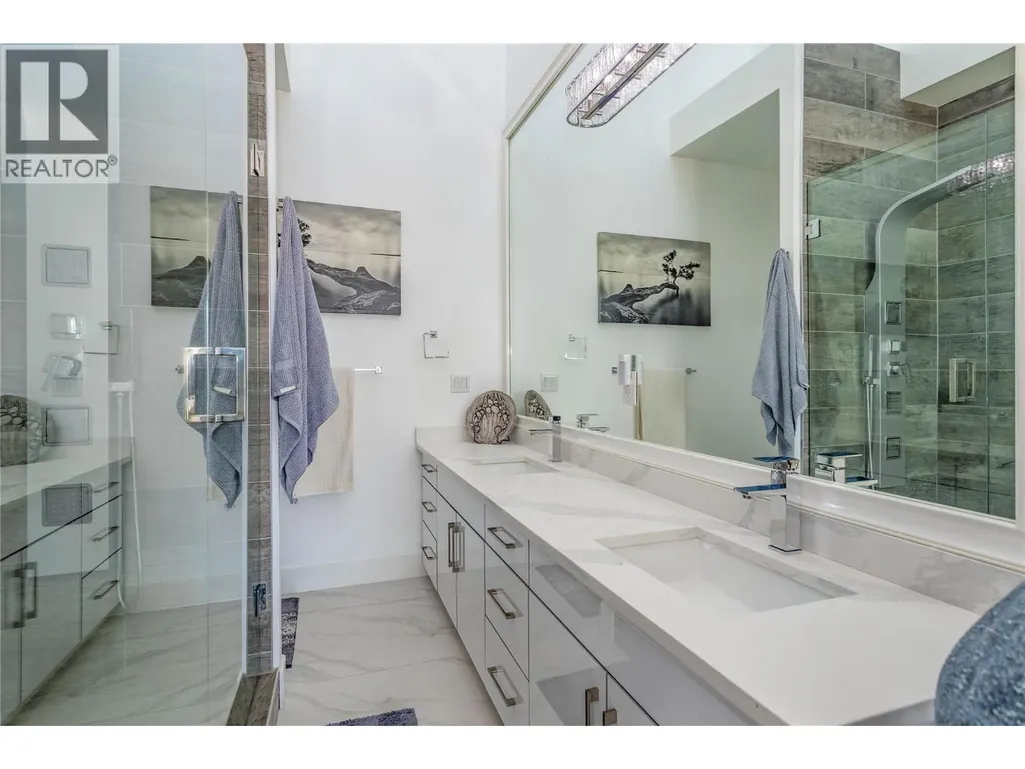
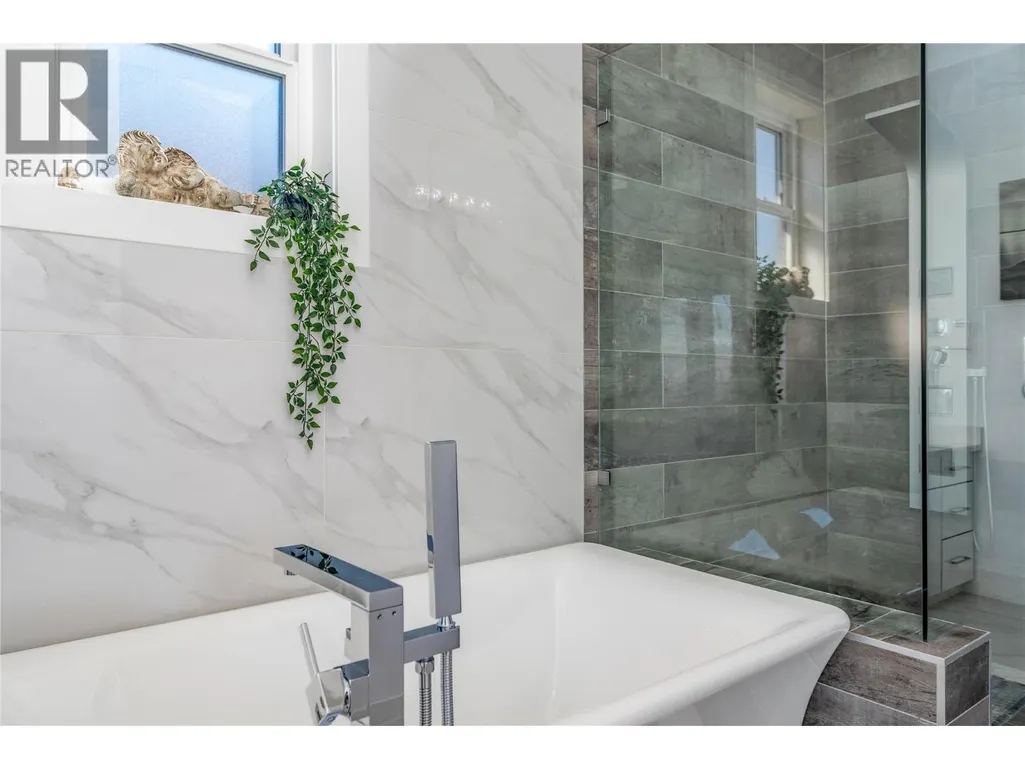
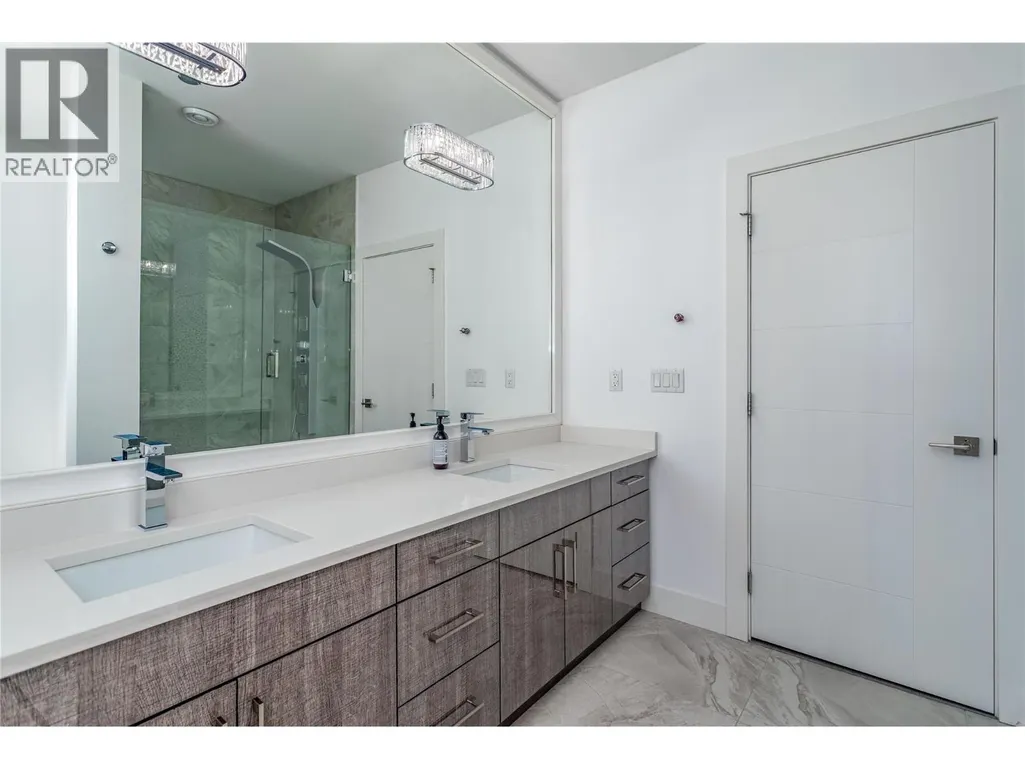
| Full ensuite bathroom | 14' x 8' | Main level | ||
| Kitchen | 11' x 6' | Additional Accommodation | ||
| Laundry room | 13' x 7' | Main level | ||
| Living room | 21' x 20' | Main level | ||
| Other | 13' x 12' | Additional Accommodation | ||
| Pantry | 12' x 6' | Main level | ||
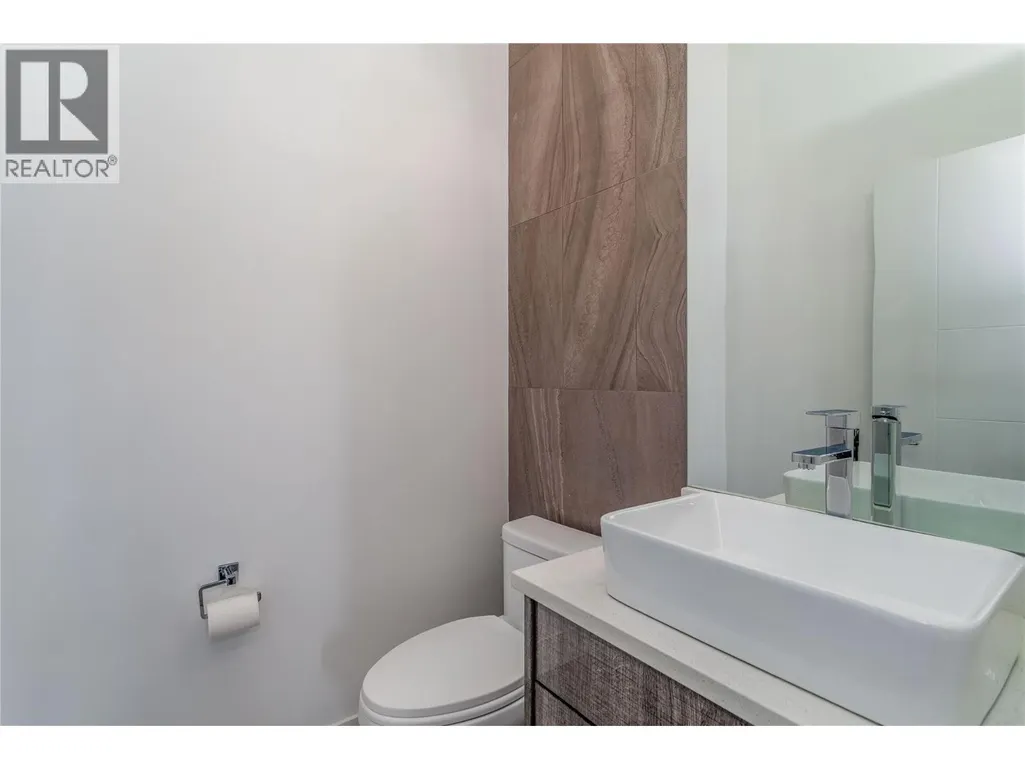
| Partial bathroom | 6' x 6' | Main level | ||
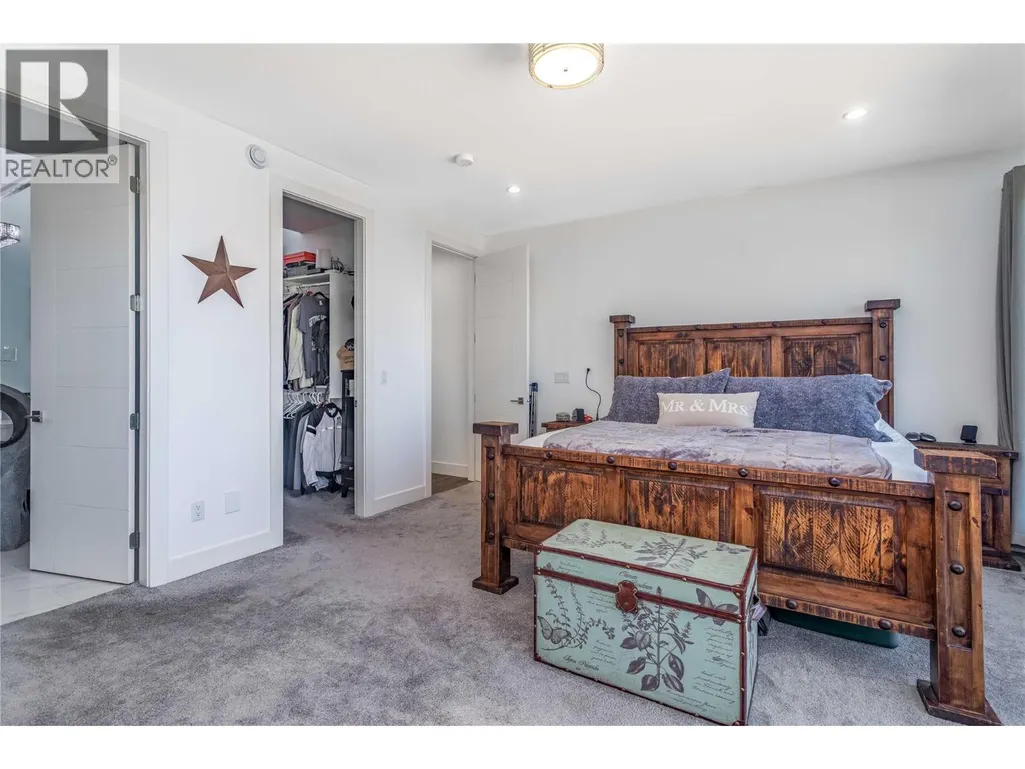
| Primary Bedroom | 18' x 14' | Main level |
Amenities
- Views
- New Construction
- Adult 55+
- Lease To Own
- No Strata Fees
- Furnished
- Primary On Main
- Air Conditioning
- Seller Finance
- Green
- Fixer Upper
- Horse
- Golf
- Fireplace
- Deck
- Garage
- Basement
- Pool

Property vs Single Family Average in V1W 5M6
Price
Year Built
In The Neighbourhood
Kelowna
$ 1,849,000
- Type
- Single Family
- Size
- 3,868 SqFt
- Rooms
- 5 Beds + 4.5 Baths
Coldwell Banker Horizon Realty
Open House
Kelowna
$ 1,419,000
- Type
- Single Family
- Size
- 3,095 SqFt
- Rooms
- 4 Beds + 3 Baths
REMAX Kelowna
Kelowna
$ 1,339,000
- Type
- Single Family
- Size
- 2,822 SqFt
- Rooms
- 4 Beds + 3.5 Baths
Engel & Volkers Okanagan
Kelowna
$ 1,379,000
- Type
- Single Family
- Size
- 3,821 SqFt
- Rooms
- 4 Beds + 2.5 Baths
REMAX Kelowna - Stone Sisters
Kelowna
$ 1,899,999
- Type
- Single Family
- Size
- 3,900 SqFt
- Rooms
- 5 Beds + 3.5 Baths
Royal LePage Kelowna
Kelowna
$ 2,499,900
- Type
- Single Family
- Size
- 6,029 SqFt
- Rooms
- 7 Beds + 6.5 Baths
Royal LePage Kelowna
Kelowna
$ 1,499,000
- Type
- Single Family
- Size
- 4,462 SqFt
- Rooms
- 3 Beds + 3.5 Baths
Century 21 Assurance Realty Ltd
Open House
Kelowna
$ 1,499,000
- Type
- Single Family
- Size
- 3,199 SqFt
- Rooms
- 5 Beds + 4.5 Baths
Real Broker B.C. Ltd
Kelowna
$ 1,070,000
- Type
- Single Family
- Size
- 2,468 SqFt
- Rooms
- 4 Beds + 3.5 Baths
Royal LePage Kelowna
Kelowna
$ 2,159,000
- Type
- Single Family
- Size
- 4,648 SqFt
- Rooms
- 4 Beds + 3.5 Baths
Judy Lindsay Okanagan
Kelowna
$ 1,825,000
- Type
- Single Family
- Size
- 4,878 SqFt
- Rooms
- 4 Beds + 4.5 Baths
Royal LePage Kelowna

 Information should be deemed reliable but not guaranteed, all representations are approximate, and individual verification is recommended. Copyright ©2026 All rights reserved.
The trademarks REALTOR®, REALTORS® and the REALTOR® logo are controlled by The Canadian Real Estate Association (CREA) and identify real estate professionals who are members of CREA. The trademarks MLS®, Multiple Listing Service® and the associated logos are owned by CREA and identify the quality of
Information should be deemed reliable but not guaranteed, all representations are approximate, and individual verification is recommended. Copyright ©2026 All rights reserved.
The trademarks REALTOR®, REALTORS® and the REALTOR® logo are controlled by The Canadian Real Estate Association (CREA) and identify real estate professionals who are members of CREA. The trademarks MLS®, Multiple Listing Service® and the associated logos are owned by CREA and identify the quality of