
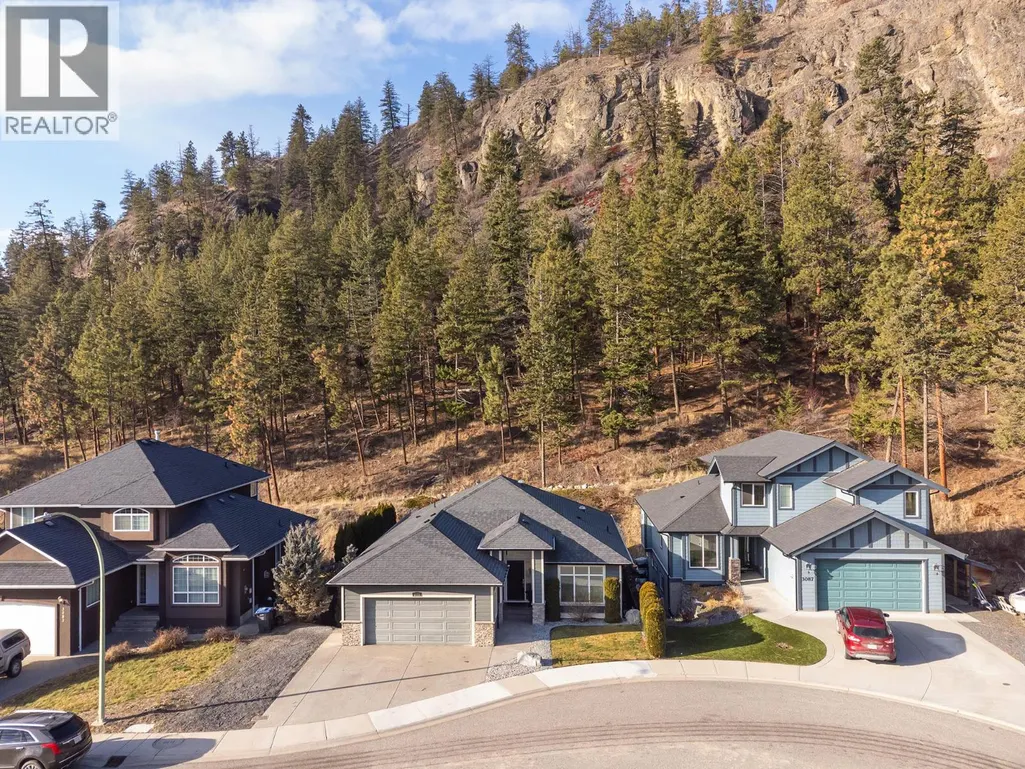
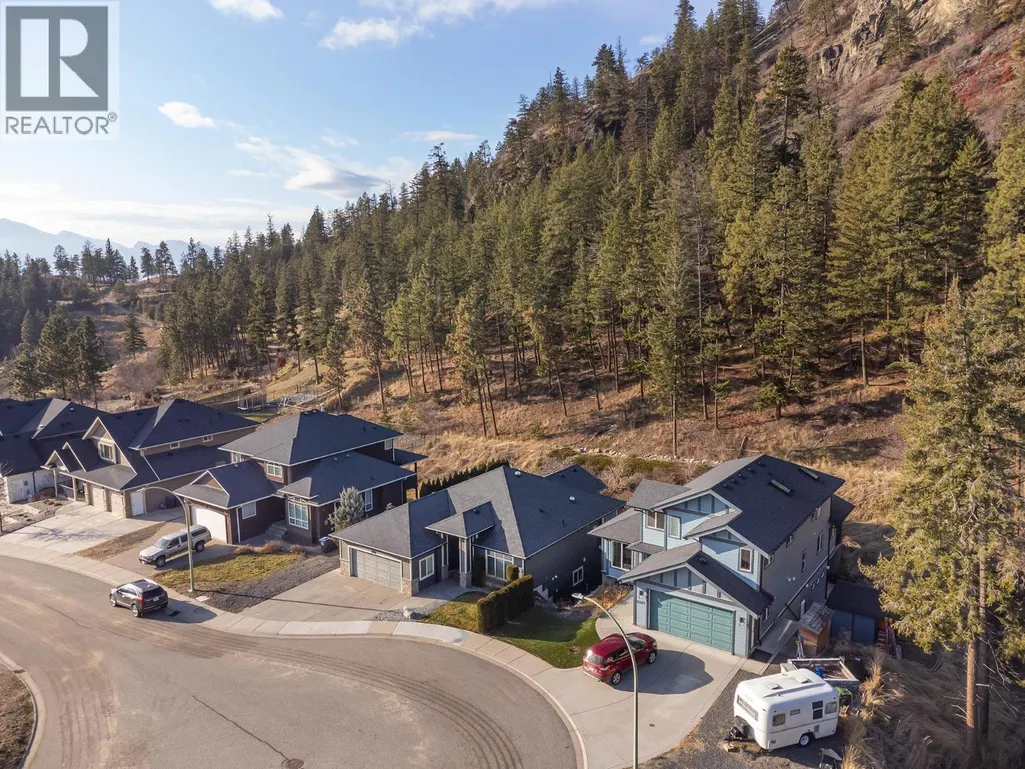
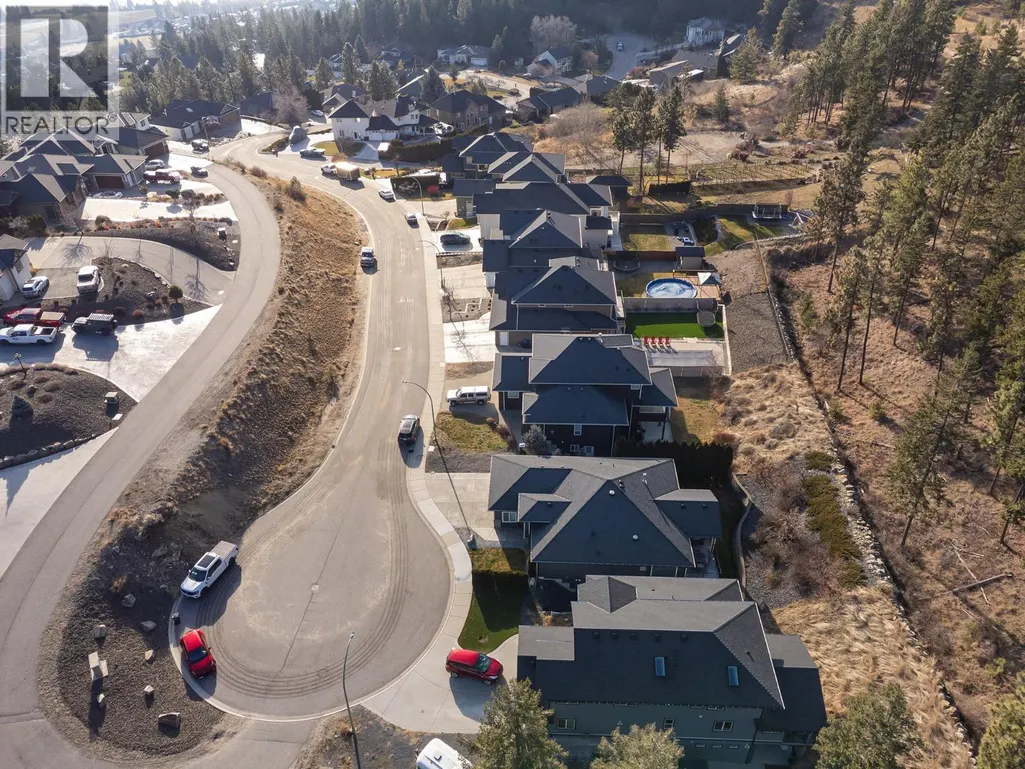
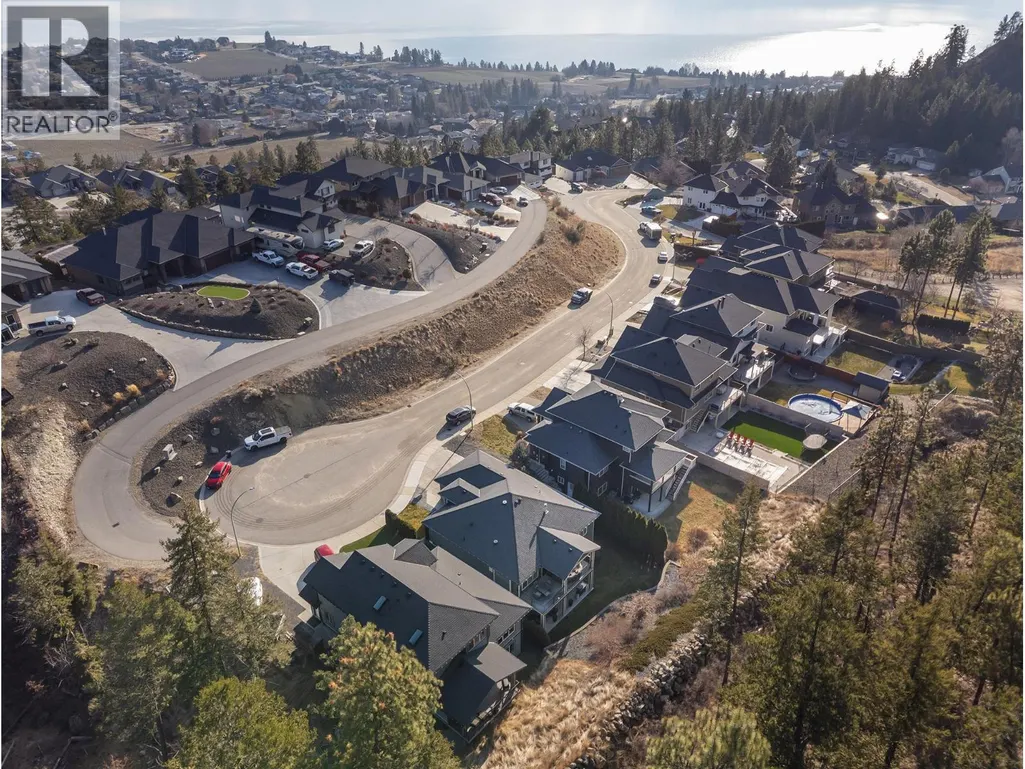
Address
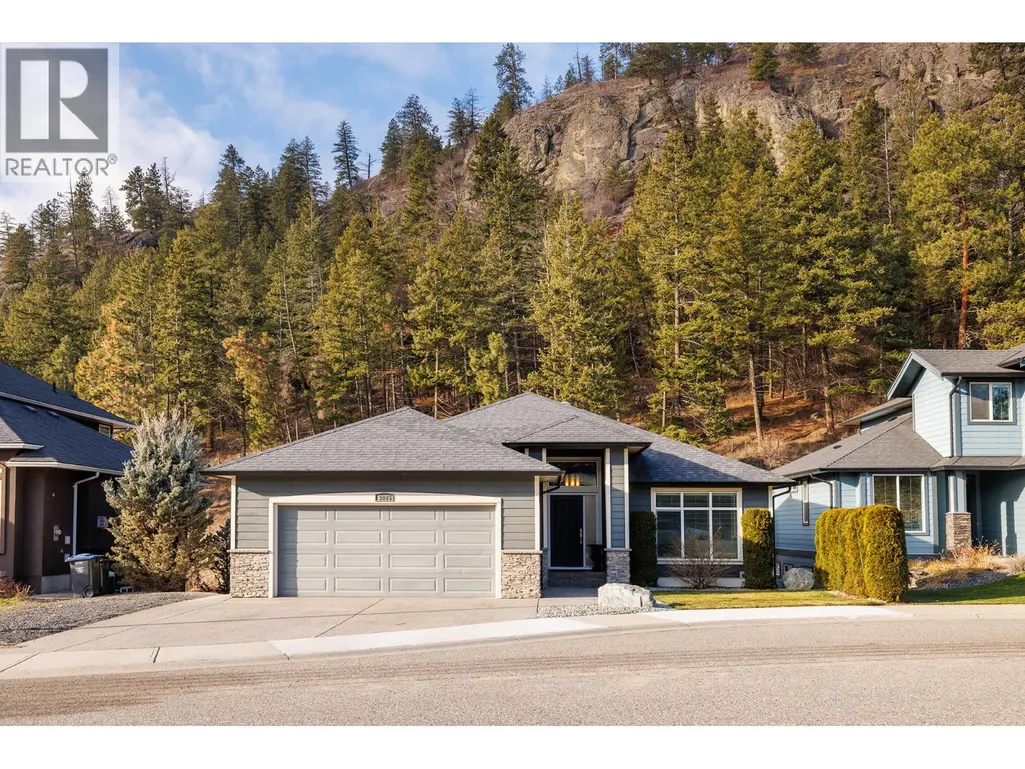
3085 Lakeview Cove Road, West Kelowna, BC
Price
$ 1,150,000
Property Attributes
- ID#10398646
- TypeSingle Family
- Listing Status Active
- MunicipalityWest Kelowna
- CityWest Kelowna
- AreaWest Kelowna
- NeighbourhoodLakeview Heights
- Postal CodeV1Z 3P6
- StyleRanch
- Year Built2010
- Price$ 1,150,000
- Bedrooms4
- Bathrooms3
- Half Bathrooms0
- Sqr Footage3026
- Lot Size0.28 Acres
Data Source:
Canadian Real Estate Association (CREA)
Property Description
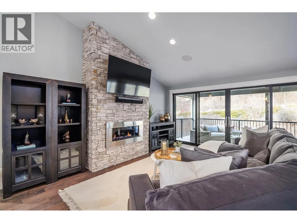
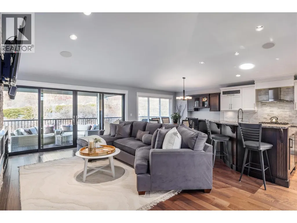
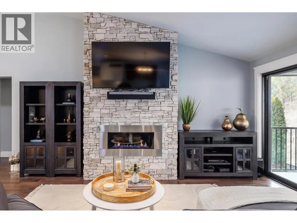
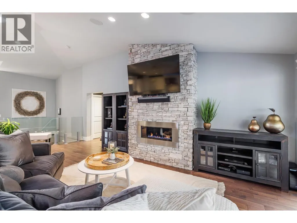
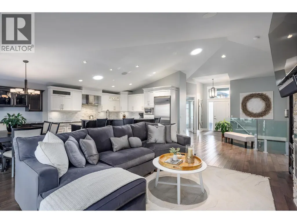
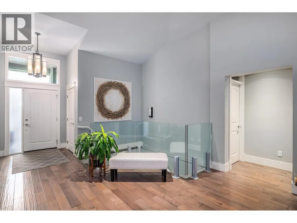
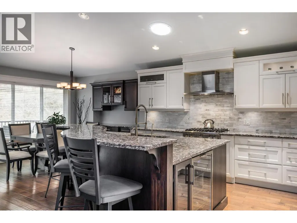
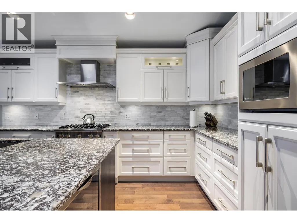
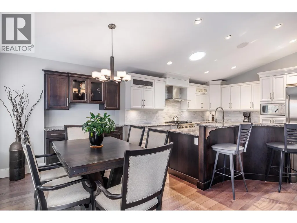
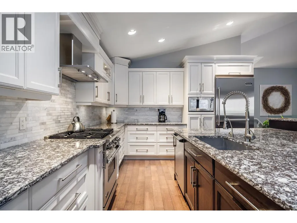
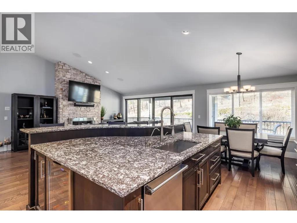
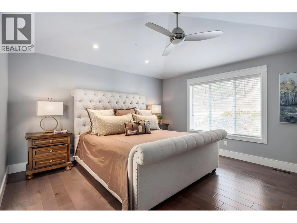
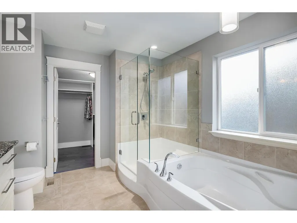
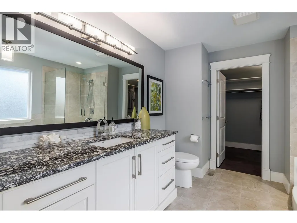
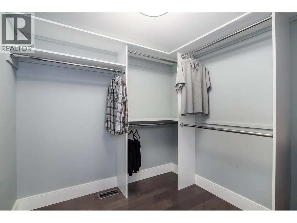
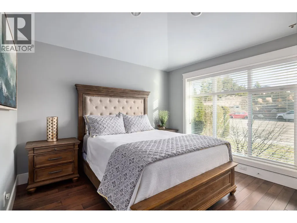
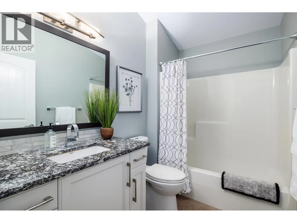
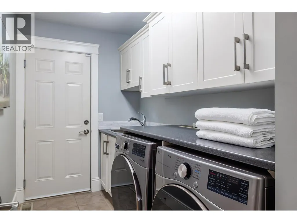
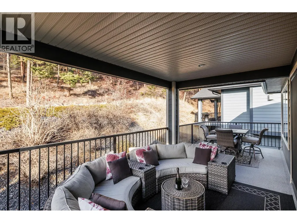
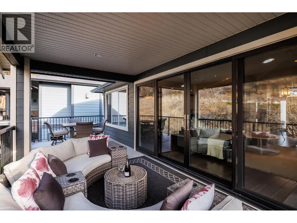
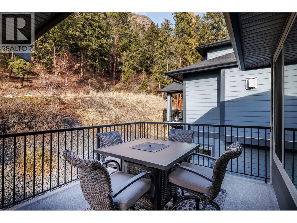
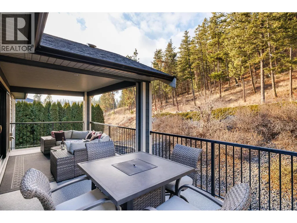
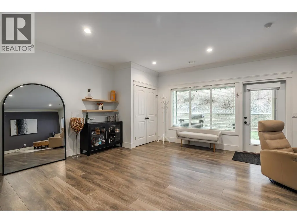
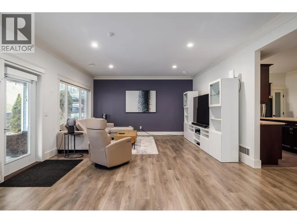
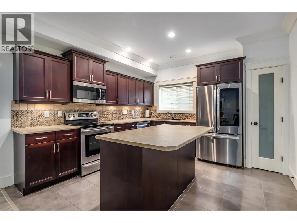
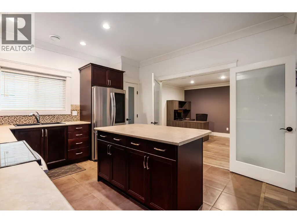
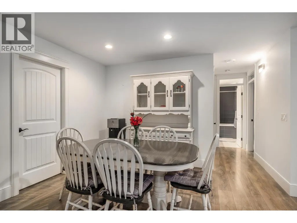
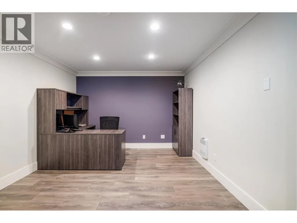
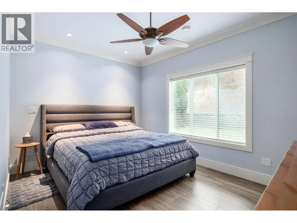
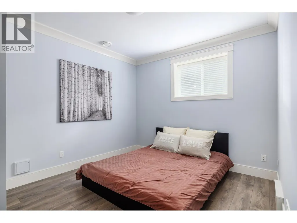
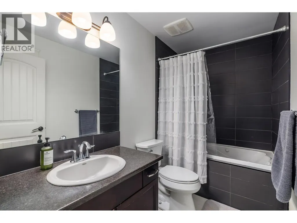
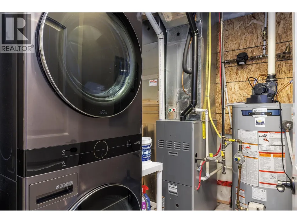
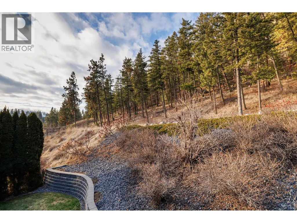
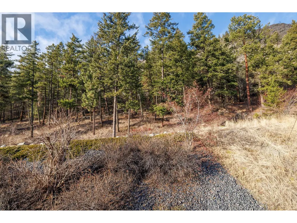
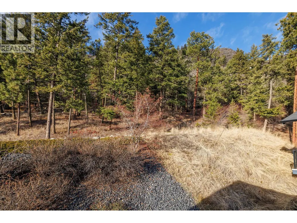
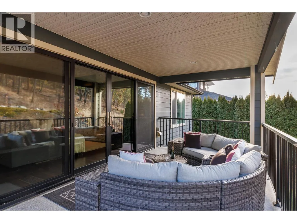
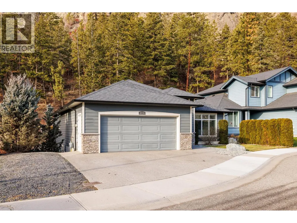
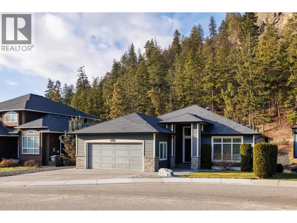
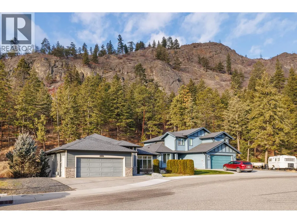
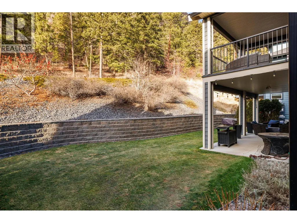
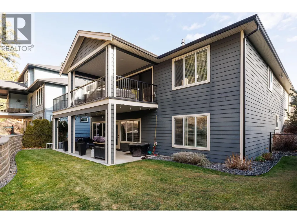
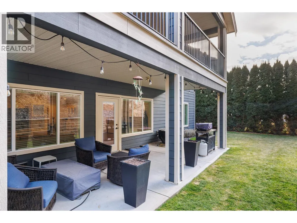
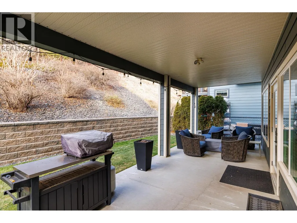
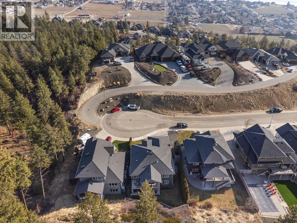
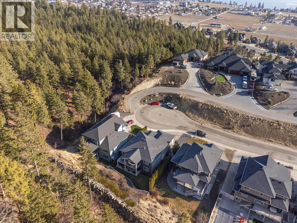
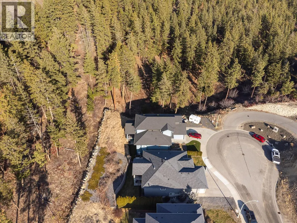
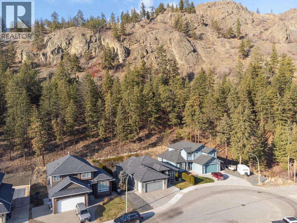
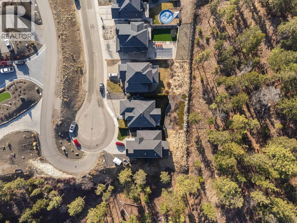
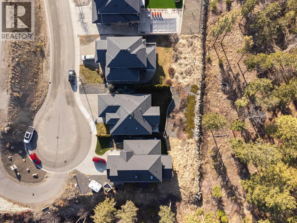
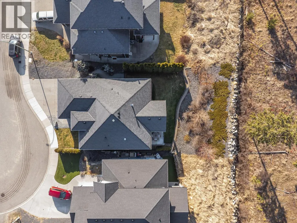
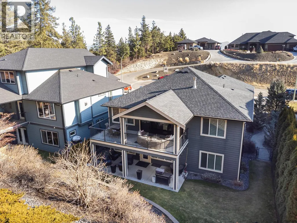
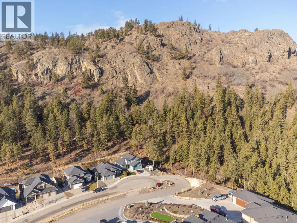
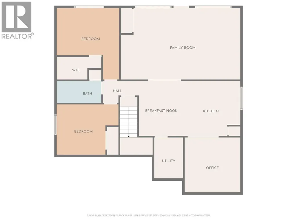
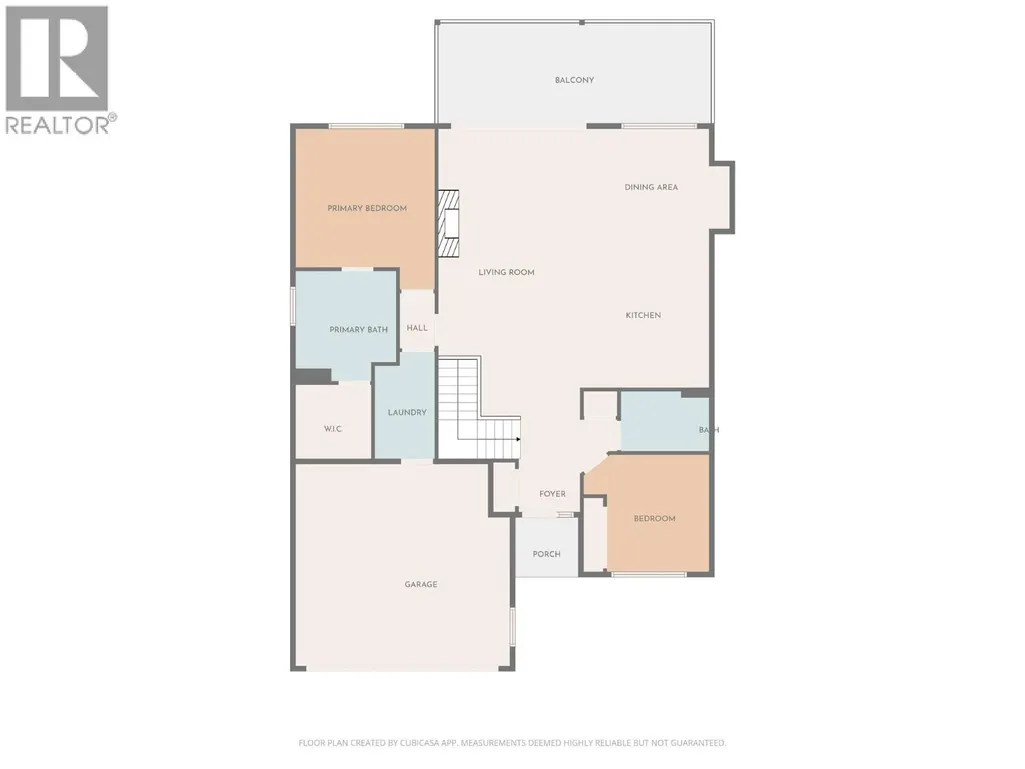
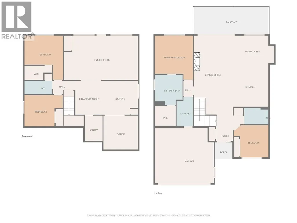
Experience luxury and versatility in this exceptional 4-bedroom, 3-bathroom home with a fully contained 2-bedroom suite, perfectly situated on a quiet cul-de-sac. Designed for modern living and entertaining, the upper level features a bright, open-concept kitchen, dining, and living area with vaulted ceilings, massive windows, and a stunning floor-to-ceiling gas fireplace, while extra-large sliding doors open to a covered deck for seamless indoor-outdoor living. The gourmet kitchen is a chef’s dream with high-end appliances, gas range, granite countertops, massive island with wine fridge, shaker-style white cabinetry, solar tube lighting, under-cabinet lighting, and abundant storage. The primary suite offers a spa-like ensuite and walk-in closet, complemented by an additional bedroom, main bath & laundry. The lower level provides a flex room, den, plus a fully contained 2-bedroom suite with 9' ceilings, full kitchen/dining, crown molding, newer appliances, private patio, and yard—ideal for multigenerational living/mortgage helper. Added features include hardwood floors, built-in sound system, recently serviced furnace, NG BBQ hookup, RV parking and expansive deck. Every detail, from soaring ceilings to luxurious finishes has been crafted for comfort, style, and functionality, making this home the perfect blend of elegance and practicality for families, entertainers, or investors. (id:7434)
General Features
| Features | Cul-de-sac, Private setting, Central island |
|---|---|
| Road Type | Cul de sac |
| Property Type | Single Family |
| Neighbourhood | Lakeview Heights |
| Amenities | Park |
| Building Appliances | Refrigerator, Dishwasher, Range - Gas, Washer & Dryer, Wine Fridge |
| Building Architectural Style | Ranch |
| Building Cooling Type | Central air conditioning |
| Parking Space Total | 7 |
| Building Type | House |
| Ownership Type | Freehold |
| Building.StoriesTotal | 2 |
Interior Features
| Building Fireplace Present | True |
|---|---|
| Building Fireplace Total | 1 |
| Building Fireplace Type | Unknown |
| Building Heating Type | Forced air, See remarks |
| Basement Type | Full |
| Construction Style Attachment | Detached |
| Fireplace Fuel | Gas |
| Flooring Type | Ceramic Tile, Hardwood |
| Living Area Range | 3026 |
| Bedrooms | 4 |
Exterior Features
| Building Roof Material | Asphalt shingle |
|---|---|
| Building Roof Style | Unknown |
| Land Amenities | Park |
| Landscape Features | Landscaped, Underground sprinkler |
| Sewer | Municipal sewage system |
| Exterior Finish | Other |
| Fence Type | Fence |
Room Details
| Room | Dimensions | Level | Flooring | Details |
|---|---|---|---|---|
| 4pc Bathroom | 8'0'' x 6'0'' | Main level | ||
| 4pc Ensuite bath | 9'0'' x 10'0'' | Main level | ||
| Bedroom | 10'9'' x 11'0'' | Main level | ||
| Dining room | 12'0'' x 9'6'' | Main level | ||
| Kitchen | 14'0'' x 12'0'' | Main level | ||
| Laundry room | 10'0'' x 6'0'' | Main level | ||
| Living room | 14'8'' x 23'0'' | Main level | ||
| Other | 7'0'' x 7'0'' | Main level | ||
| Primary Bedroom | 13'9'' x 14'0'' | Main level | ||
| Recreation room | 26'6'' x 15'5'' | Basement |
Amenities
- Views
- New Construction
- Adult 55+
- Lease To Own
- No Strata Fees
- Furnished
- Primary On Main
- Air Conditioning
- Seller Finance
- Green
- Fixer Upper
- Horse
- Golf
- Fireplace
- Deck
- Garage
- Basement
- Pool

Property vs Single Family Average in V1Z 3P6
Price
Year Built
In The Neighbourhood
Just Listed
West Kelowna
$ 1,050,000
- Type
- Single Family
- Size
- 2,949 SqFt
- Rooms
- 4 Beds + 4 Baths
Vantage West Realty Inc.
West Kelowna
$ 849,999
- Type
- Single Family
- Size
- 3,791 SqFt
- Rooms
- 5 Beds + 3.5 Baths
Royal LePage Kelowna
Sylvan Lake
$ 399,900
- Type
- Single Family
- Size
- 1,098 SqFt
- Rooms
- 4 Beds + 2.5 Baths
Royal LePage Network Realty Corp.
West Kelowna
$ 2,895,000
- Type
- Single Family
- Size
- 7,048 SqFt
- Rooms
- 6 Beds + 5.5 Baths
Macdonald Realty
West Kelowna
$ 989,500
- Type
- Single Family
- Size
- 3,152 SqFt
- Rooms
- 6 Beds + 5 Baths
FaithWilson Christies International Real Estate
West Kelowna
$ 2,925,000
- Type
- Single Family
- Size
- 4,888 SqFt
- Rooms
- 5 Beds + 4 Baths
Sotheby's International Realty Canada
West Kelowna
$ 1,399,000
- Type
- Single Family
- Size
- 3,616 SqFt
- Rooms
- 5 Beds + 3.5 Baths
Coldwell Banker Horizon Realty
West Kelowna
$ 779,000
- Type
- Single Family
- Size
- 2,059 SqFt
- Rooms
- 3 Beds + 2 Baths
Royal LePage Kelowna
West Kelowna
$ 1,599,000
- Type
- Single Family
- Size
- 4,688 SqFt
- Rooms
- 7 Beds + 5.5 Baths
Oakwyn Realty Okanagan
West Kelowna
$ 2,195,000
- Type
- Single Family
- Size
- 3,663 SqFt
- Rooms
- 2 Beds + 2.5 Baths
eXp Realty (Kelowna)
West Kelowna
$ 1,599,900
- Type
- Single Family
- Size
- 4,206 SqFt
- Rooms
- 6 Beds + 5 Baths
Rival Realty Inc.

 Information should be deemed reliable but not guaranteed, all representations are approximate, and individual verification is recommended. Copyright ©2026 All rights reserved.
The trademarks REALTOR®, REALTORS® and the REALTOR® logo are controlled by The Canadian Real Estate Association (CREA) and identify real estate professionals who are members of CREA. The trademarks MLS®, Multiple Listing Service® and the associated logos are owned by CREA and identify the quality of
Information should be deemed reliable but not guaranteed, all representations are approximate, and individual verification is recommended. Copyright ©2026 All rights reserved.
The trademarks REALTOR®, REALTORS® and the REALTOR® logo are controlled by The Canadian Real Estate Association (CREA) and identify real estate professionals who are members of CREA. The trademarks MLS®, Multiple Listing Service® and the associated logos are owned by CREA and identify the quality of