
Address
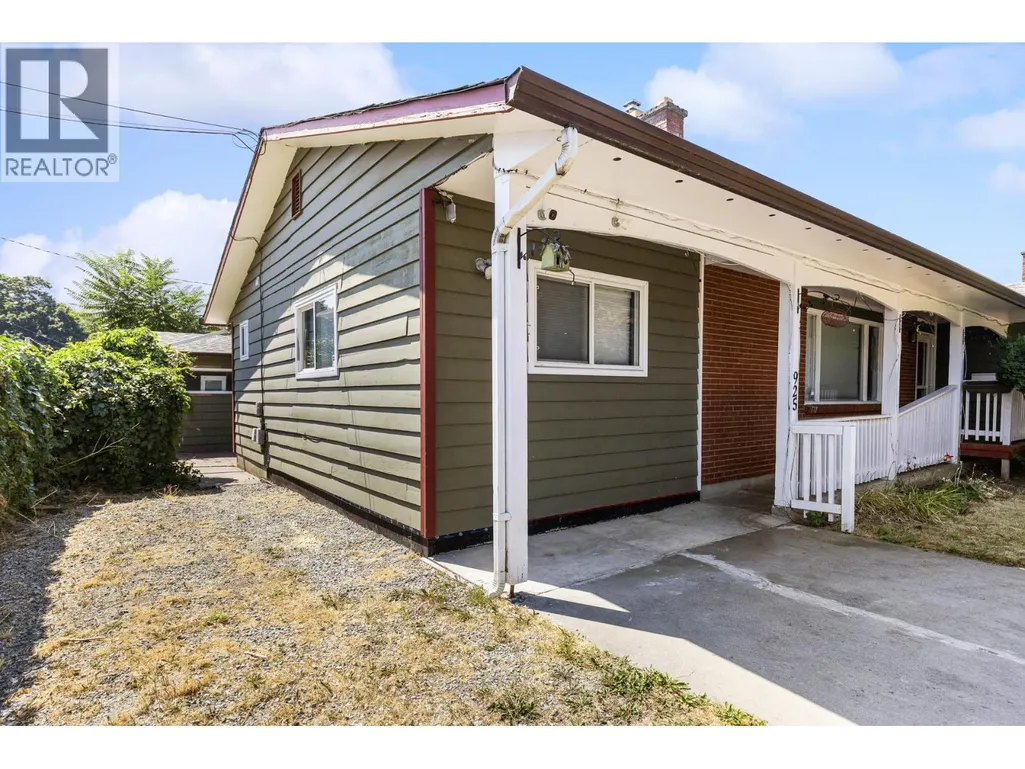
925 Sutherland Avenue, Kelowna, BC
Price
$ 999,000
Property Attributes
- ID#10396359
- TypeSingle Family
- Listing Status Active
- MunicipalityKelowna
- CityKelowna
- AreaKelowna
- NeighbourhoodKelowna South
- Postal CodeV1Y 5X6
- StyleRanch
- Year Built1968
- Price$ 999,000
- Bedrooms3
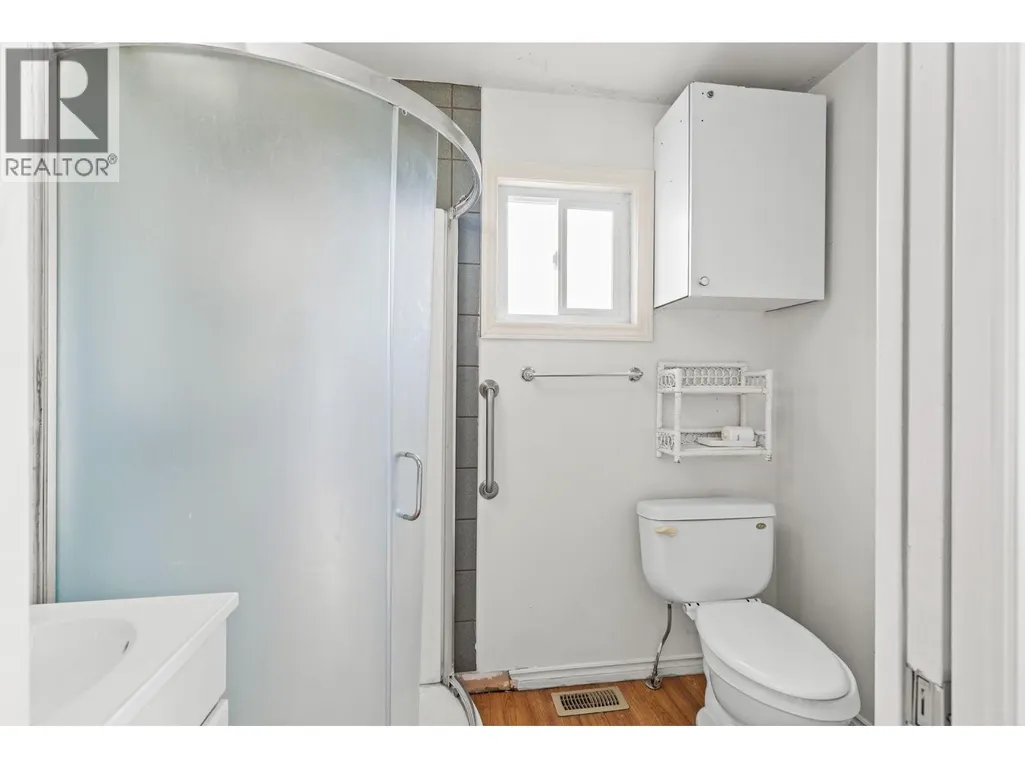
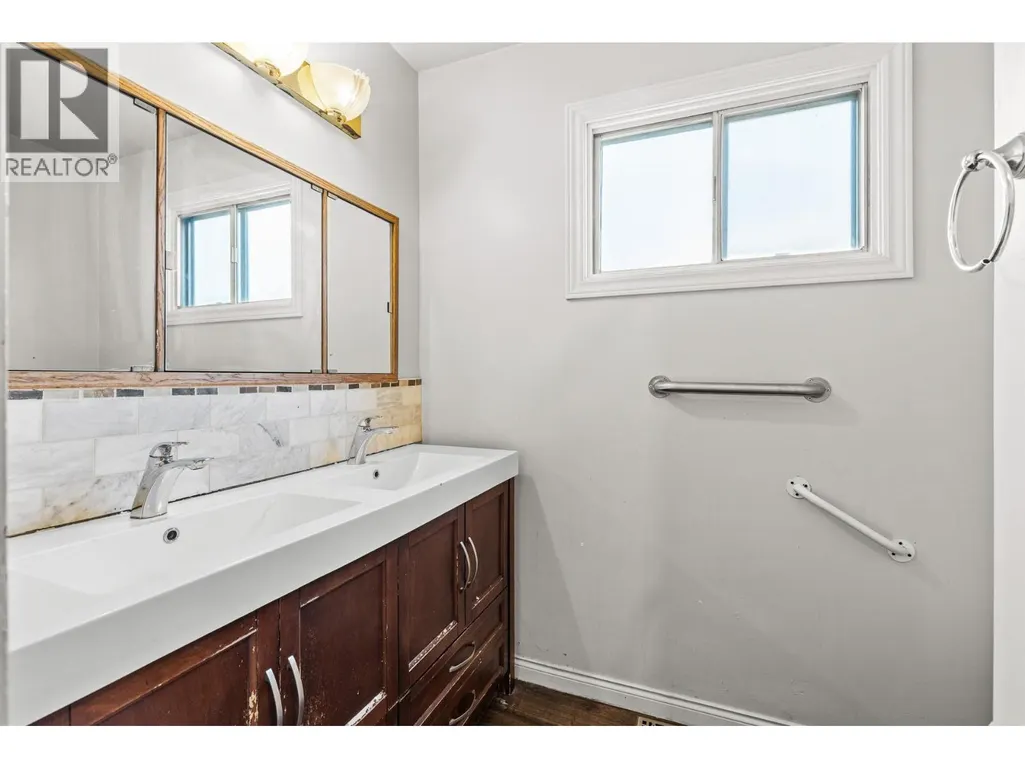
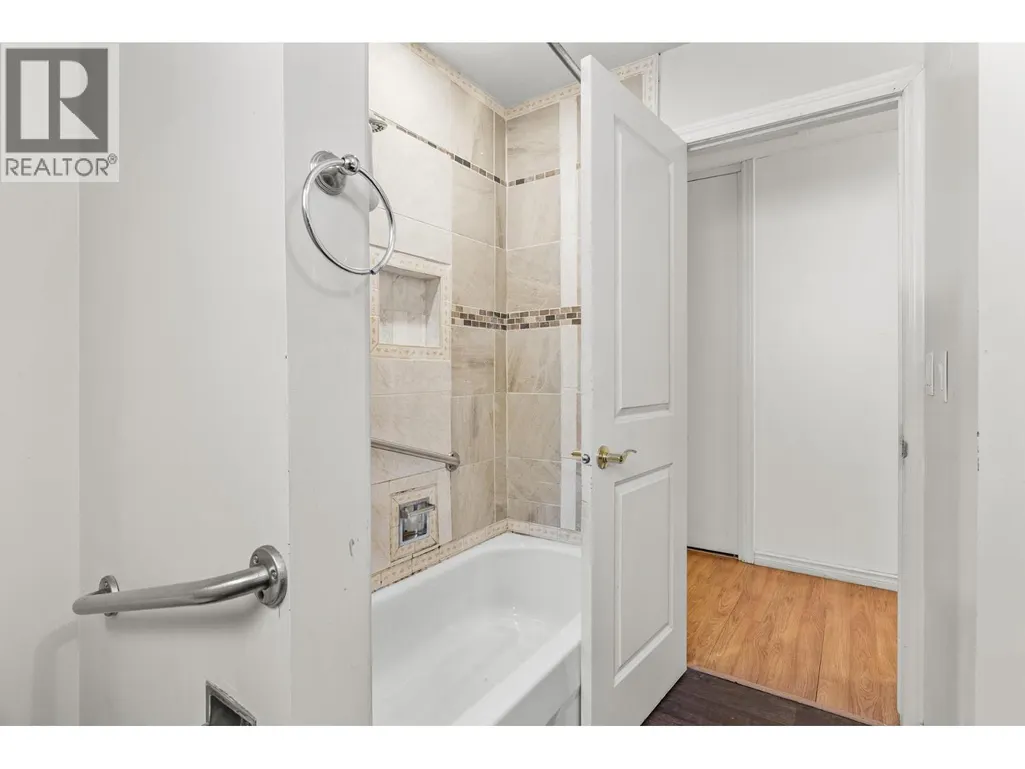
- Bathrooms3
- Half Bathrooms0
- Sqr Footage1886
- Lot Size0.18 Acres
Data Source:
Canadian Real Estate Association (CREA)
Property Description
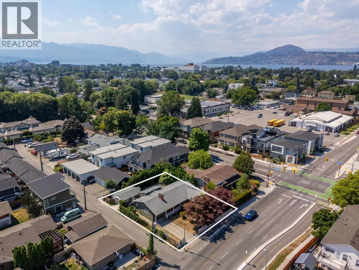
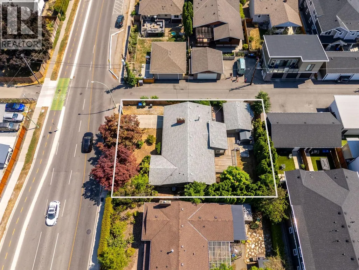
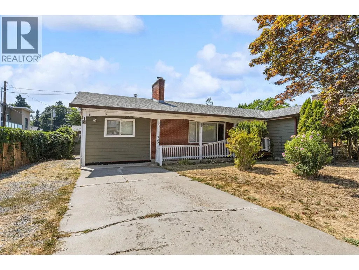
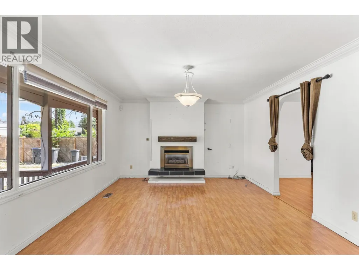
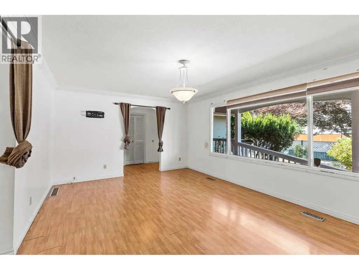
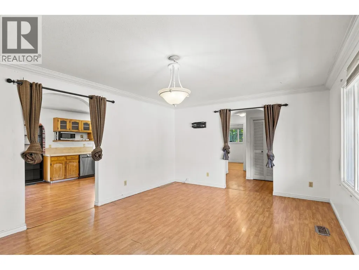
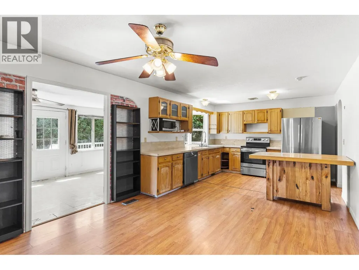
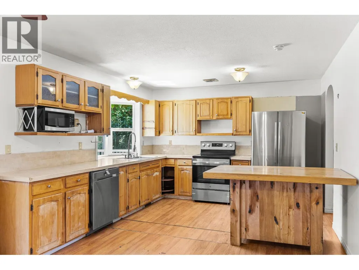
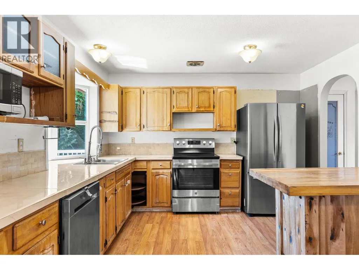
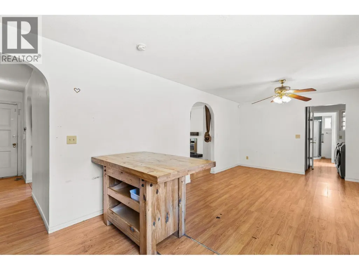
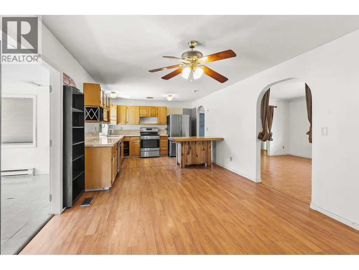
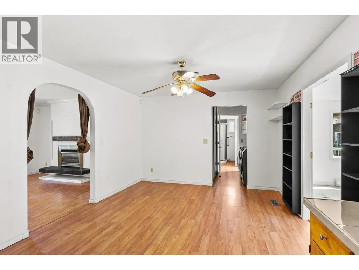
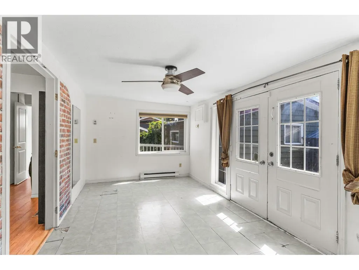
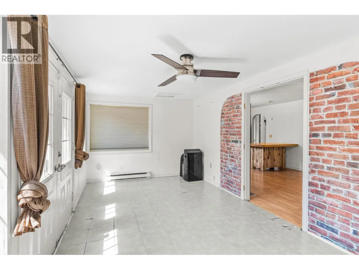
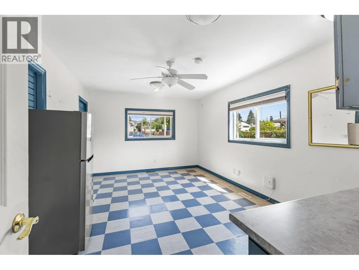
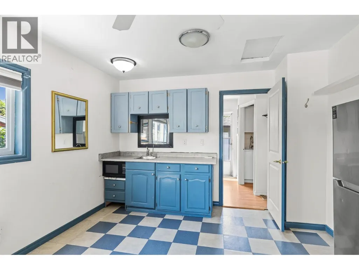
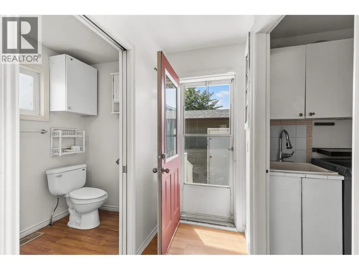
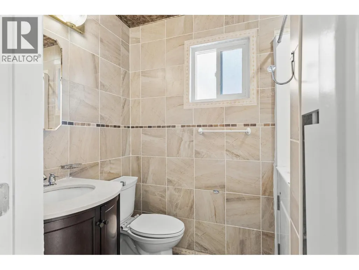
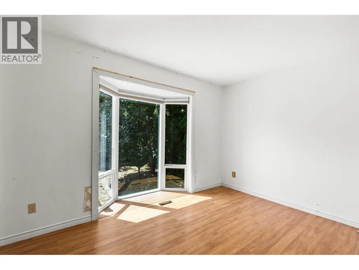
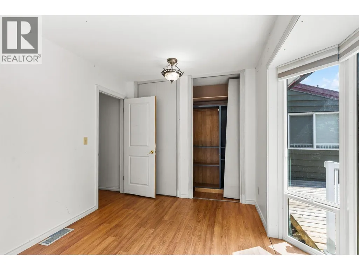
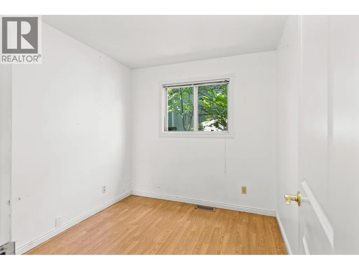
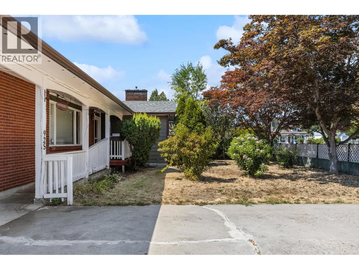
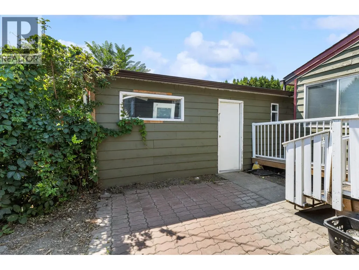
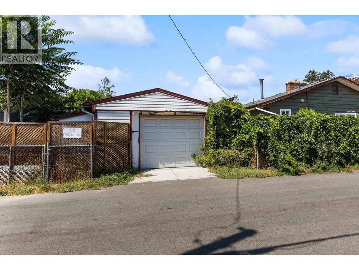
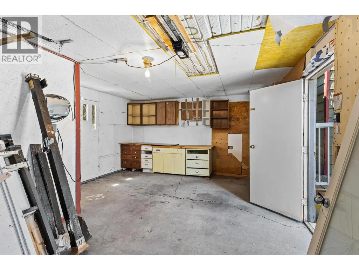
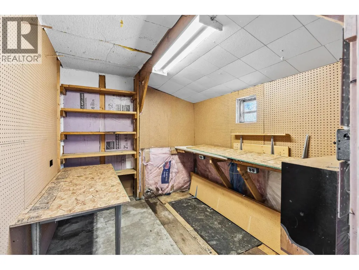
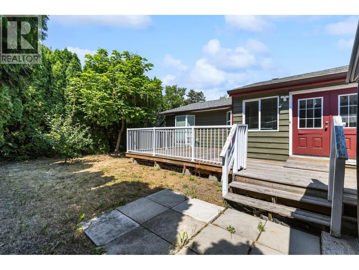
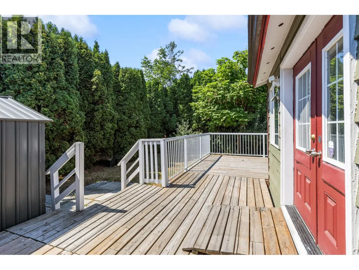
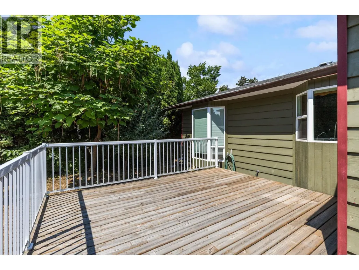
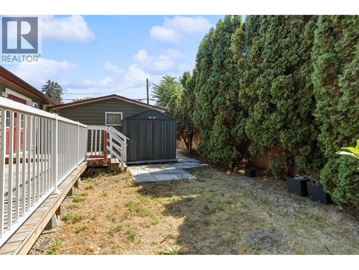
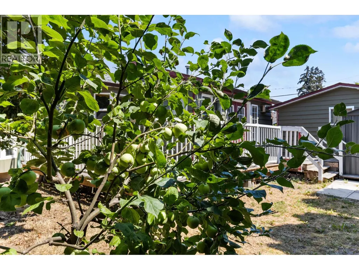
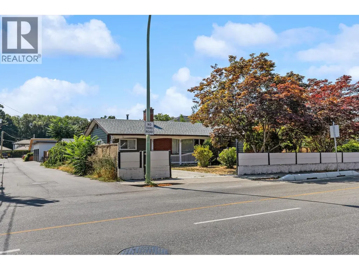
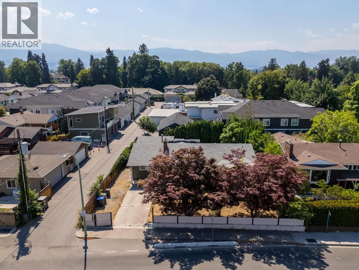
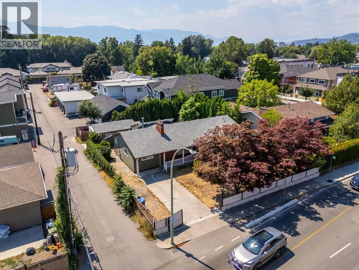
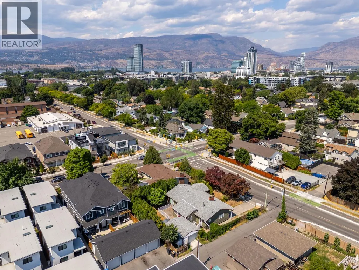
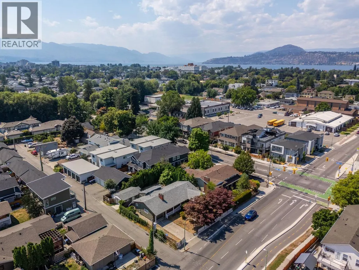
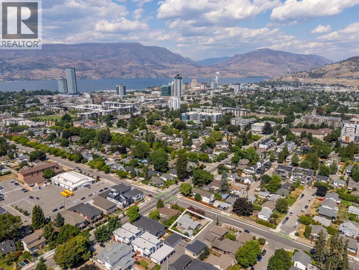
Prime redevelopment and investment opportunity in the heart of Kelowna. Situated on highly desirable corner lot along Sutherland Avenue with lane access, this exceptional property is located within a major transit-supported corridor in one of Kelowna's most vibrant and rapidly evolving neighbourhoods. This rancher-style home features 3 bedrooms, 3 bathrooms, plus a self-contained BACHELOR SUITE with its own private entrance, providing added flexibility for extended family, guests, or potential rental income. At the rear of the property, a detached garage/shop with convenient lane access offers excellent space for a workshop, storage, vehicles, or hobby use. The generous lot also provides ample parking for an RV, boat, trailer, or other recreational toys. The private backyard features a mature apple tree, adding character, seasonal fruit, and a peaceful outdoor setting to enjoy those Okanagan summers. Unbeatable central location just minutes from downtown Kelowna, KGH, Okanagan Lake, beaches, schools, shopping, and everyday amenities, with convenient public transit right at the curb. Whether you're planning your next redevelopment project, expanding your investment portfolio, or securing a property with exceptional long-term potential, this is a rare opportunity to own in one of Kelowna's most sought-after growth corridors. (id:7434)
General Features
| Property Type | Single Family |
|---|---|
| Neighbourhood | Kelowna South |
| Building Architectural Style | Ranch |
| Building Cooling Type | Central air conditioning |
| Parking Space Total | 5 |
| Building Type | House |
| Ownership Type | Freehold |
| Building.StoriesTotal | 1 |
Interior Features
| Building Fireplace Present | False |
|---|---|
| Building Heating Type | See remarks |
| Basement Type | Crawl space |
| Construction Style Attachment | Detached |
| Flooring Type | Laminate |
| Living Area Range | 1886 |
| Bedrooms | 3 |
Exterior Features
| Sewer | Municipal sewage system |
|---|
Room Details
| Room | Dimensions | Level | Flooring | Details |
|---|---|---|---|---|
| 3pc Bathroom | 4'7'' x 7'6'' | Main level | ||
| 4pc Ensuite bath | 4'8'' x 7'5'' | Main level | ||
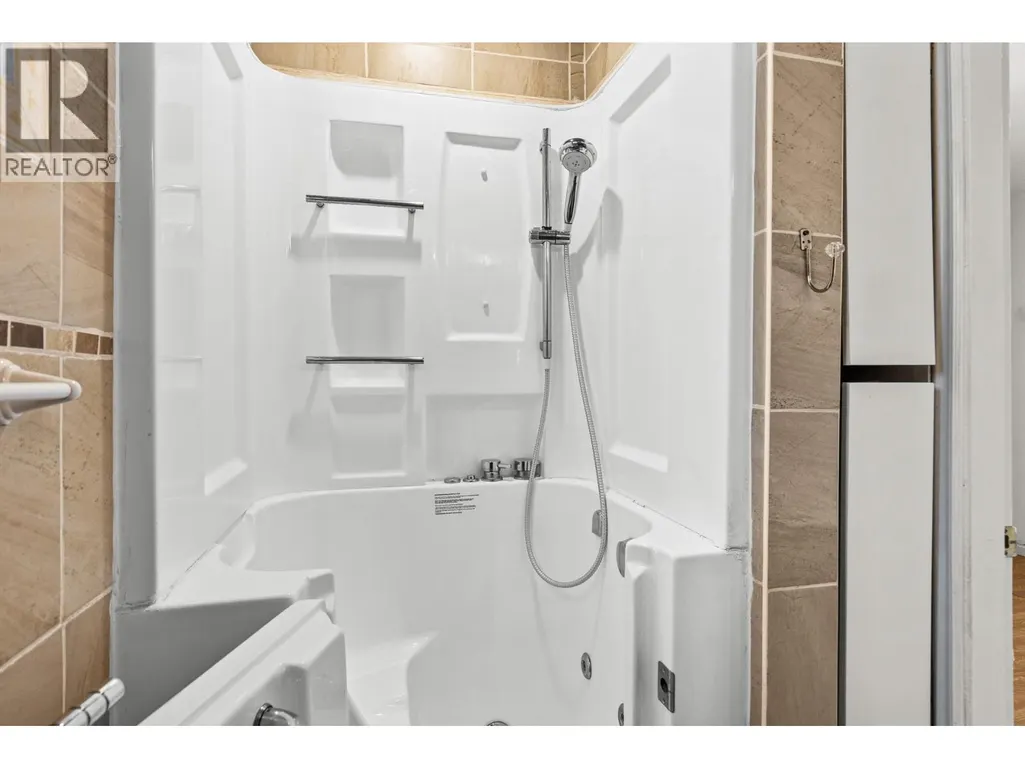
| 5pc Bathroom | 8'7'' x 8' | Main level | ||
| Bedroom | 12'5'' x 10'5'' | Main level | ||
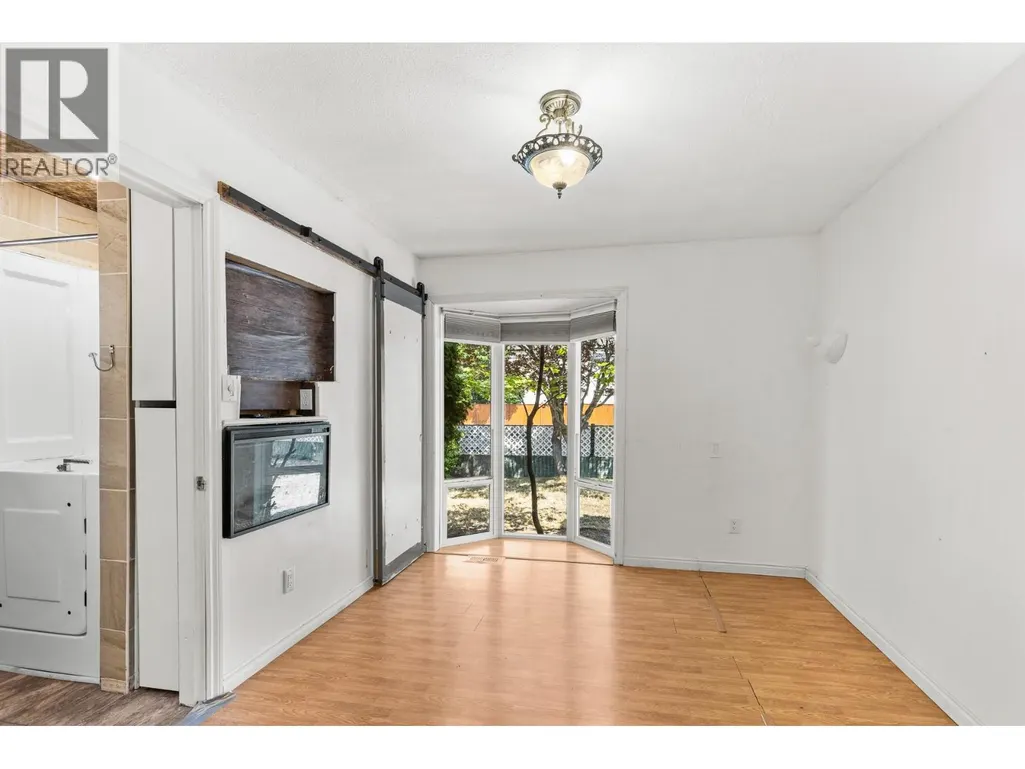
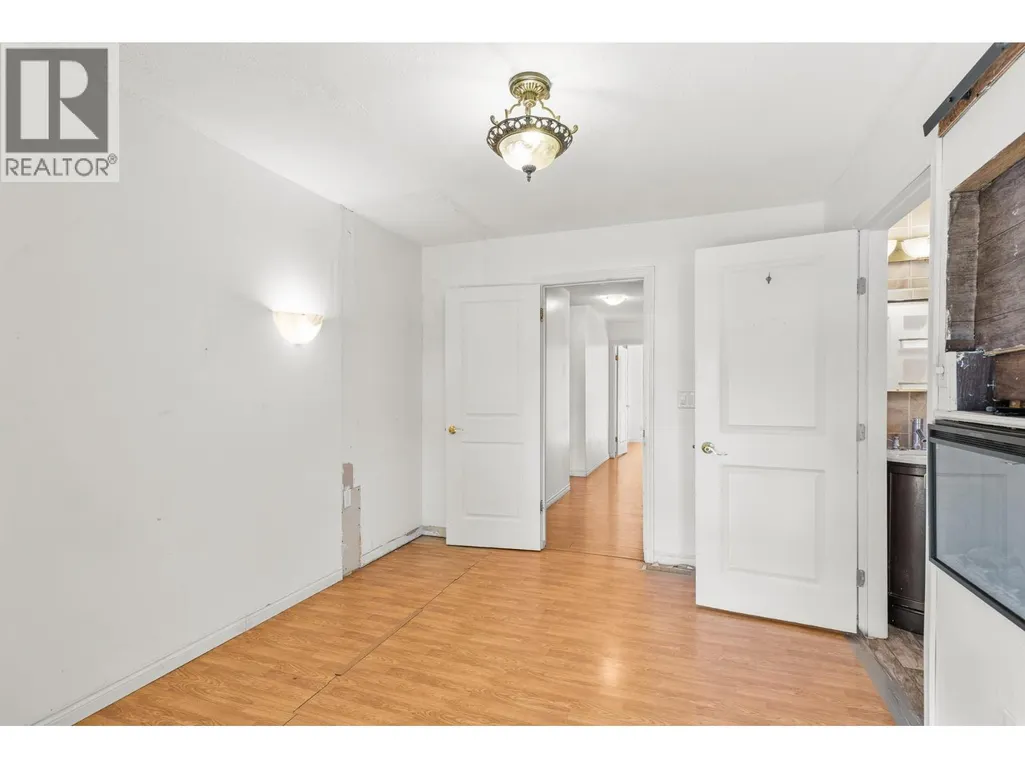
| Dining room | 12' x 11' | Main level | ||
| Kitchen | 13'1'' x 12' | Main level | ||
| Living room | 18'10'' x 13' | Main level | ||
| Other | 11'6'' x 17'4'' | Additional Accommodation | ||
| Primary Bedroom | 11' x 11'6'' | Main level | ||
| Sunroom | 19' x 9'7'' | Main level |
Amenities
- Views
- New Construction
- Adult 55+
- Lease To Own
- No Strata Fees
- Furnished
- Primary On Main
- Air Conditioning
- Seller Finance
- Green
- Fixer Upper
- Horse
- Golf
- Fireplace
- Deck
- Garage
- Basement
- Pool

Property vs Single Family Average in V1Y 5X6
Price
Year Built
In The Neighbourhood
Just Listed
Kelowna
$ 1,289,990
- Type
- Single Family
- Size
- 2,957 SqFt
- Rooms
- 3 Beds + 4 Baths
REMAX Kelowna
Kelowna
$ 1,149,950
- Type
- Single Family
- Size
- 2,163 SqFt
- Rooms
- 3 Beds + 2 Baths
Realty One Real Estate Ltd
Kelowna
$ 1,449,000
- Type
- Single Family
- Size
- 1,954 SqFt
- Rooms
- 3 Beds + 2.5 Baths
Royal LePage Kelowna
Kelowna
$ 1,389,000
- Type
- Single Family
- Size
- 2,523 SqFt
- Rooms
- 4 Beds + 4 Baths
Oakwyn Realty Okanagan
Kelowna
$ 1,299,000
- Type
- Single Family
- Size
- 2,880 SqFt
- Rooms
- 5 Beds + 3.5 Baths
Coldwell Banker Executives Realty
Kelowna
$ 969,000
- Type
- Single Family
- Size
- 2,340 SqFt
- Rooms
- 4 Beds + 2 Baths
Coldwell Banker Horizon Realty

 Information should be deemed reliable but not guaranteed, all representations are approximate, and individual verification is recommended. Copyright ©2026 All rights reserved.
The trademarks REALTOR®, REALTORS® and the REALTOR® logo are controlled by The Canadian Real Estate Association (CREA) and identify real estate professionals who are members of CREA. The trademarks MLS®, Multiple Listing Service® and the associated logos are owned by CREA and identify the quality of
Information should be deemed reliable but not guaranteed, all representations are approximate, and individual verification is recommended. Copyright ©2026 All rights reserved.
The trademarks REALTOR®, REALTORS® and the REALTOR® logo are controlled by The Canadian Real Estate Association (CREA) and identify real estate professionals who are members of CREA. The trademarks MLS®, Multiple Listing Service® and the associated logos are owned by CREA and identify the quality of