
Address
811 Martin Avenue, Kelowna, BC
Price
$ 998,900
Property Attributes
- ID#10396073
- TypeSingle Family
- Listing Status Active
- MunicipalityKelowna
- CityKelowna
- AreaKelowna
- NeighbourhoodKelowna North
- Postal CodeV1Y 6V4
- Style
- Year Built1960
- Price$ 998,900
- Bedrooms5
- Bathrooms3
- Half Bathrooms0
- Sqr Footage2938
- Lot Size0.16 Acres
Data Source:
Canadian Real Estate Association (CREA)
Property Description
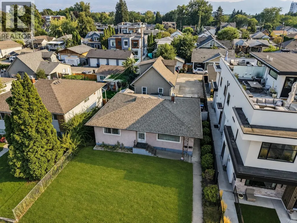
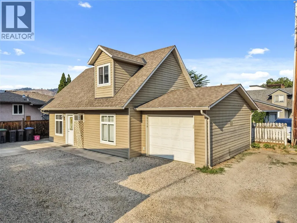
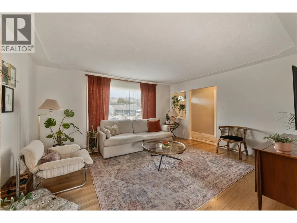
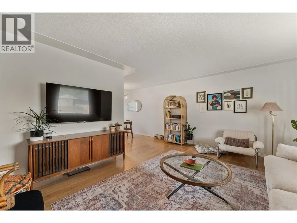
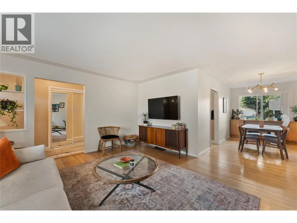
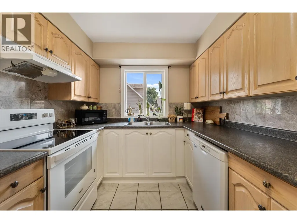
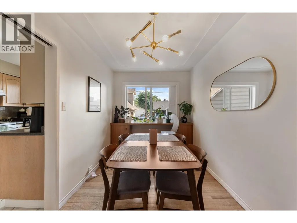
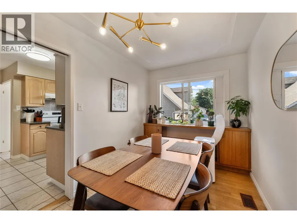
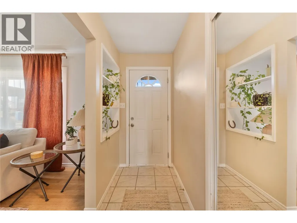
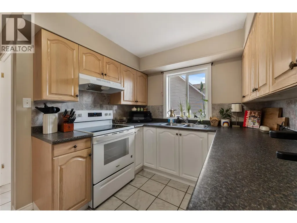
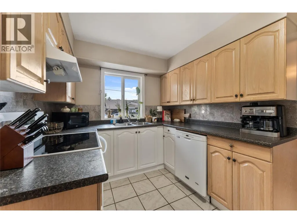
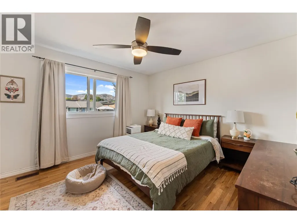
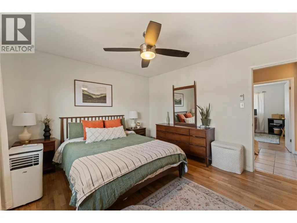
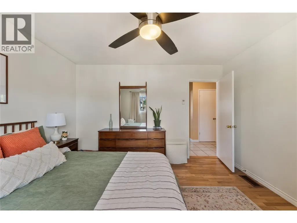
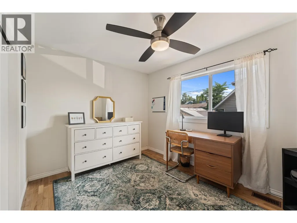
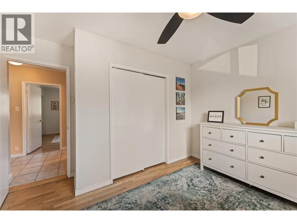
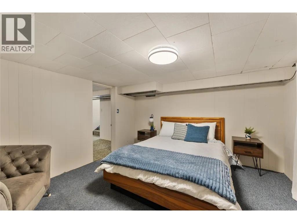
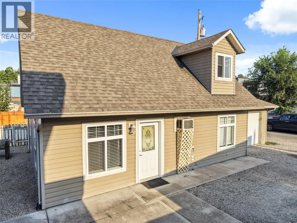
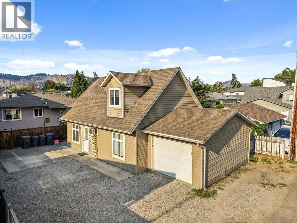
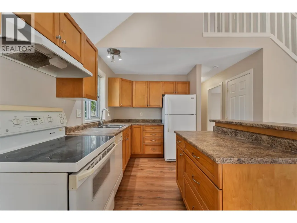
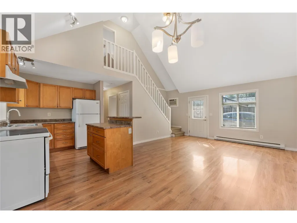
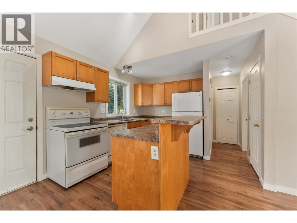
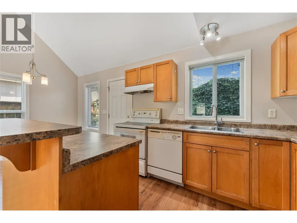
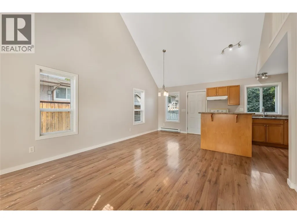
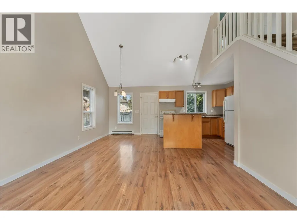
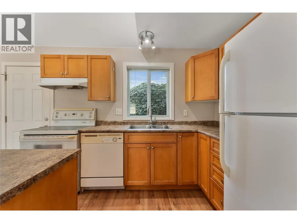
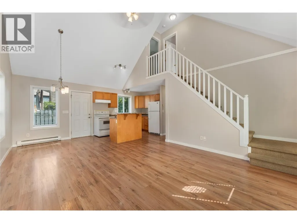
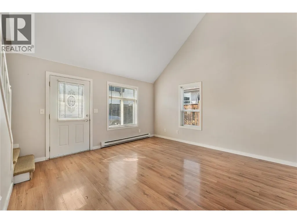
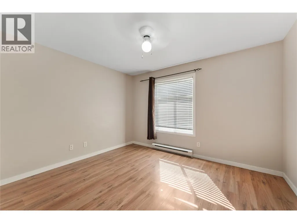
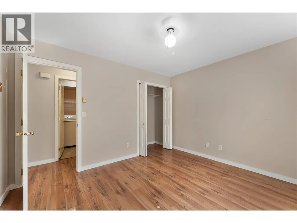
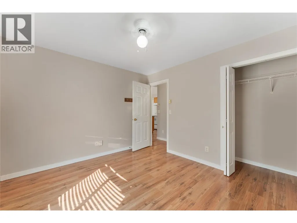
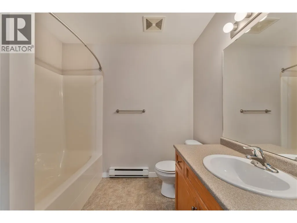
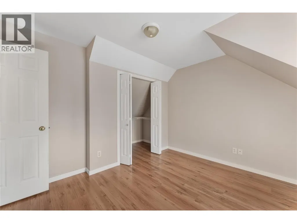
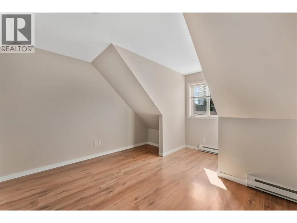
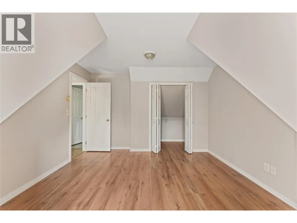
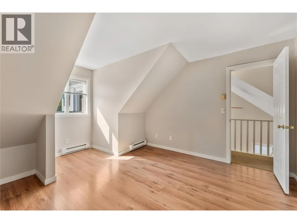
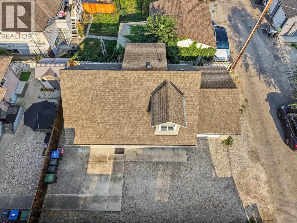
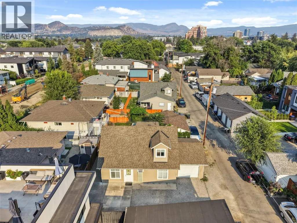
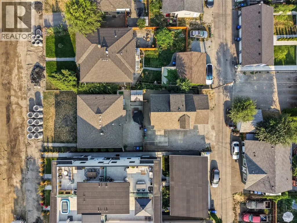
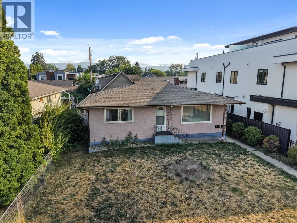
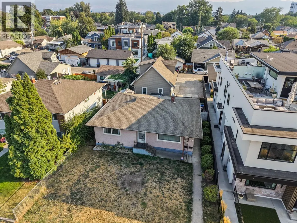
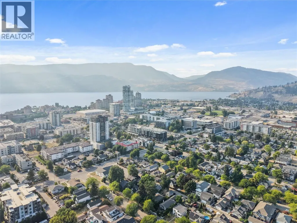
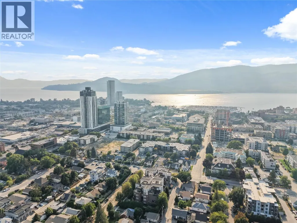
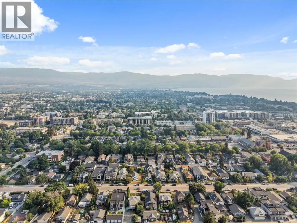
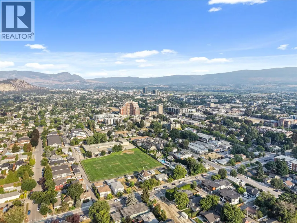
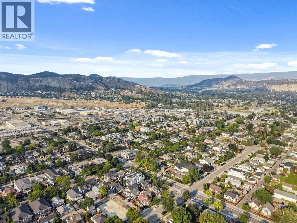
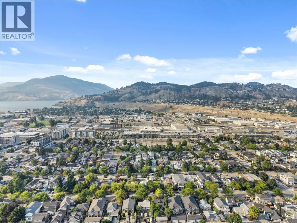
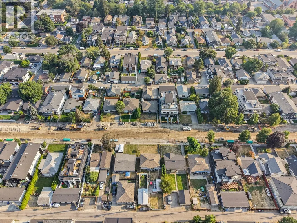
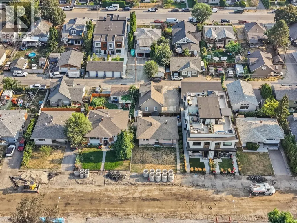
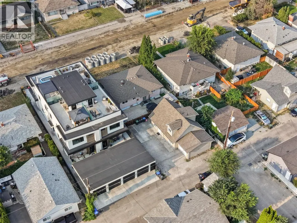
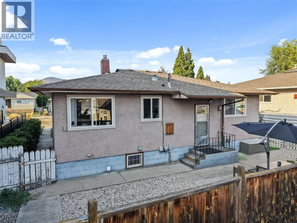
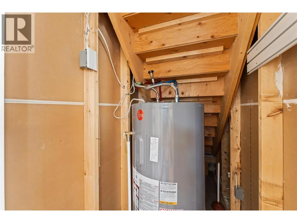
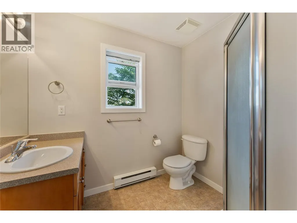
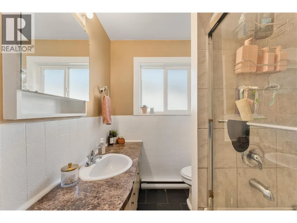
Welcome to 811 Martin Avenue, an exceptional opportunity in the heart of downtown Kelowna. Ideally located just minutes from the vibrant downtown core, Okanagan Lake, beaches, shops, restaurants, entertainment, parks, and all that Kelowna has to offer, this property combines an unbeatable location with incredible flexibility and rental potential. The well cared for main home features 3 bedrooms and 1 bathroom and is cozy, bright, and filled with natural light. Thoughtfully maintained over the years, the home offers comfortable living spaces and an inviting atmosphere and is currently tenanted, providing immediate rental income. Adding even more versatility is the gorgeous 2 bedroom, 2 bathroom carriage house, featuring tall vaulted ceilings, bright living spaces, and an airy, welcoming feel. Whether used as a rental, guest space, or additional accommodation for family, the carriage house offers excellent flexibility and income potential. With two separate homes on one prime downtown property, 811 Martin Avenue presents an incredible opportunity for investors, homeowners, or anyone looking to capitalize on the strong rental demand and long term value of this highly desirable Kelowna location. A rare combination of location, charm, versatility, and rental potential, this is a property you will not want to miss. (id:7434)
General Features
| Property Type | Single Family |
|---|---|
| Neighbourhood | Kelowna North |
| Building Cooling Type | Window air conditioner |
| Parking Space Total | 1 |
| Building Type | House |
| Ownership Type | Freehold |
| Building.StoriesTotal | 2 |
Interior Features
| Building Fireplace Present | False |
|---|---|
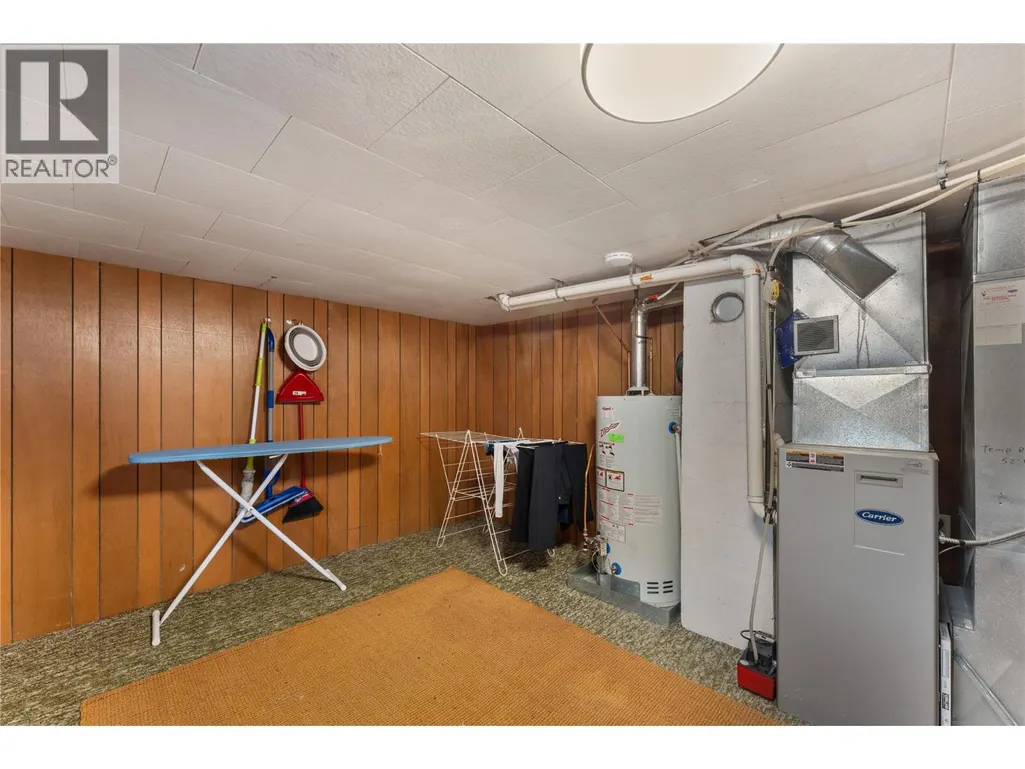
| Building Heating Type | Forced air |
| Construction Style Attachment | Detached |
| Living Area Range | 2938 |
| Bedrooms | 5 |
Exterior Features
| Sewer | Municipal sewage system |
|---|
Room Details
| Room | Dimensions | Level | Flooring | Details |
|---|---|---|---|---|
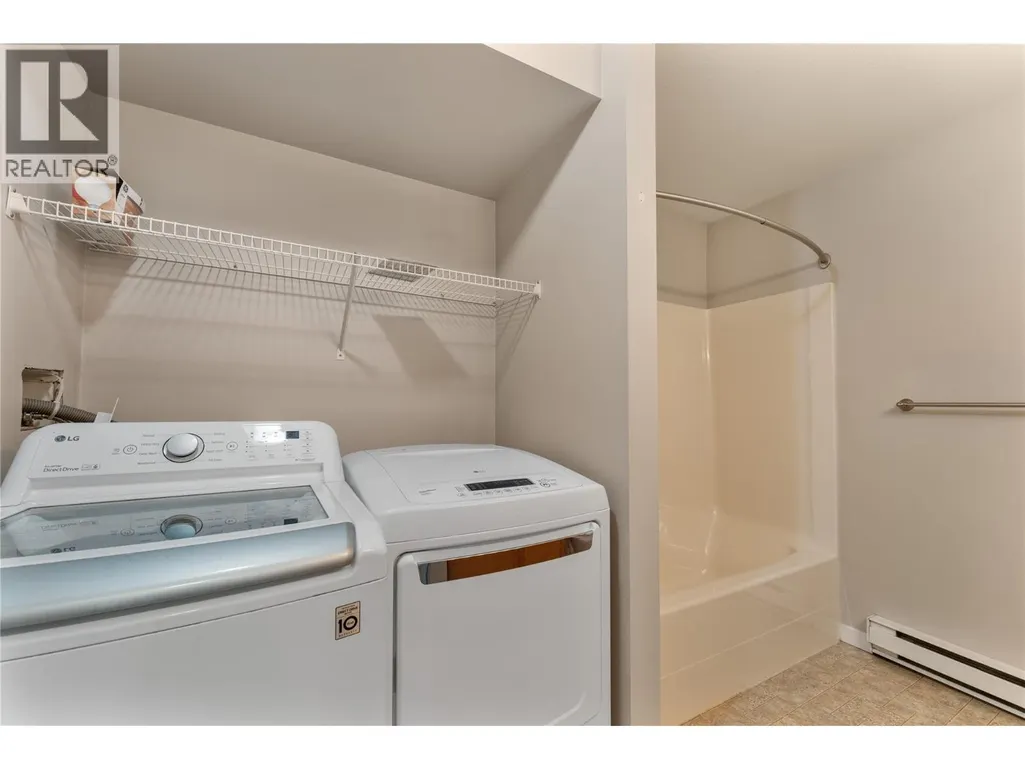
| 4pc Bathroom | 5'9'' x 8'1'' | Main level | ||
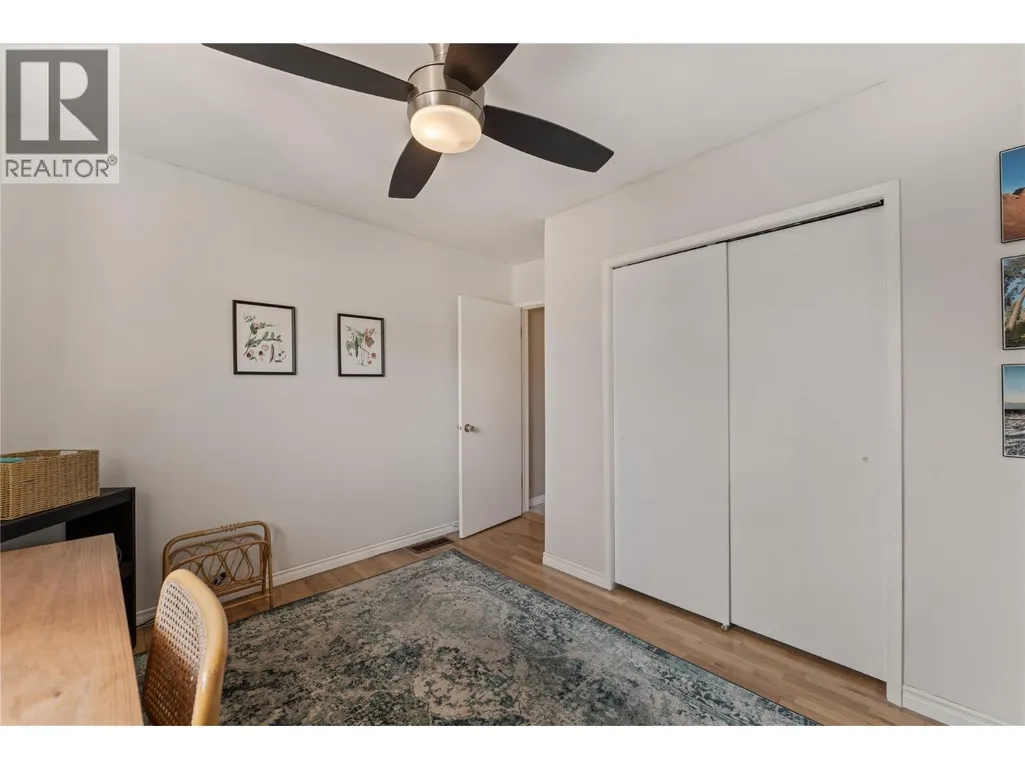
| Bedroom | 11'1'' x 11'8'' | Main level | ||
| Dining room | 13'4'' x 7'7'' | Main level | ||
| Kitchen | 12'10'' x 11'8'' | Main level | ||
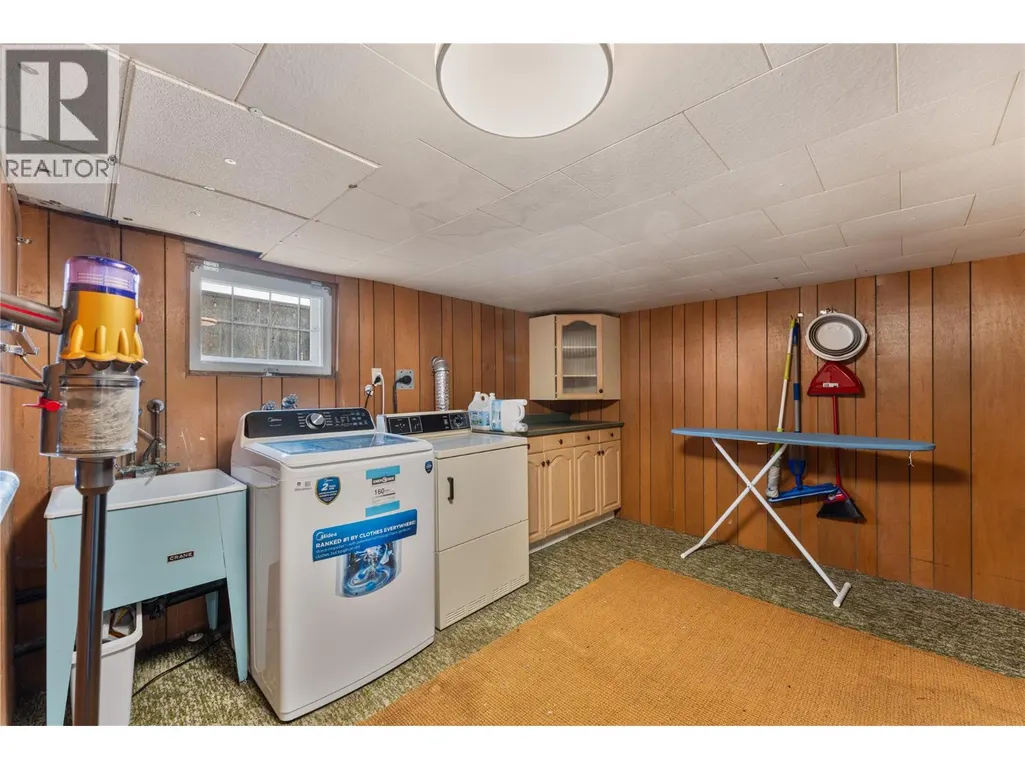
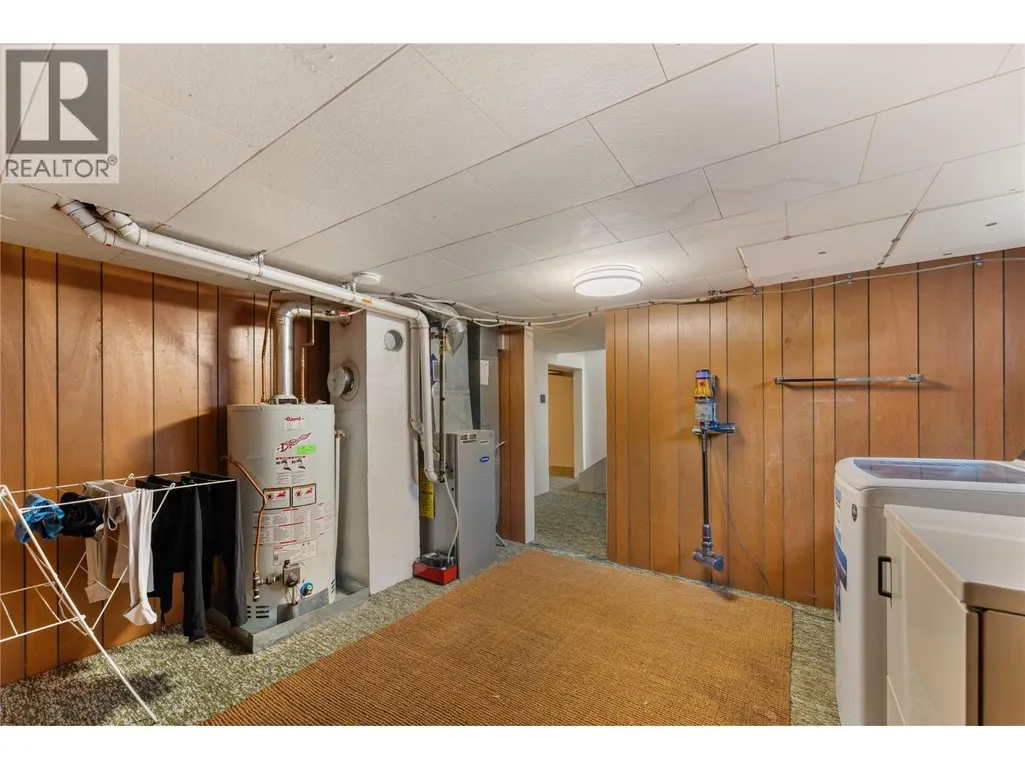
| Laundry room | 13' x 12'2'' | Basement | ||
| Living room | 13'10'' x 15'11'' | Main level | ||
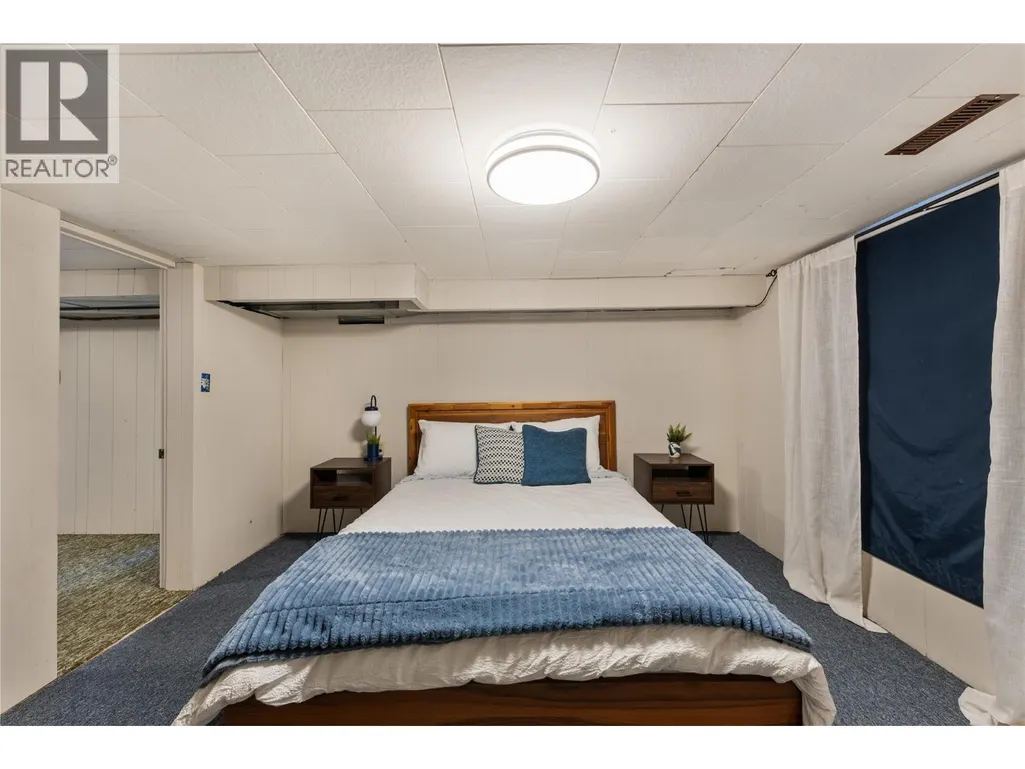
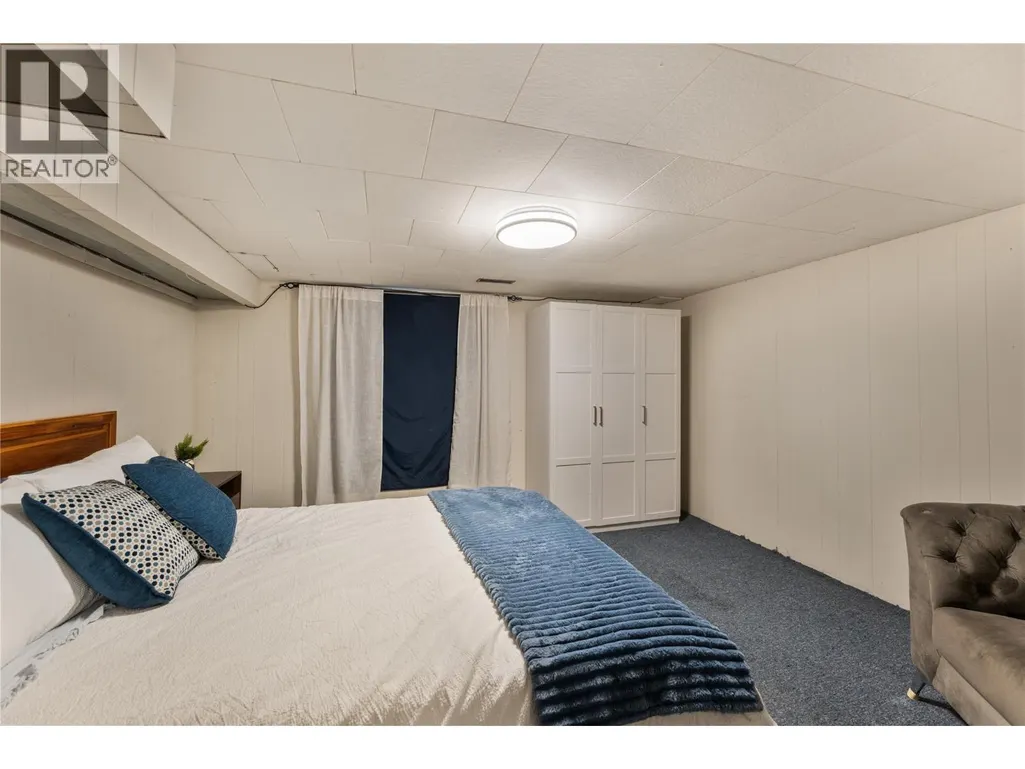
| Other | 12'9'' x 11'1'' | Basement | ||
| Primary Bedroom | 11'7'' x 12'4'' | Main level | ||
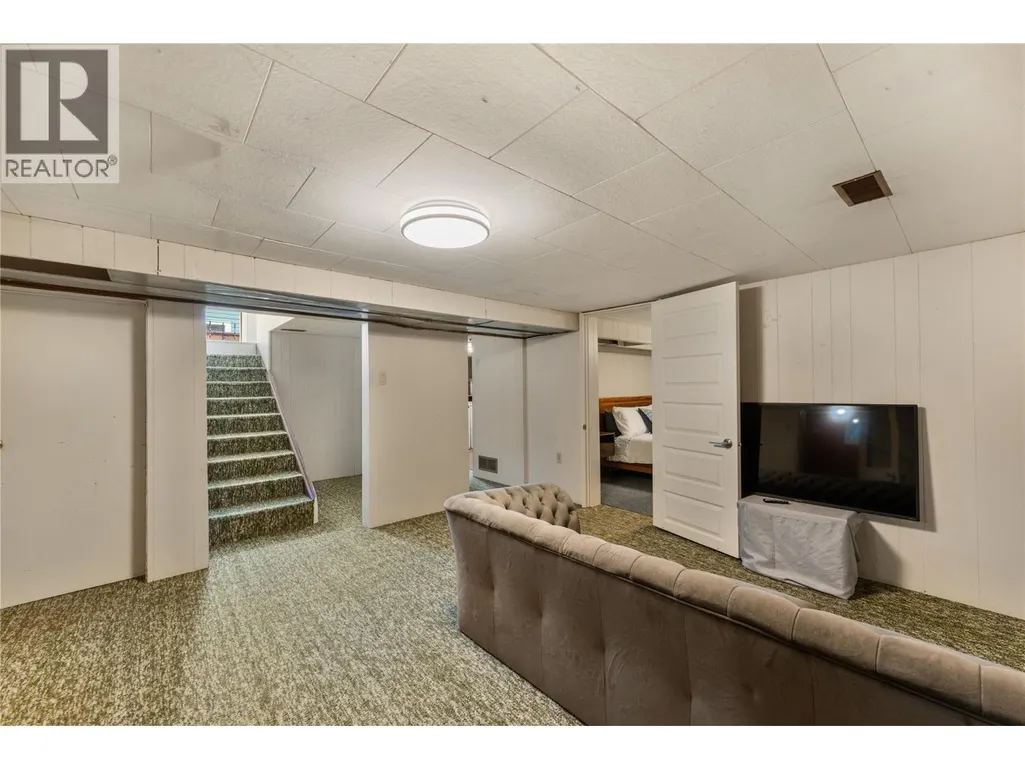
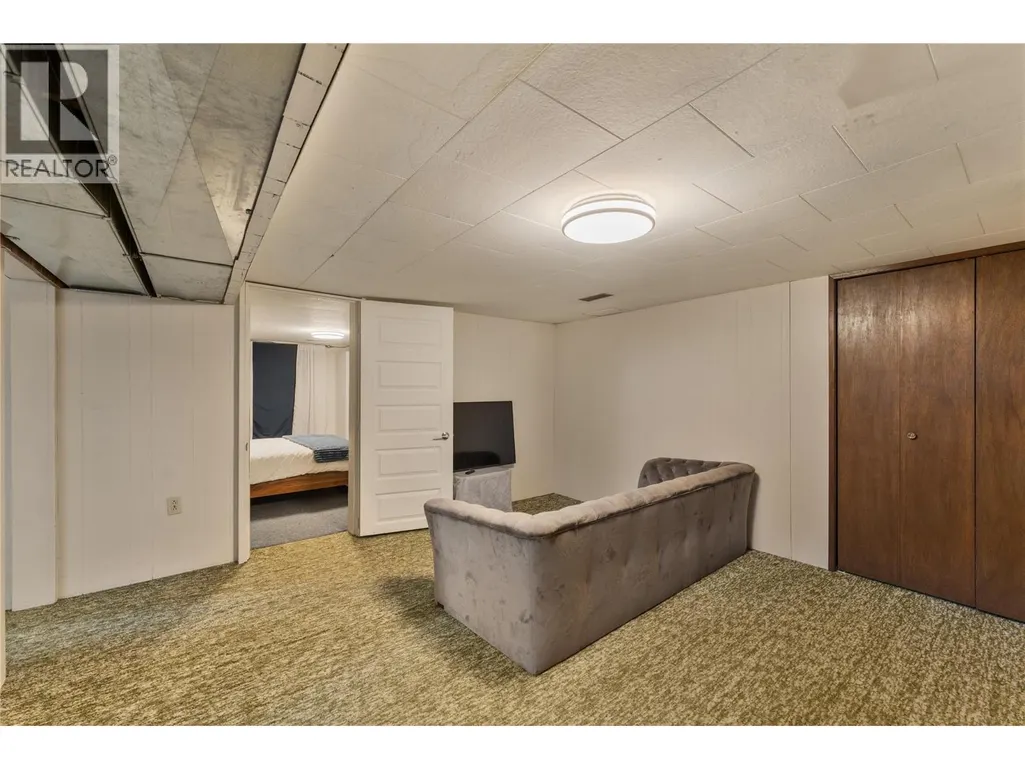
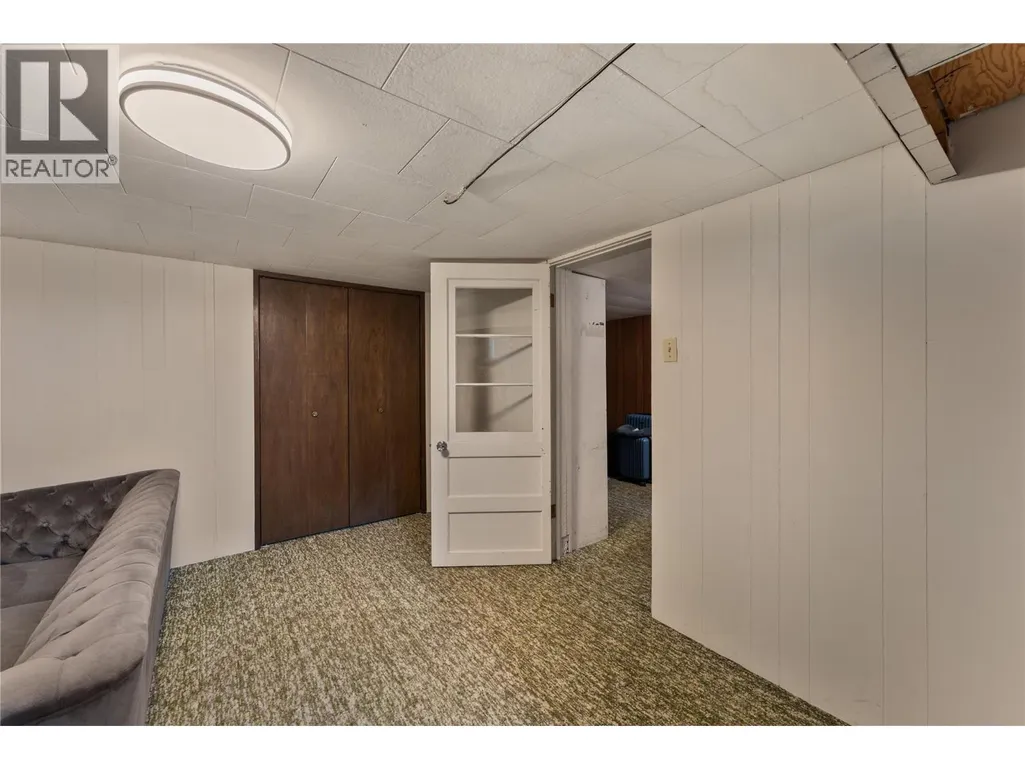
| Recreation room | 14'7'' x 13'5'' | Basement | ||
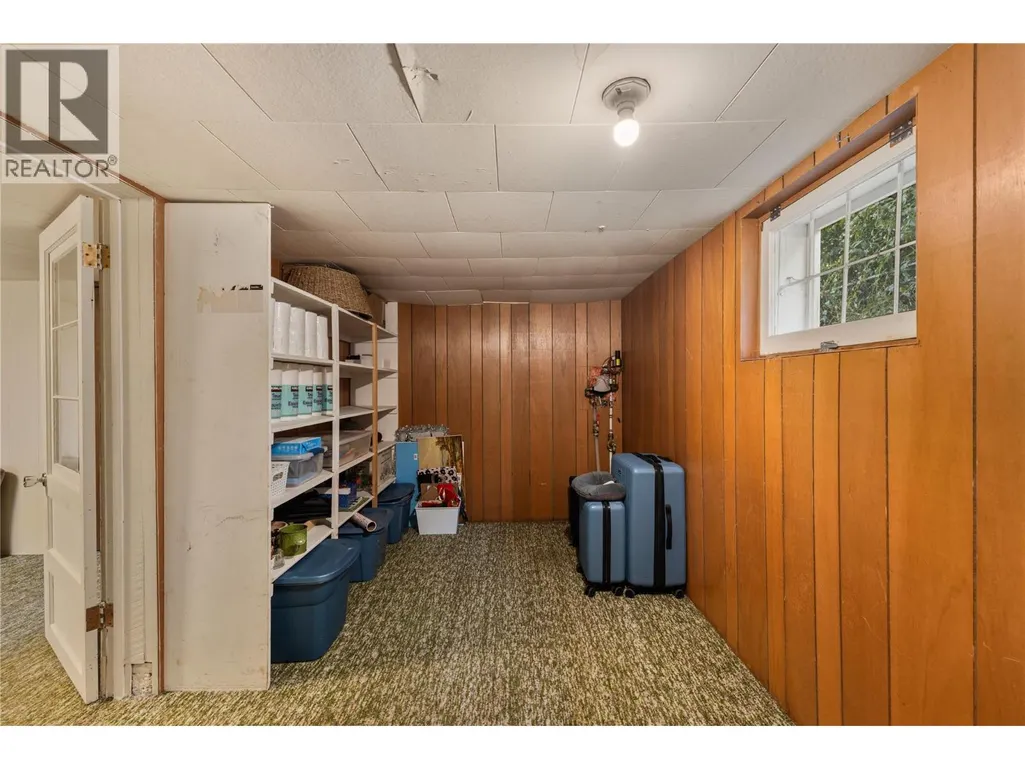
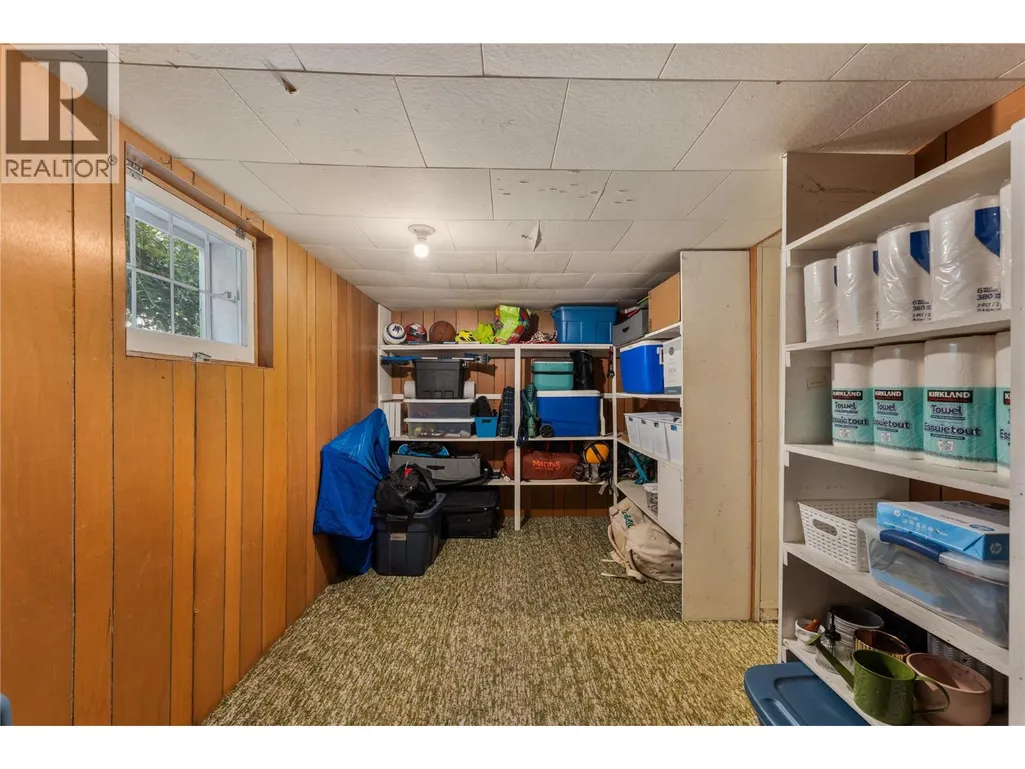
| Storage | 14'11'' x 7'8'' | Basement |
Amenities
- Views
- New Construction
- Adult 55+
- Lease To Own
- No Strata Fees
- Furnished
- Primary On Main
- Air Conditioning
- Seller Finance
- Green
- Fixer Upper
- Horse
- Golf
- Fireplace
- Deck
- Garage
- Basement
- Pool

Property vs Single Family Average in V1Y 6V4
Price
Year Built
In The Neighbourhood
Just Listed
Kelowna
$ 849,000
- Type
- Single Family
- Size
- 1,237 SqFt
- Rooms
- 4 Beds + 2 Baths
Stilhavn Real Estate Services
Kelowna
$ 825,000
- Type
- Single Family
- Size
- 1,671 SqFt
- Rooms
- 3 Beds + 1.5 Baths
Coldwell Banker Executives Realty
Kelowna
$ 1,179,000
- Type
- Single Family
- Size
- 2,467 SqFt
- Rooms
- 4 Beds + 3 Baths
FaithWilson Christies International Real Estate
Kelowna
$ 838,000
- Type
- Single Family
- Size
- 2,052 SqFt
- Rooms
- 4 Beds + 3 Baths
Sotheby's International Realty Canada
Kelowna
$ 679,000
- Type
- Single Family
- Size
- 1,848 SqFt
- Rooms
- 2 Beds + 1 Baths
REMAX Kelowna - Stone Sisters

 Information should be deemed reliable but not guaranteed, all representations are approximate, and individual verification is recommended. Copyright ©2026 All rights reserved.
The trademarks REALTOR®, REALTORS® and the REALTOR® logo are controlled by The Canadian Real Estate Association (CREA) and identify real estate professionals who are members of CREA. The trademarks MLS®, Multiple Listing Service® and the associated logos are owned by CREA and identify the quality of
Information should be deemed reliable but not guaranteed, all representations are approximate, and individual verification is recommended. Copyright ©2026 All rights reserved.
The trademarks REALTOR®, REALTORS® and the REALTOR® logo are controlled by The Canadian Real Estate Association (CREA) and identify real estate professionals who are members of CREA. The trademarks MLS®, Multiple Listing Service® and the associated logos are owned by CREA and identify the quality of