
Address
3425 East Boundary Road Unit# 8, West Kelowna, BC
Price
$ 849,000
Property Attributes
- ID#10392685
- TypeSingle Family
- Listing Status Active
- MunicipalityWest Kelowna
- CityWest Kelowna
- AreaBoundary Pines
- NeighbourhoodBoundary Pines
- Postal CodeV4T 2W6
- StyleRanch
- Year Built2002
- Price$ 849,000
- Bedrooms4
- Bathrooms3
- Half Bathrooms0
- Sqr Footage2308
- Lot Size0.19 Acres
Data Source:
Canadian Real Estate Association (CREA)
Property Description
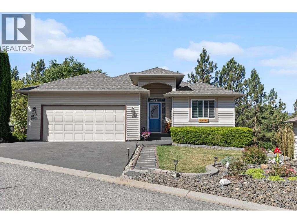
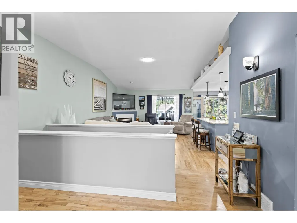
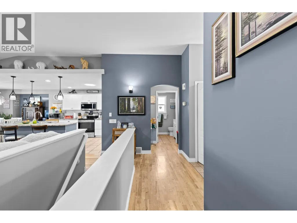
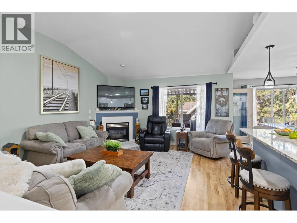
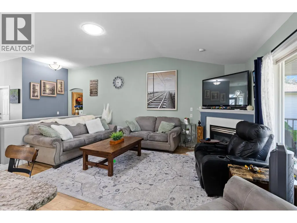
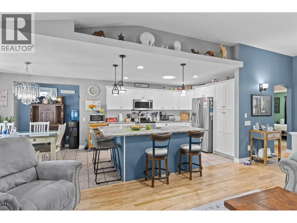
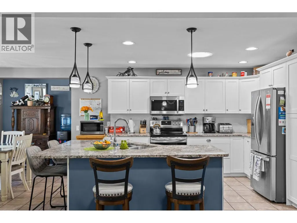
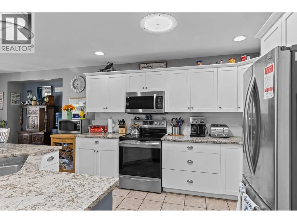
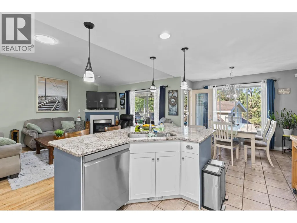
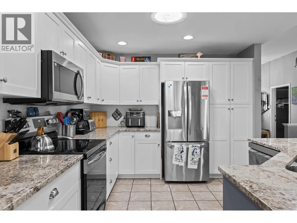
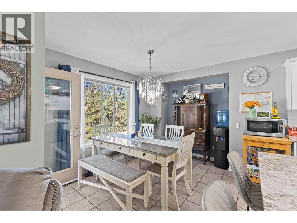
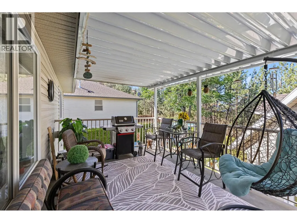
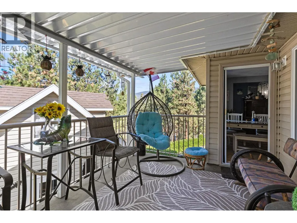
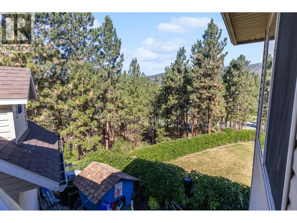
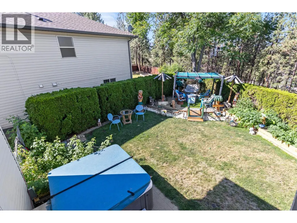
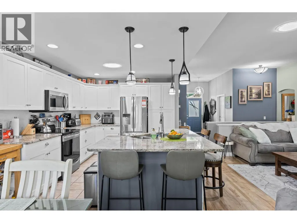
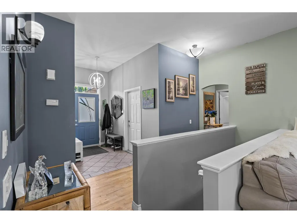
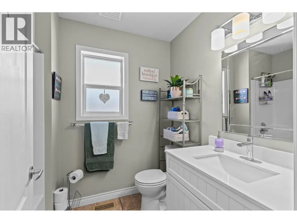
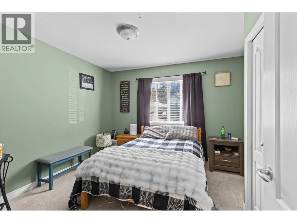
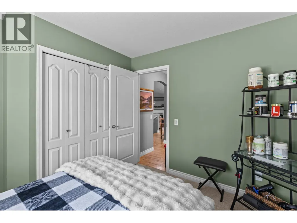
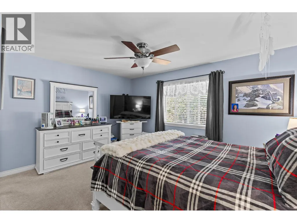
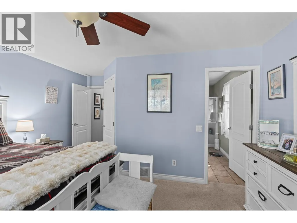
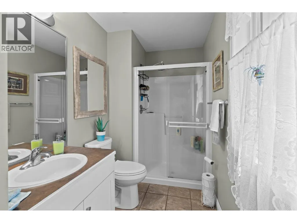
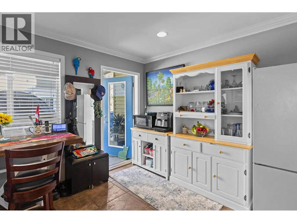
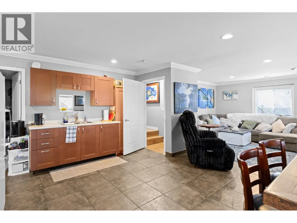
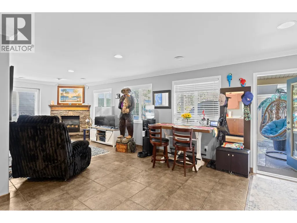
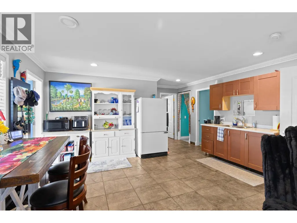
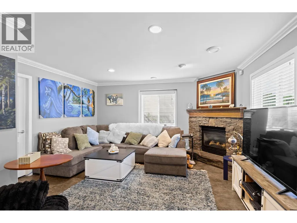
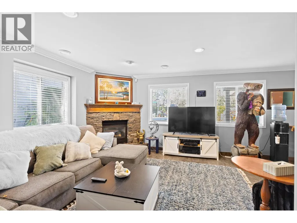
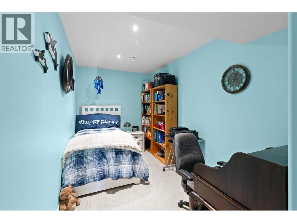
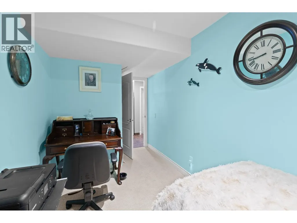
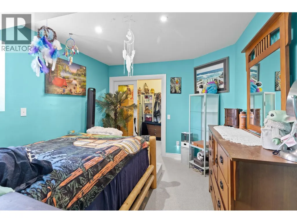
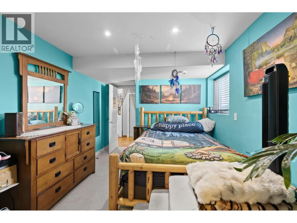
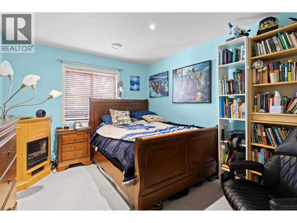
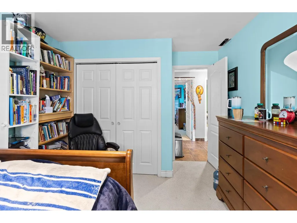
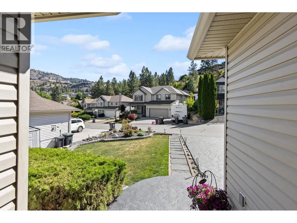
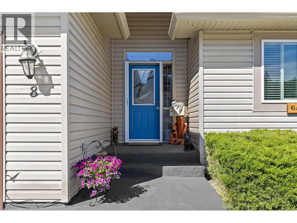
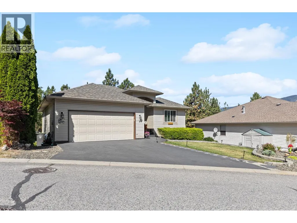
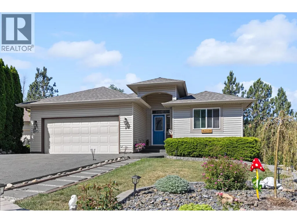
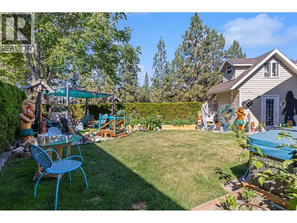
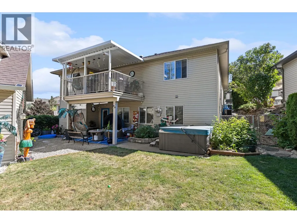
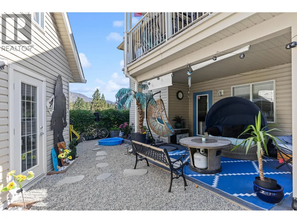
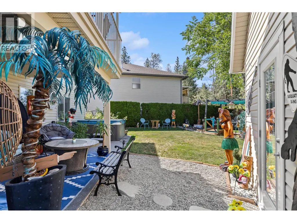
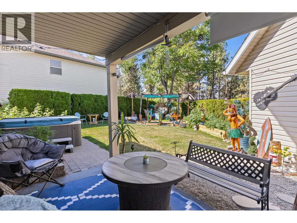
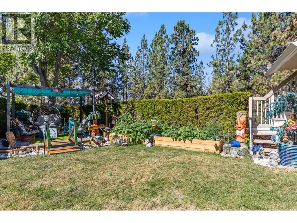
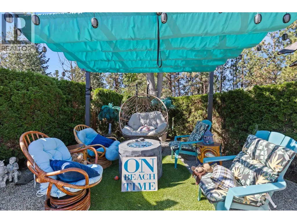
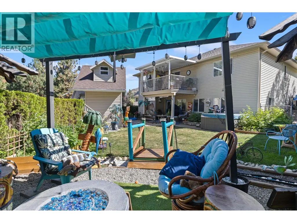
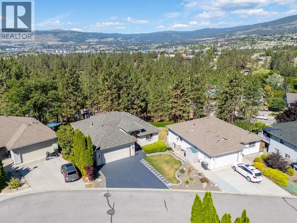
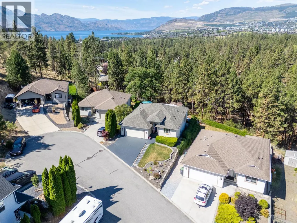
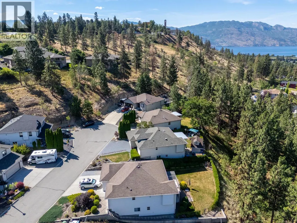
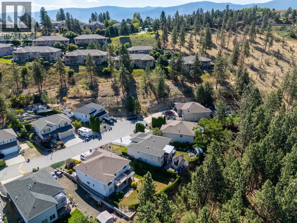
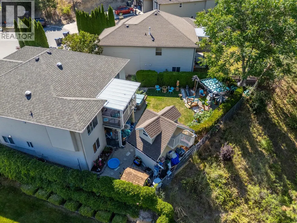
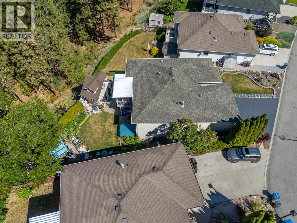
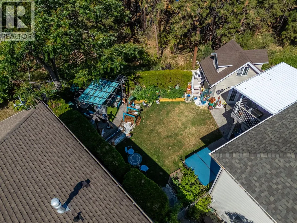
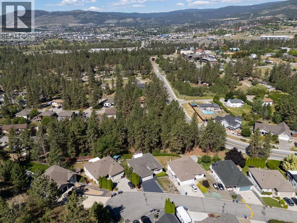
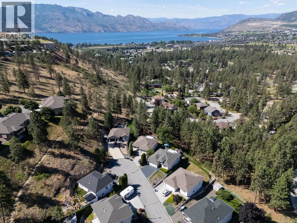
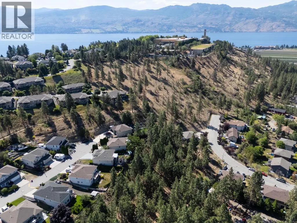
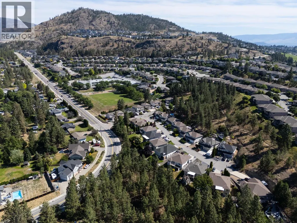
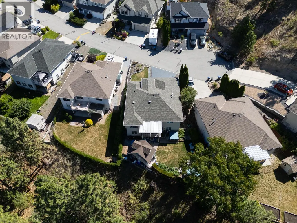
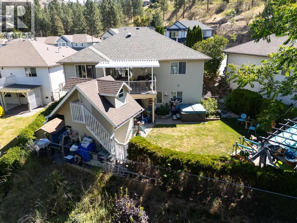
Welcome to this beautifully maintained rancher with walkout basement in the highly desirable Lakeview Heights community. Close to Chief Tomat Elementery school, beaches, services and wineries. Offering a bright, open-concept floor plan with soaring vaulted ceilings, rich hardwood flooring, and two cozy gas fireplaces, this home is designed for comfortable everyday living and effortless entertaining. The spacious island kitchen features warm maple cabinetry, granite countertops, and plenty of workspace, flowing seamlessly into the dining and living areas. The main floor boasts a generous primary bedroom complete with a full ensuite, plus a second bedroom or office, providing flexibility for guests or working from home. Step through the glass doors off the dining area to your private, covered deck—an ideal place to relax and enjoy the peaceful surroundings. The bright walkout basement offers two additional bedrooms, a full bathroom, a large family room with a gas fireplace, and plenty of room for a games area, home gym, or media space. The backyard is an oases with its own lofted garden cottage and hot tub A MUST SEE! (id:7434)
General Features
| Community Features | Pets Allowed |
|---|---|
| Property Type | Single Family |
| CommunityName | Boundary Pines |
| Neighbourhood | Lakeview Heights |
| Building Architectural Style | Ranch |
| Building Cooling Type | Central air conditioning |
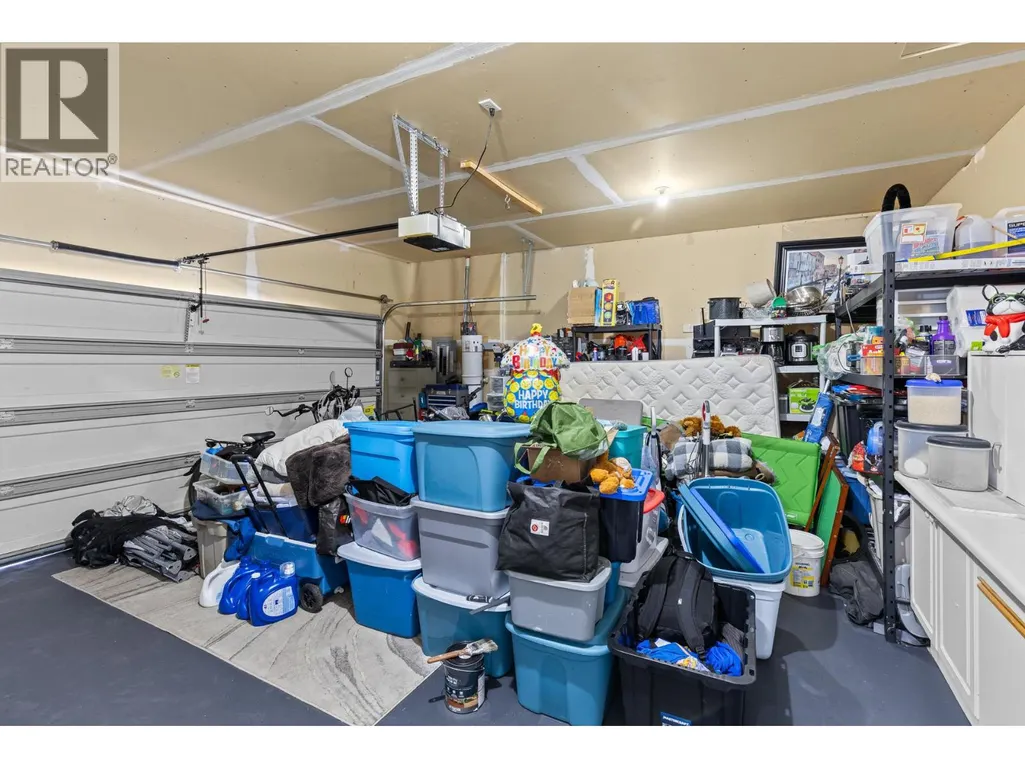
| Parking Space Total | 2 |
| Building Type | House |
| Maintenance Fee | 85.00 |
| Ownership Type | Strata |
| Building.StoriesTotal | 2 |
Interior Features
| Building Fireplace Present | False |
|---|---|
| Building Heating Type | See remarks |
| Basement Type | Full |
| Construction Style Attachment | Detached |
| Living Area Range | 2308 |
| Bedrooms | 4 |
Exterior Features
| Sewer | Municipal sewage system |
|---|
Room Details
| Room | Dimensions | Level | Flooring | Details |
|---|---|---|---|---|
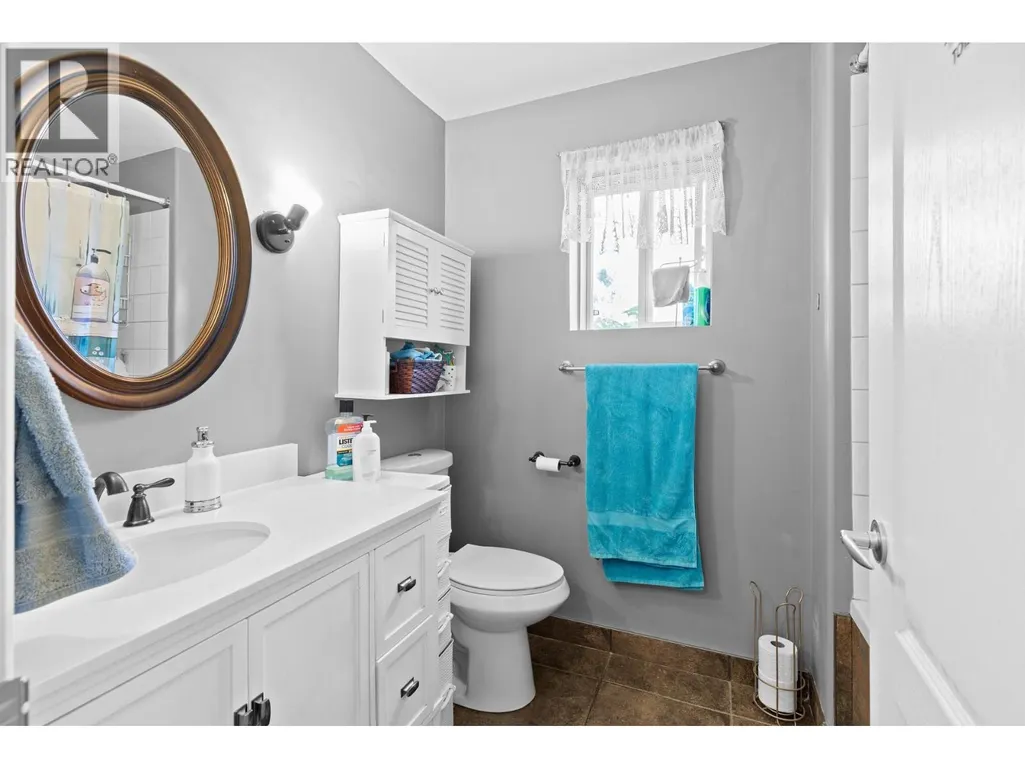
| 3pc Ensuite bath | Measurements not available | Main level | ||
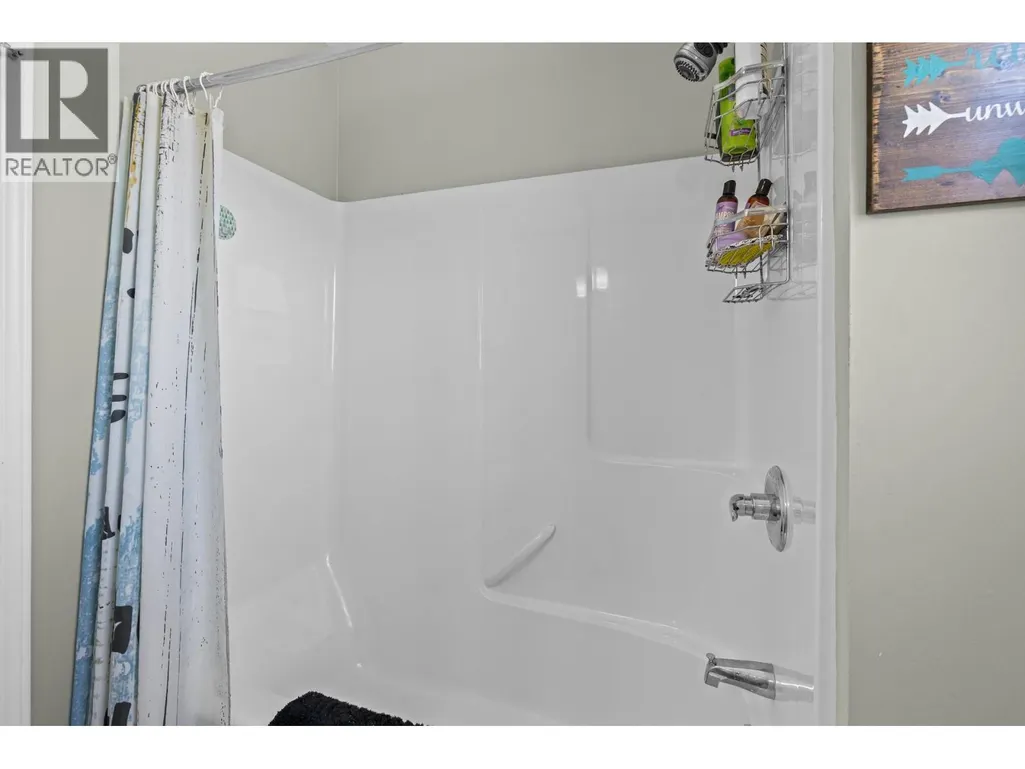
| 4pc Bathroom | Measurements not available | Main level | ||
| Bedroom | 11'5'' x 11' | Main level | ||
| Dining room | 11'4'' x 8' | Main level | ||
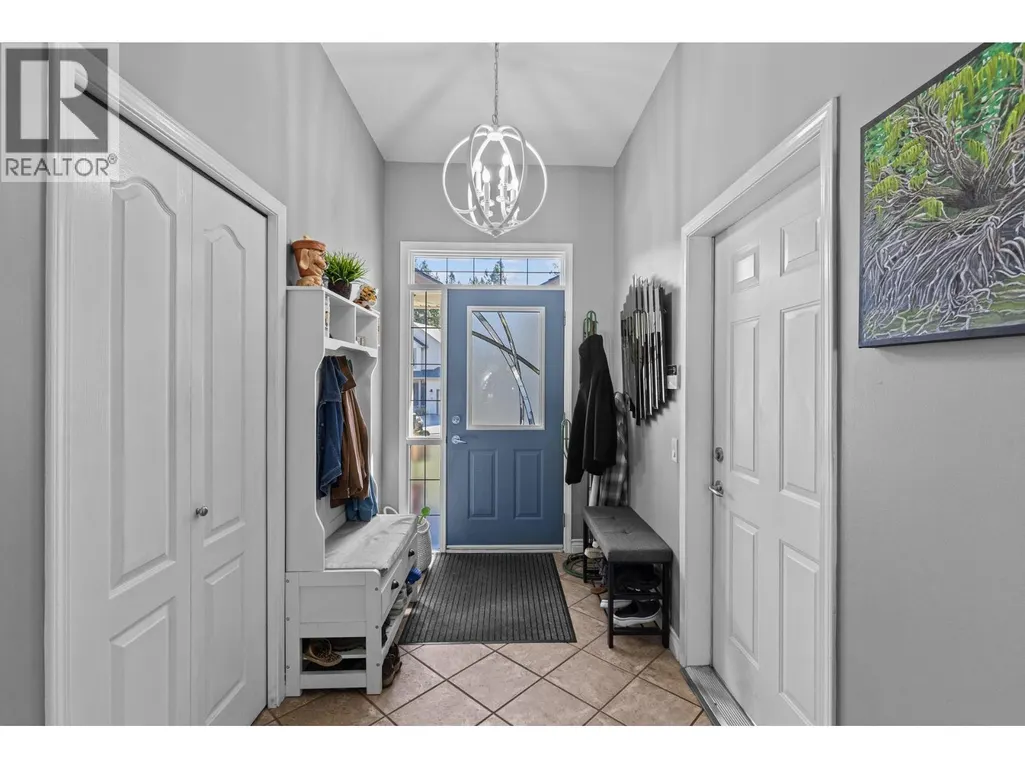
| Foyer | 5'11'' x 9'2'' | Main level | ||
| Kitchen | 10'1'' x 6' | Main level | ||
| Laundry room | 6'6'' x 6' | Main level | ||
| Living room | 14'4'' x 15'9'' | Main level | ||
| Primary Bedroom | 14'3'' x 15'2'' | Main level |
Amenities
- Views
- New Construction
- Adult 55+
- Lease To Own
- No Strata Fees
- Furnished
- Primary On Main
- Air Conditioning
- Seller Finance
- Green
- Fixer Upper
- Horse
- Golf
- Fireplace
- Deck
- Garage
- Basement
- Pool

Property vs Single Family Average in V4T 2W6
Price
Year Built

 Information should be deemed reliable but not guaranteed, all representations are approximate, and individual verification is recommended. Copyright ©2026 All rights reserved.
The trademarks REALTOR®, REALTORS® and the REALTOR® logo are controlled by The Canadian Real Estate Association (CREA) and identify real estate professionals who are members of CREA. The trademarks MLS®, Multiple Listing Service® and the associated logos are owned by CREA and identify the quality of
Information should be deemed reliable but not guaranteed, all representations are approximate, and individual verification is recommended. Copyright ©2026 All rights reserved.
The trademarks REALTOR®, REALTORS® and the REALTOR® logo are controlled by The Canadian Real Estate Association (CREA) and identify real estate professionals who are members of CREA. The trademarks MLS®, Multiple Listing Service® and the associated logos are owned by CREA and identify the quality of