
Address
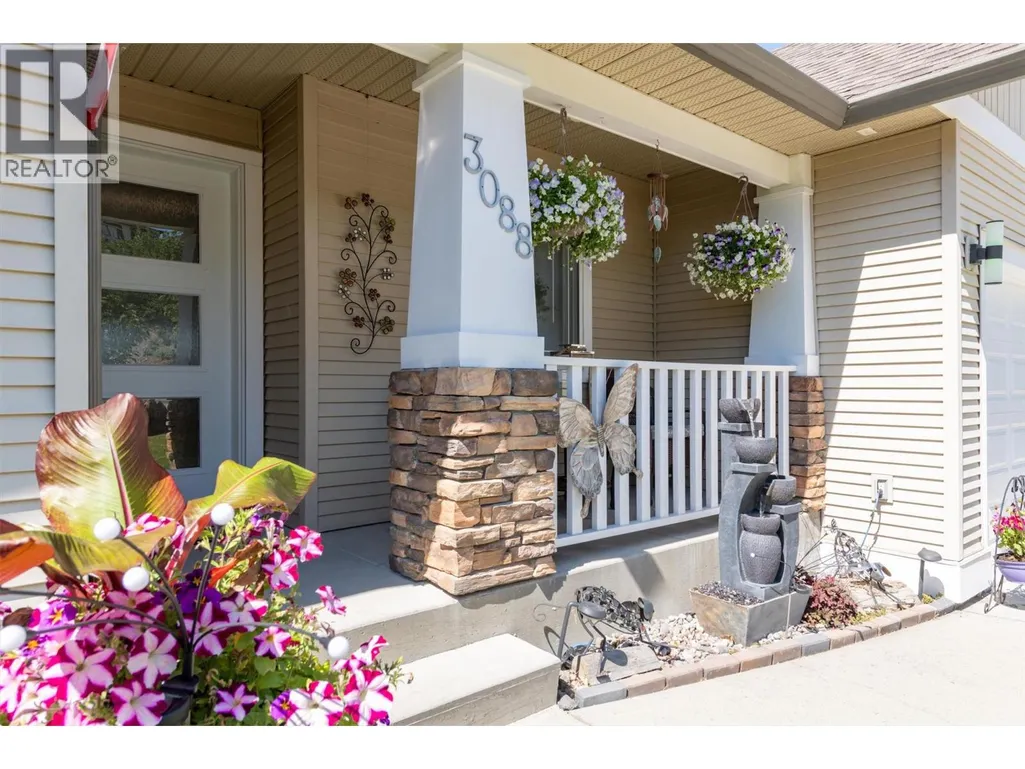
3088 Sageview Road, West Kelowna, BC
Price
$ 990,000
Property Attributes
- ID#10391514
- TypeSingle Family
- Listing Status Active
- MunicipalityWest Kelowna
- CityWest Kelowna
- AreaWest Kelowna
- NeighbourhoodSmith Creek
- Postal CodeV4T 2Y5
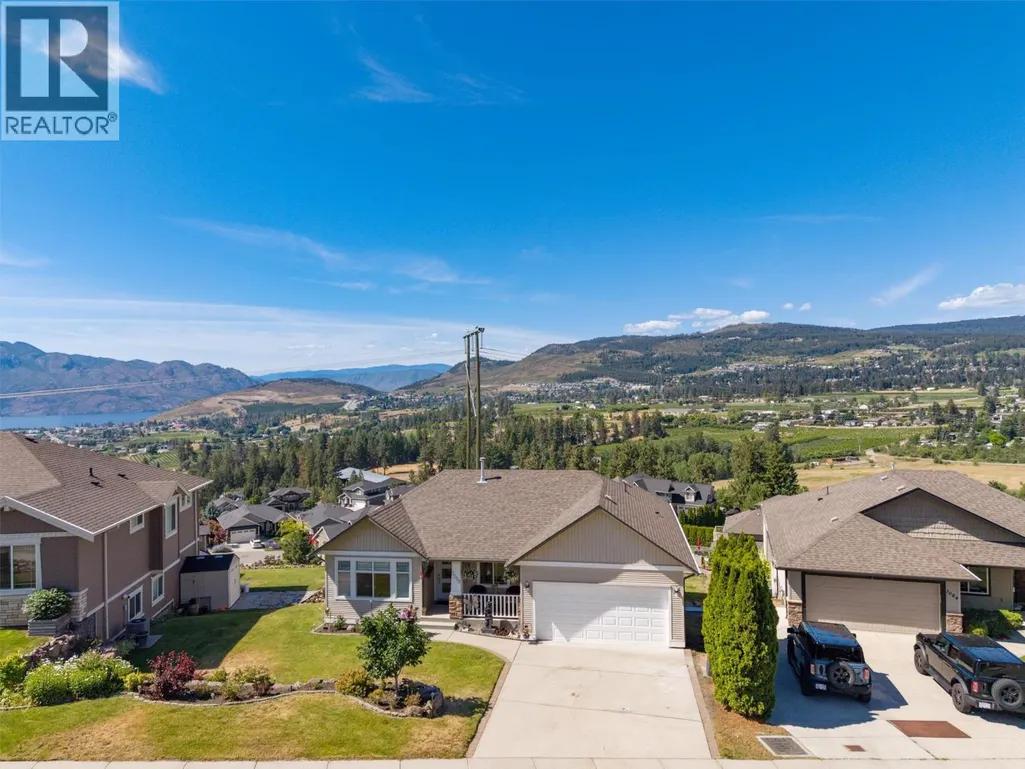
- StyleRanch
- Year Built2006
- Price$ 990,000
- Bedrooms6
- Bathrooms3
- Half Bathrooms0
- Sqr Footage2904
- Lot Size0.17 Acres
Data Source:
Canadian Real Estate Association (CREA)
Property Description
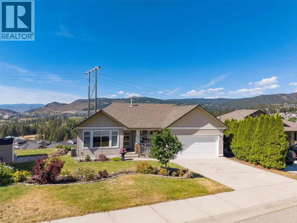
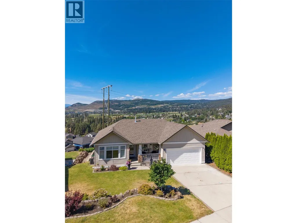
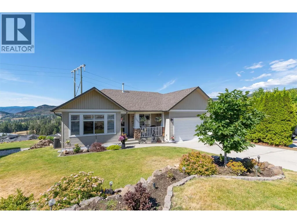
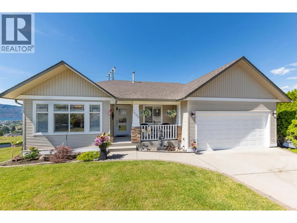
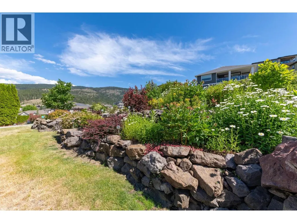
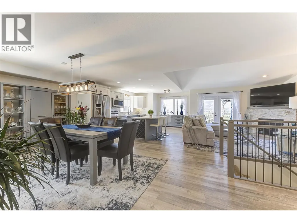
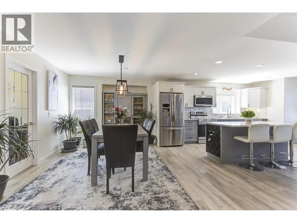
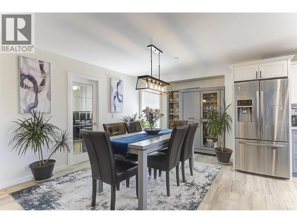
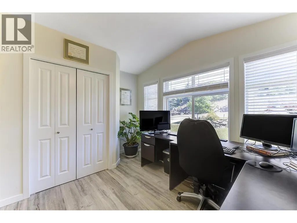
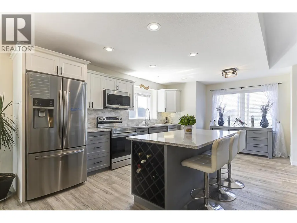
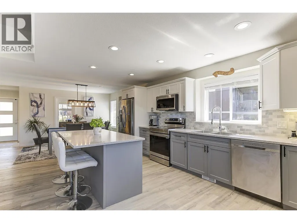
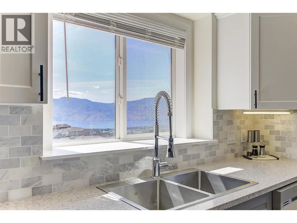
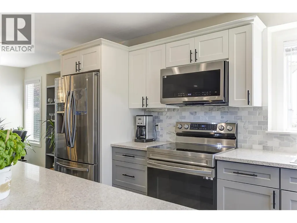
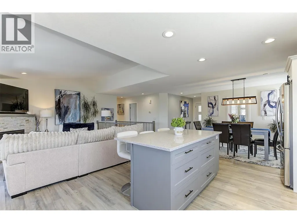
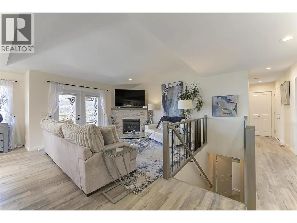
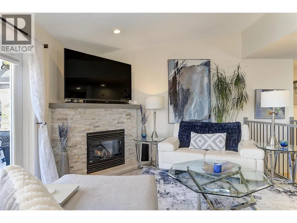
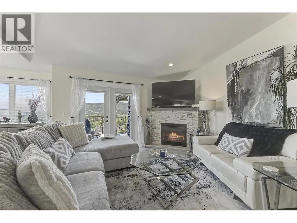
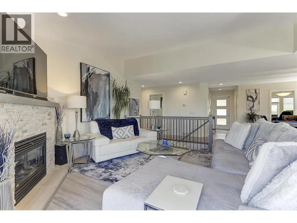
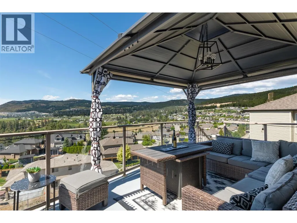
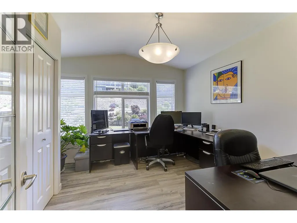
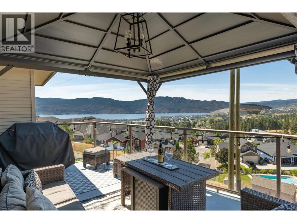
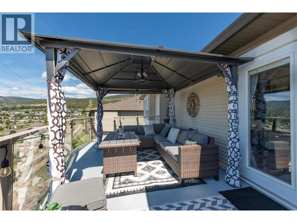
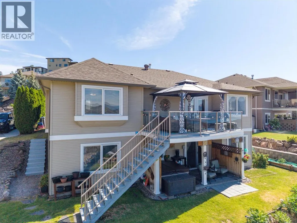
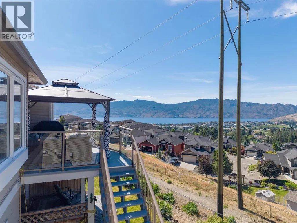
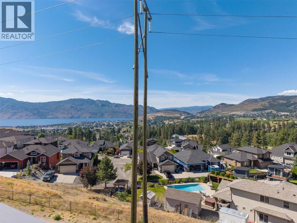
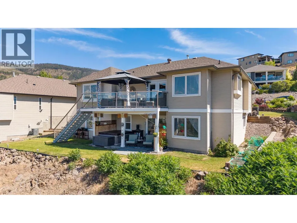
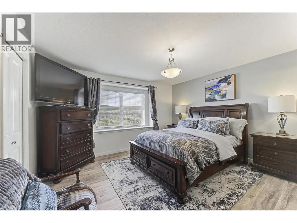
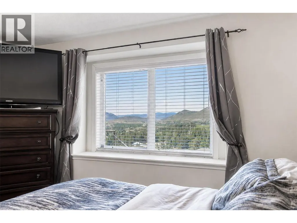
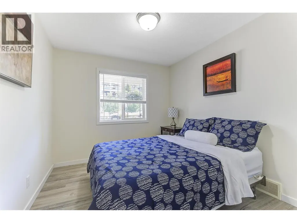
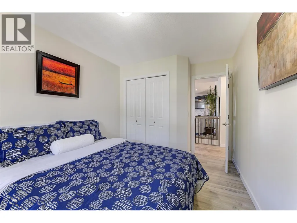
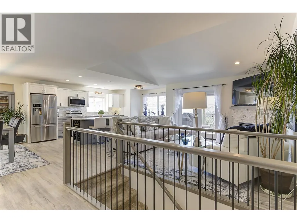
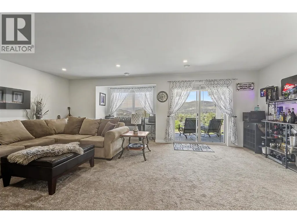
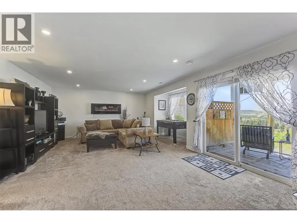
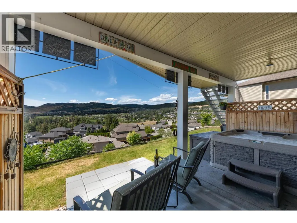
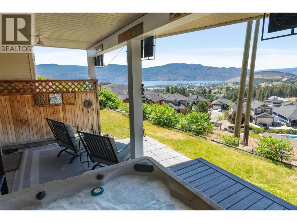
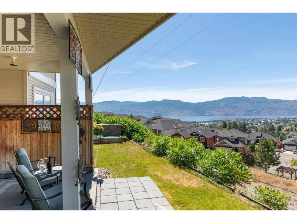
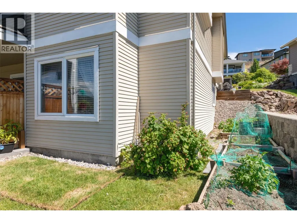
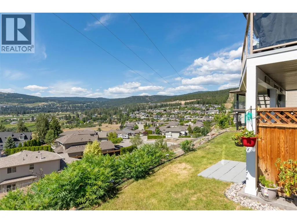
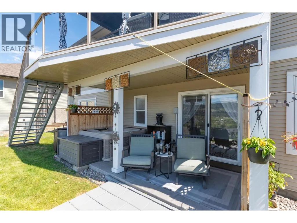
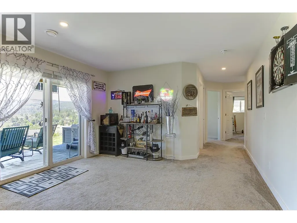
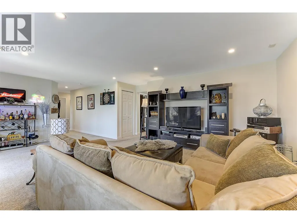
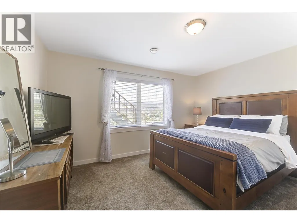
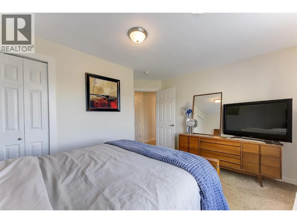
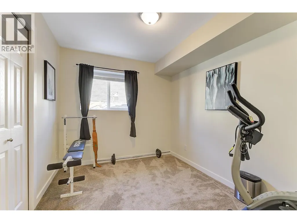
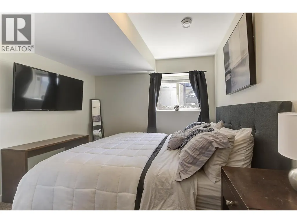
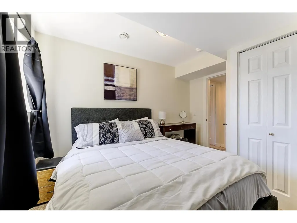
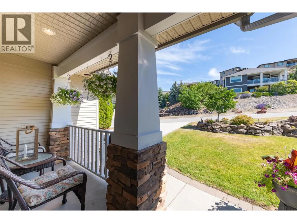
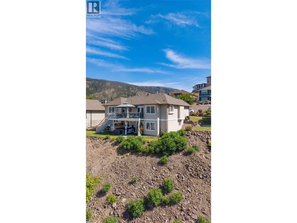
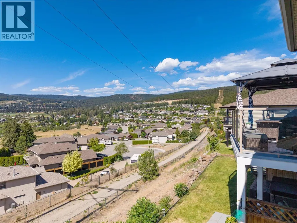
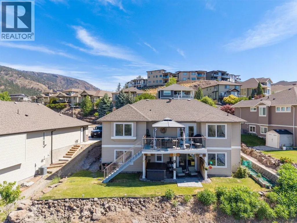
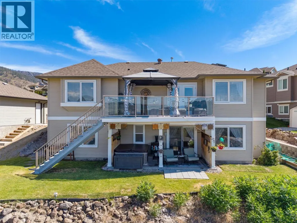
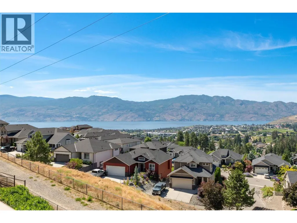
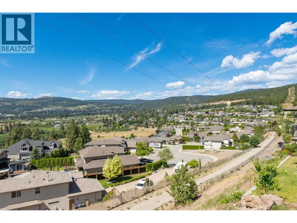
Welcome to the family friendly community of Smith Creek! One of West Kelowna's best kept secrets. This beautifully appointed & meticulously kept walk out rancher awaits its new owners. Panoramic views of Lake Okanagan, the mountains & the twinkling lights in the valley after dark which can be enjoyed from both the upper & lower level, whether your enjoying your morning coffee or sharing a glass of wine at the end of the day with family & friends. Ideal for the growing family with 3 bedrooms on the main when the children are little & 3 bedrooms down as they grow into their teens. The large windows allow the natural light to flow into the home that features an open floorplan with soaring vaulted ceilings. The chef-friendly kitchen with a large quartz top island is perfect for entertaining. The living room features a cozy fireplace to enjoy during those chilly winter evenings. The lower level offers a massive recreation room which is perfect for family movie nights or buy that pool table you've always wanted-the possibilities are endless. This home could easily be suited if a mortgage helper was needed. The exterior of the home is beautifully landscaped and features a private newer hot tub for ultimate relaxation. Nothing to do but unpack pour that glass of wine and enjoy all that the Okanagan Lifestyle has to offer. Please join Andrew Manyluk at the open house - Sept. 12/26 - 1-3 p.m. PST (id:7434)
General Features
| Features | Central island |
|---|---|
| Property Type | Single Family |
| Neighbourhood | Smith Creek |
| Building Appliances | Refrigerator, Dishwasher, Dryer, Range - Electric, Microwave, Washer |
| Building Architectural Style | Ranch |
| Building Cooling Type | Central air conditioning |
| Parking Space Total | 4 |
| Building Type | House |
| Ownership Type | Freehold |
| Building.StoriesTotal | 2 |
Interior Features
| Building Fireplace Present | True |
|---|---|
| Building Fireplace Total | 1 |
| Building Fireplace Type | Unknown |
| Building Heating Type | Forced air, See remarks |
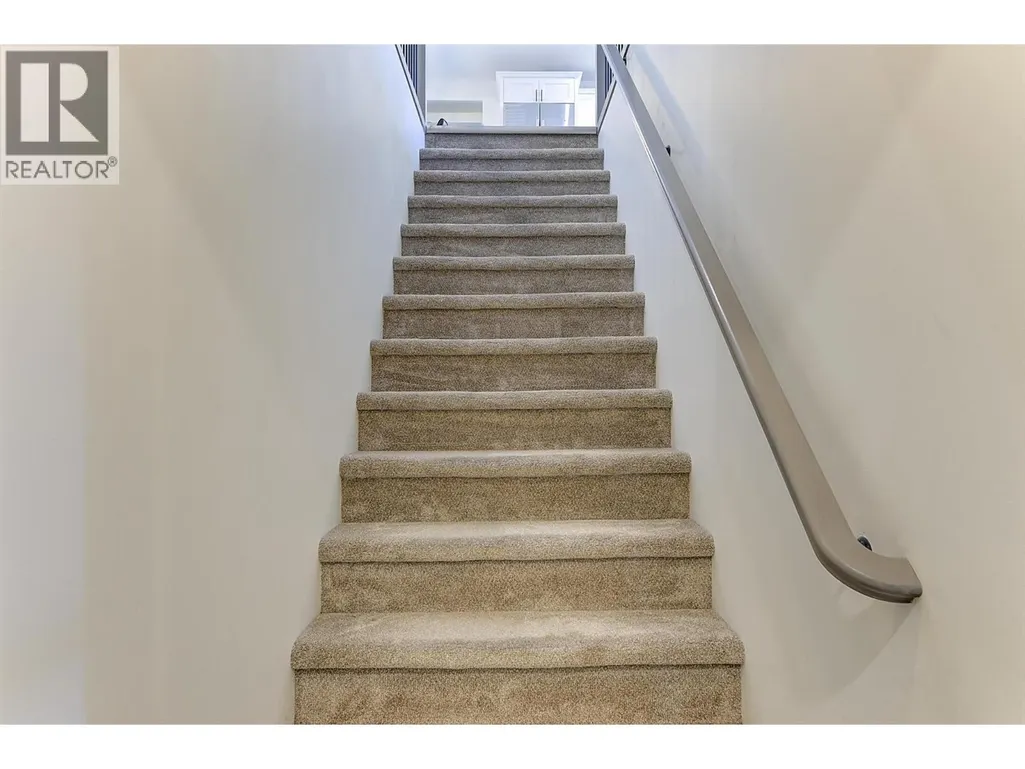
| Basement Type | Full |
| Construction Style Attachment | Detached |
| Fireplace Fuel | Gas |
| Flooring Type | Carpeted, Ceramic Tile, Laminate |
| Living Area Range | 2904 |
| Bedrooms | 6 |
Exterior Features
| ViewType | City view, Lake view, Mountain view, Valley view, View (panoramic) |
|---|---|
| Building Roof Material | Asphalt shingle |
| Building Roof Style | Unknown |
| Landscape Features | Underground sprinkler |
| Sewer | Municipal sewage system |
| Exterior Finish | Vinyl siding |
| Fence Type | Not fenced |
Room Details
| Room | Dimensions | Level | Flooring | Details |
|---|---|---|---|---|
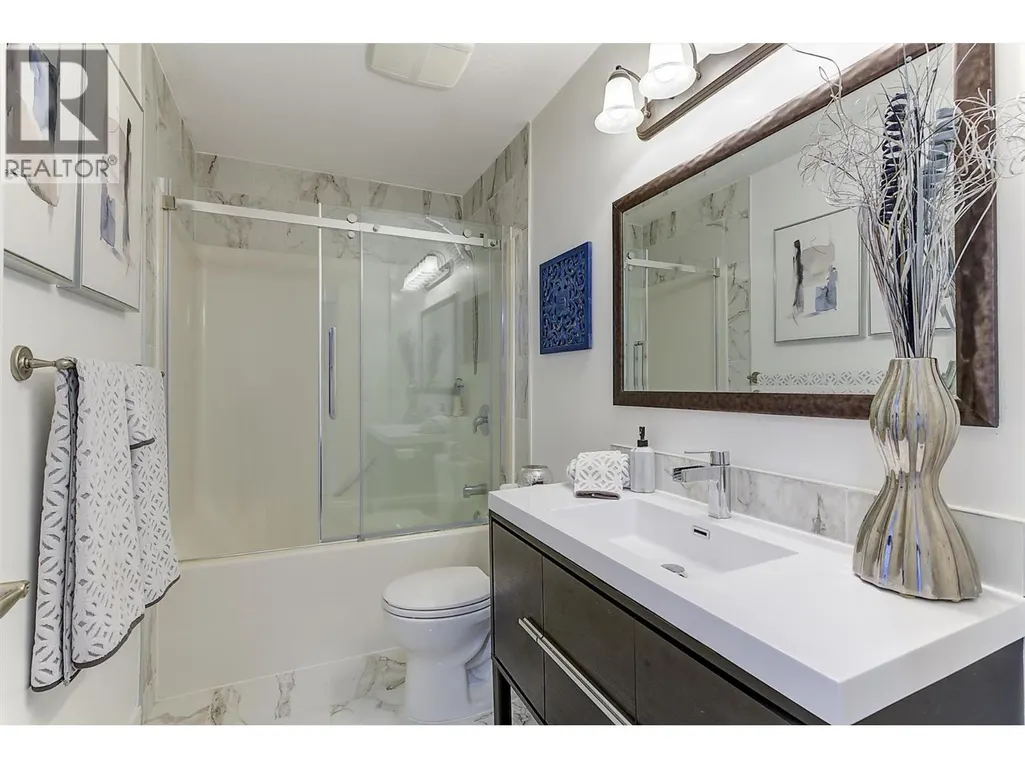
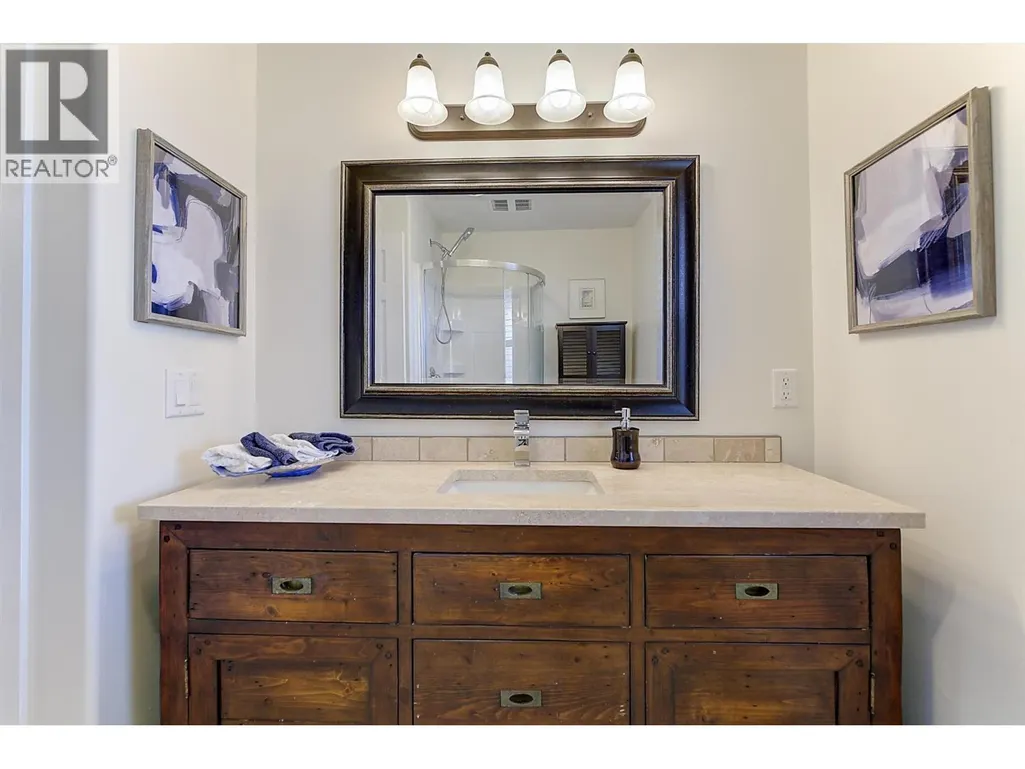
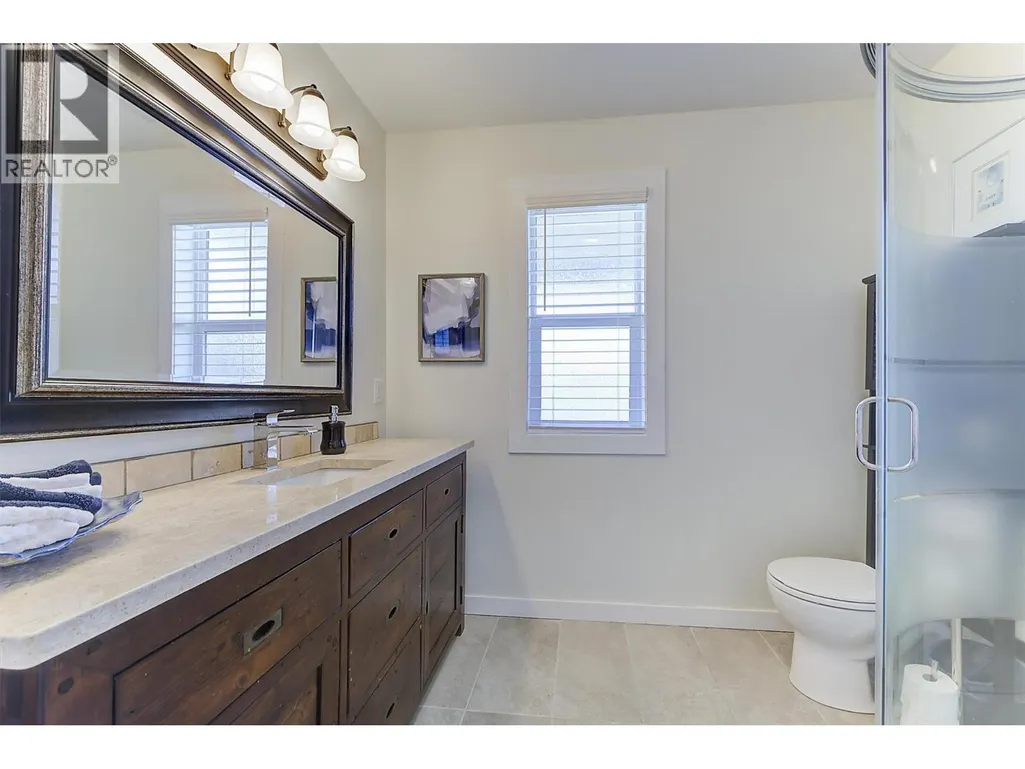
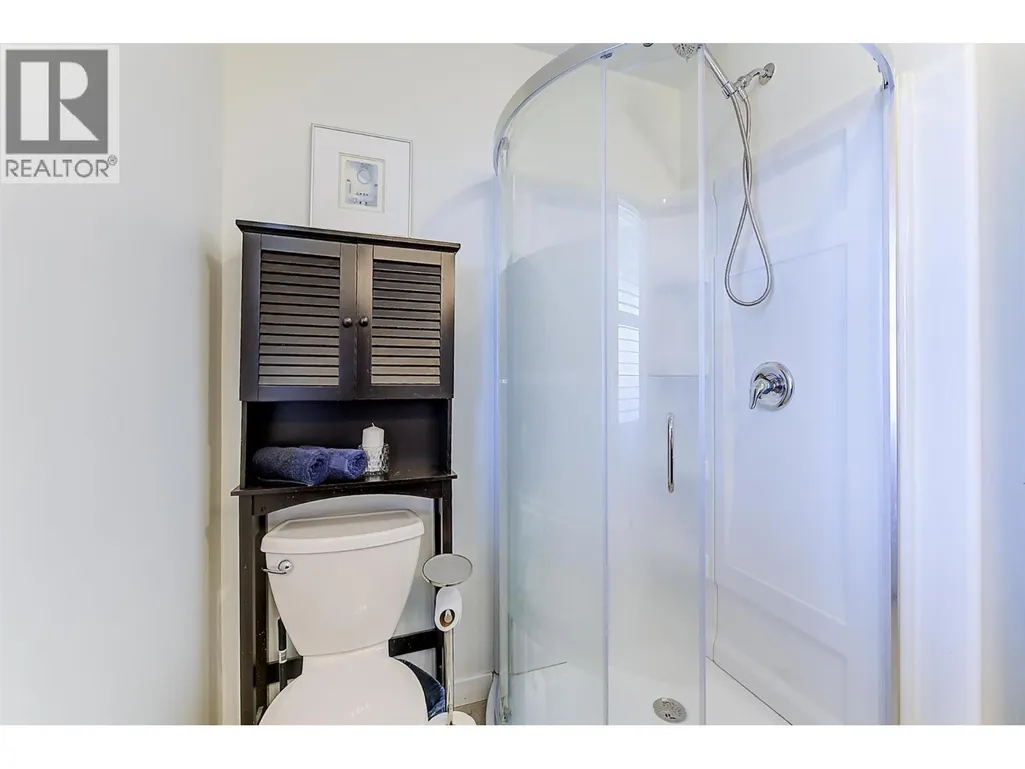
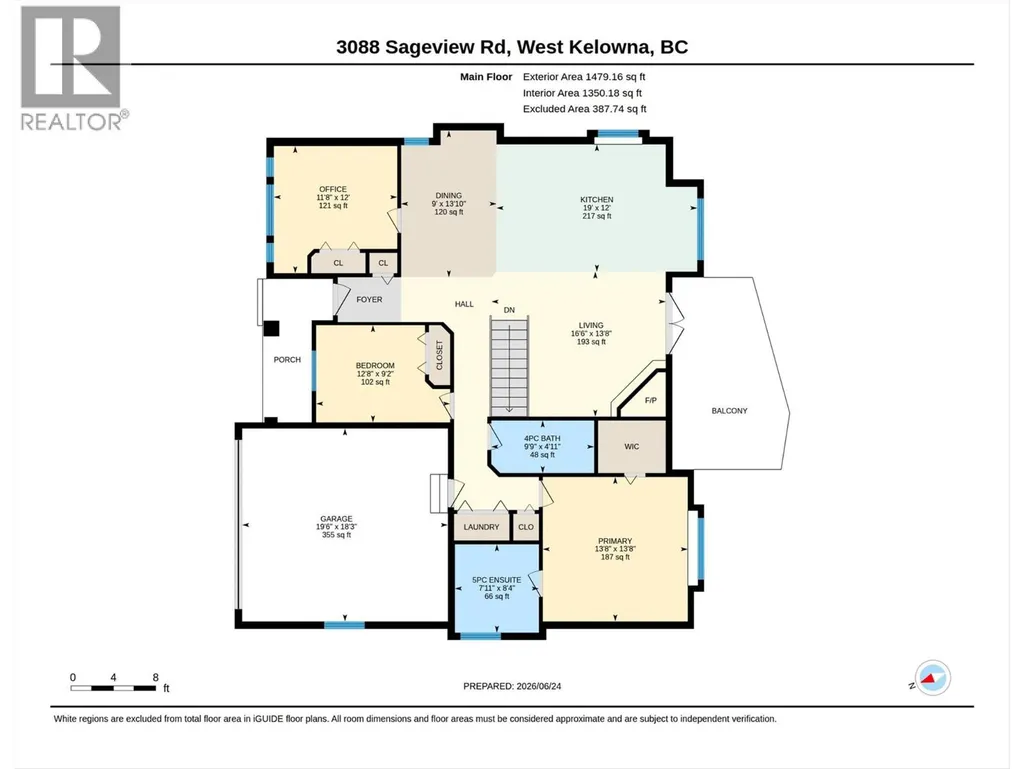
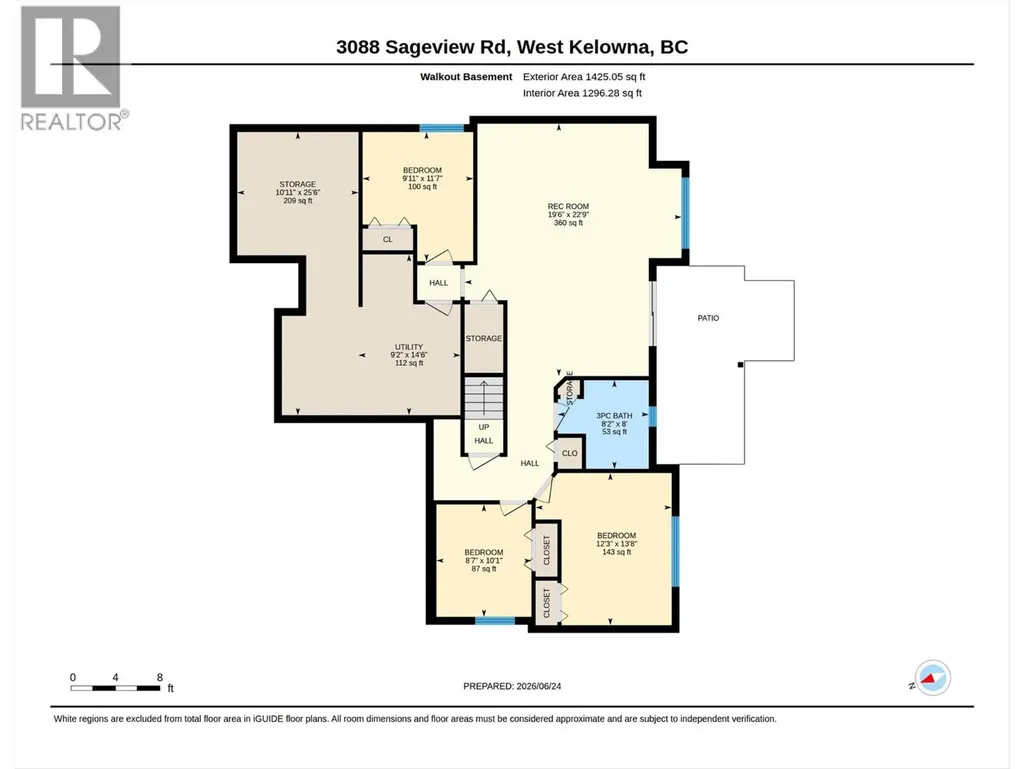
| 3pc Bathroom | 8'2'' x 8' | Lower level | ||
| 4pc Bathroom | 9'9'' x 4'11'' | Main level | ||
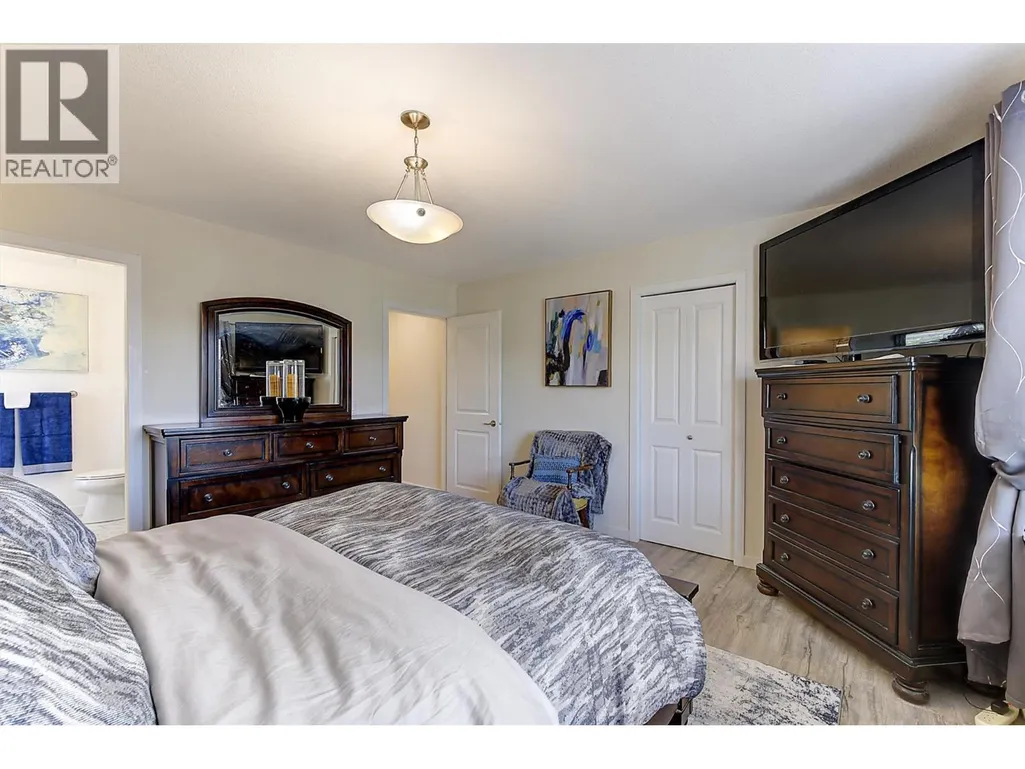
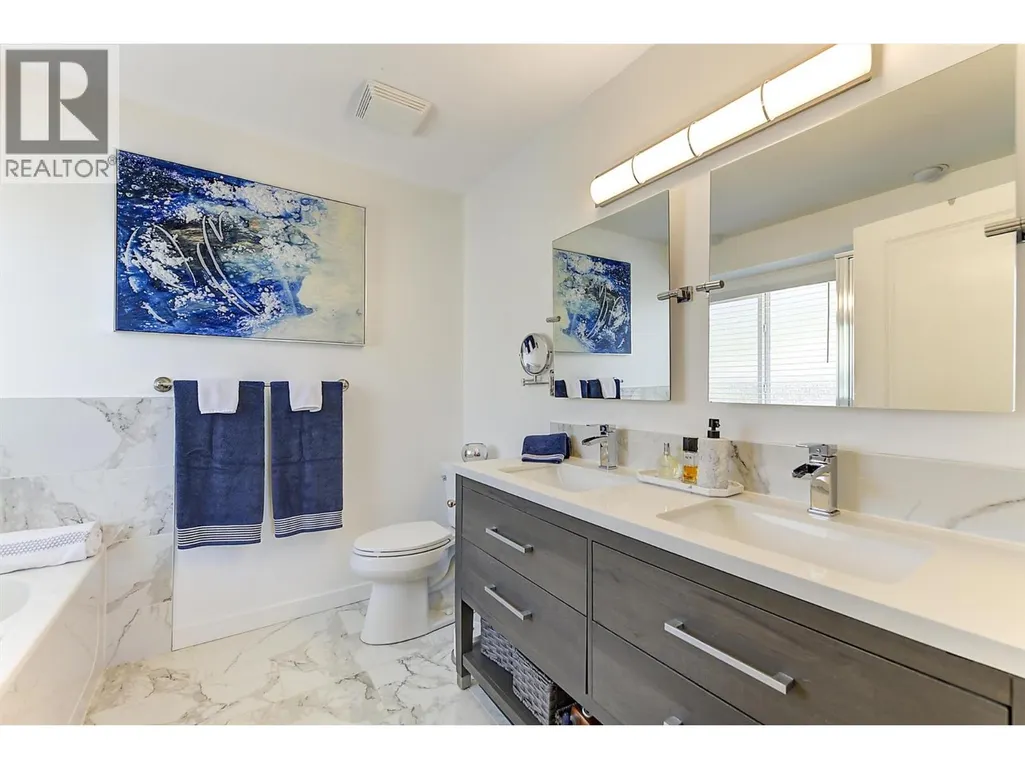
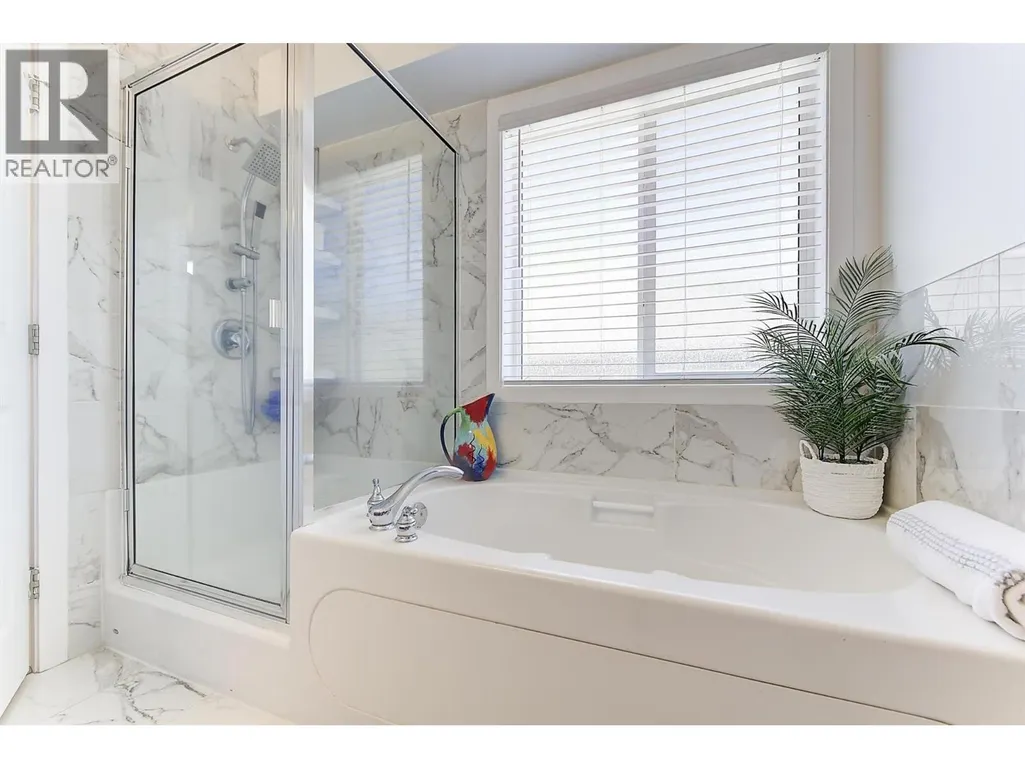
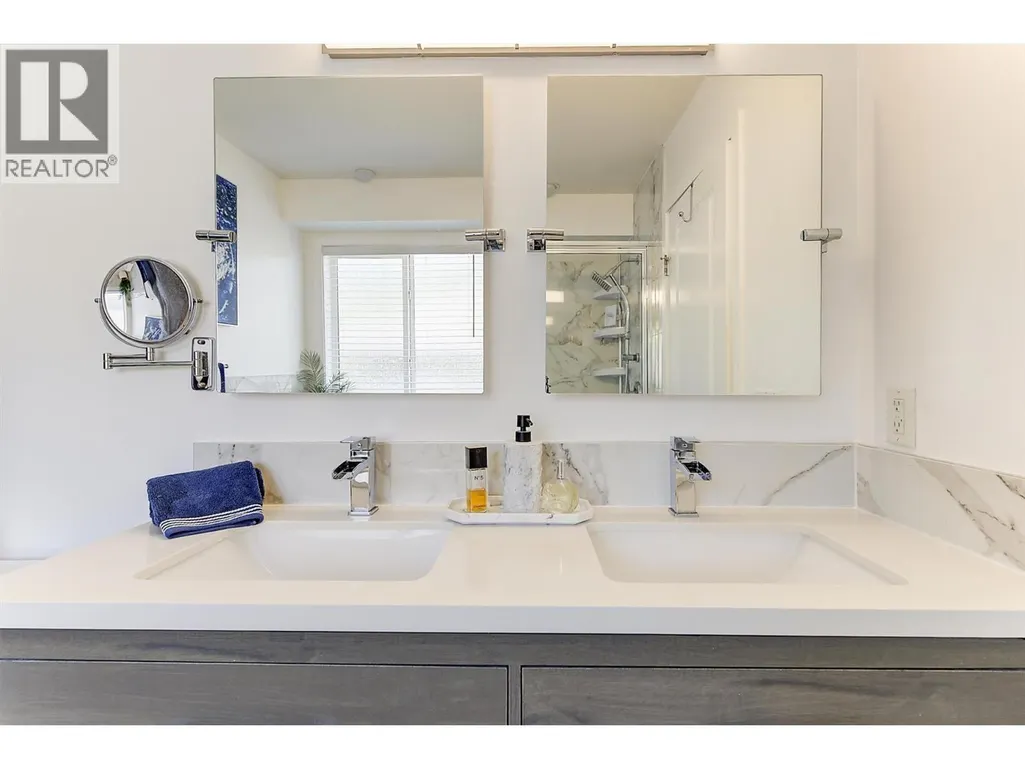
| 5pc Ensuite bath | 8'4'' x 7'11'' | Main level | ||
| Bedroom | 12' x 11'8'' | Main level | ||
| Dining room | 13'10'' x 9' | Main level | ||
| Foyer | 6' x 4'3'' | Main level | ||
| Kitchen | 19' x 12' | Main level | ||
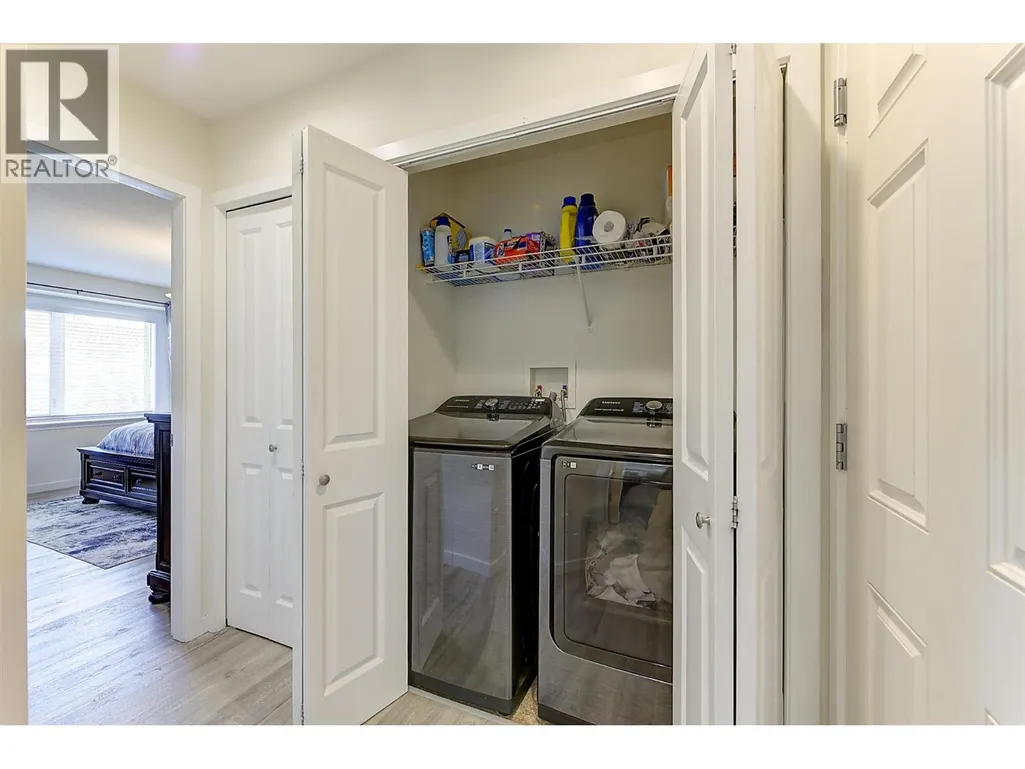
| Laundry room | 5'4'' x 2'8'' | Main level | ||
| Living room | 16'6'' x 13'8'' | Main level | ||
| Other | 19'6'' x 18'3'' | Main level | ||
| Primary Bedroom | 13'8'' x 13'8'' | Main level | ||
| Recreation room | 22'9'' x 19'6'' | Lower level | ||
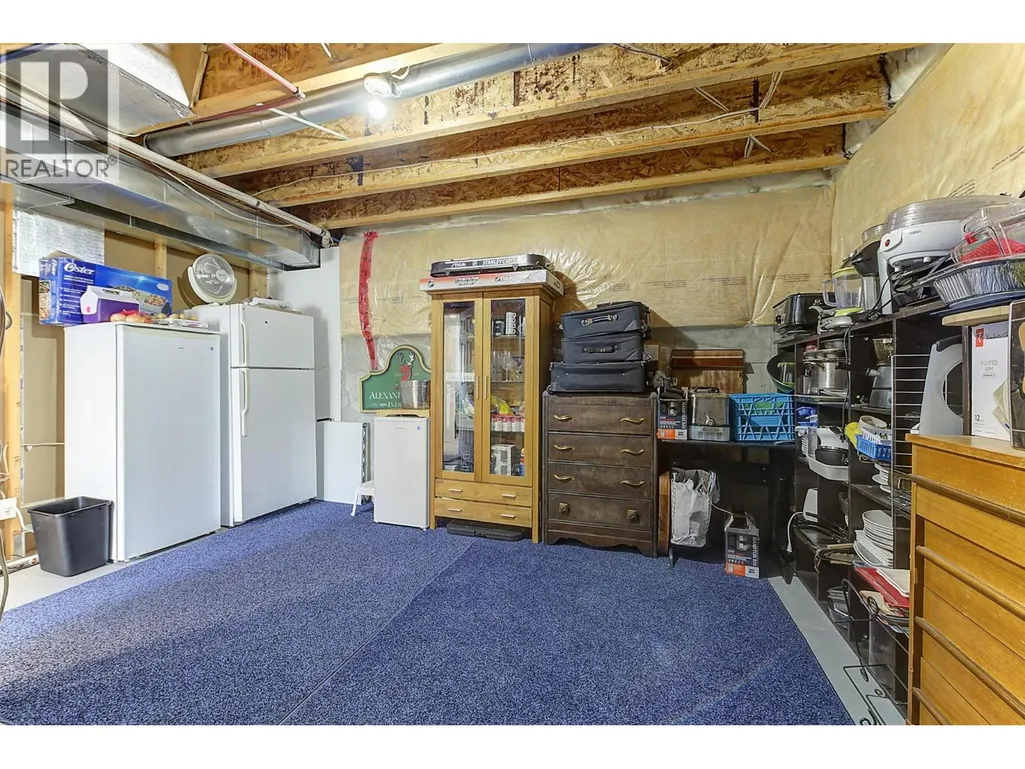
| Storage | 25'6'' x 10'11'' | Lower level | ||
| Utility room | 14'6'' x 9'2'' | Lower level |
Amenities
- Views
- New Construction
- Adult 55+
- Lease To Own
- No Strata Fees
- Furnished
- Primary On Main
- Air Conditioning
- Seller Finance
- Green
- Fixer Upper
- Horse
- Golf
- Fireplace
- Deck
- Garage
- Basement
- Pool

Property vs Single Family Average in V4T 2Y5
Price
Year Built
In The Neighbourhood
Just Listed
West Kelowna
$ 979,000
- Type
- Single Family
- Size
- 1,978 SqFt
- Rooms
- 3 Beds + 2 Baths
REMAX Kelowna
West Kelowna
$ 1,249,999
- Type
- Single Family
- Size
- 3,531 SqFt
- Rooms
- 4 Beds + 3.5 Baths
Royal LePage Kelowna
West Kelowna
$ 944,800
- Type
- Single Family
- Size
- 3,182 SqFt
- Rooms
- 4 Beds + 4 Baths
Royal LePage Kelowna
West Kelowna
$ 1,048,900
- Type
- Single Family
- Size
- 3,081 SqFt
- Rooms
- 6 Beds + 3 Baths
Century 21 Assurance Realty Ltd
West Kelowna
$ 950,000
- Type
- Single Family
- Size
- 2,680 SqFt
- Rooms
- 5 Beds + 3 Baths
Royal LePage Kelowna

 Information should be deemed reliable but not guaranteed, all representations are approximate, and individual verification is recommended. Copyright ©2026 All rights reserved.
The trademarks REALTOR®, REALTORS® and the REALTOR® logo are controlled by The Canadian Real Estate Association (CREA) and identify real estate professionals who are members of CREA. The trademarks MLS®, Multiple Listing Service® and the associated logos are owned by CREA and identify the quality of
Information should be deemed reliable but not guaranteed, all representations are approximate, and individual verification is recommended. Copyright ©2026 All rights reserved.
The trademarks REALTOR®, REALTORS® and the REALTOR® logo are controlled by The Canadian Real Estate Association (CREA) and identify real estate professionals who are members of CREA. The trademarks MLS®, Multiple Listing Service® and the associated logos are owned by CREA and identify the quality of