
Address
722 Highpointe Place, Kelowna, BC
Price
$ 3,378,800
Property Attributes
- ID#10380673
- TypeSingle Family
- Listing Status Active
- MunicipalityKelowna
- CityKelowna
- AreaHighpointe
- NeighbourhoodHighpointe
- Postal CodeV1V 2Y3
- StyleContemporary
- Year Built2023
- Price$ 3,378,800
- Bedrooms3
- Bathrooms3
- Half Bathrooms1
- Sqr Footage4456
- Lot Size0.57 Acres
Data Source:
Canadian Real Estate Association (CREA)
Property Description
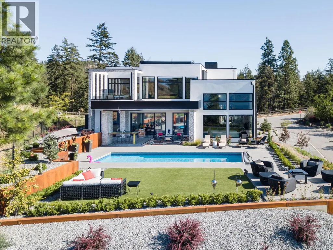
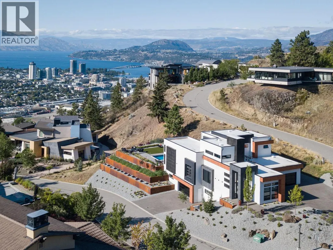
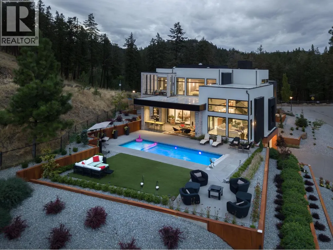
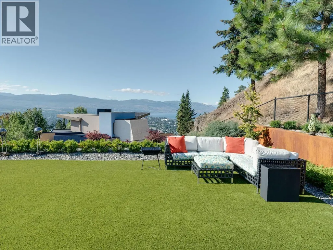
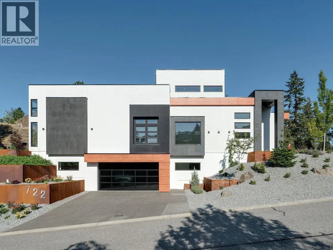
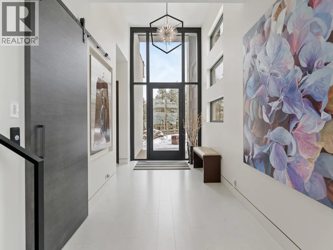
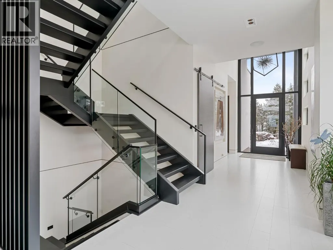
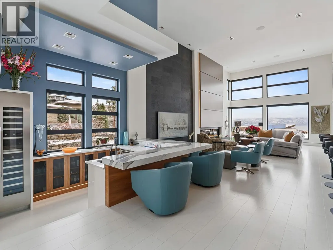
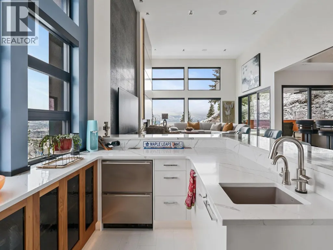
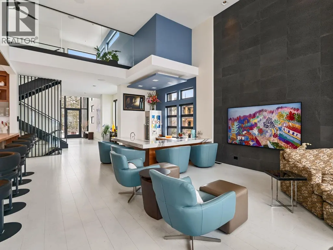
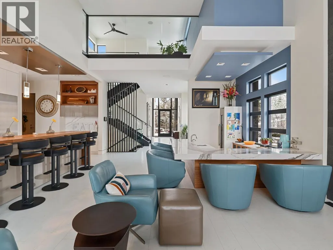
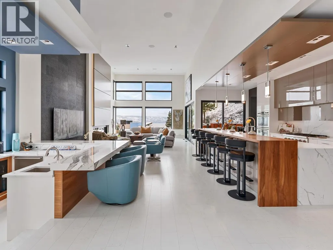
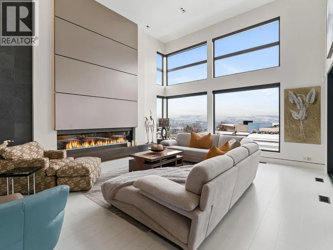
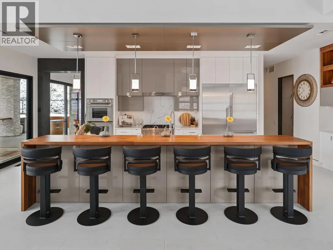
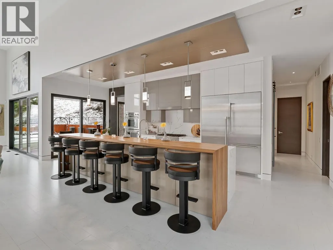
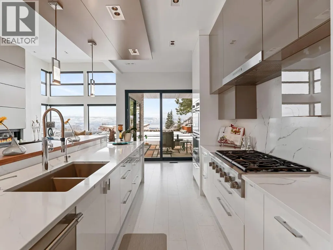
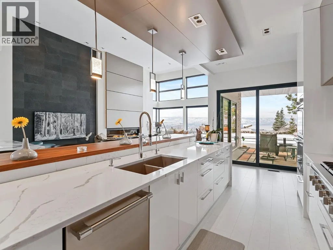
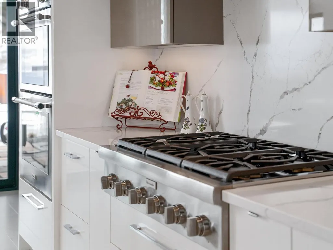
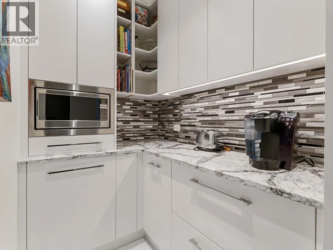
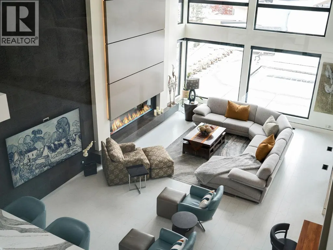
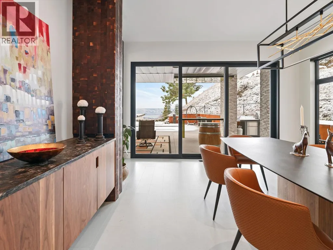
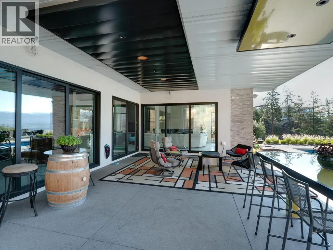
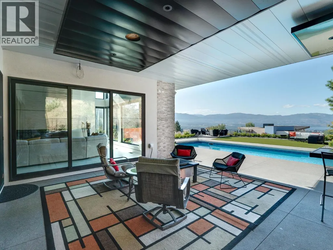
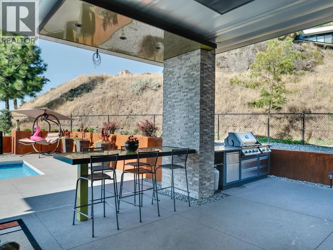
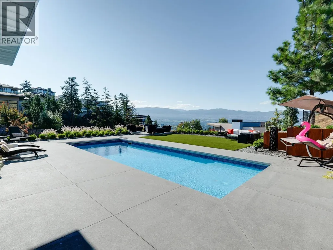
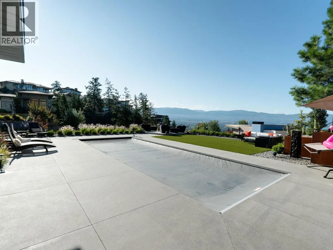
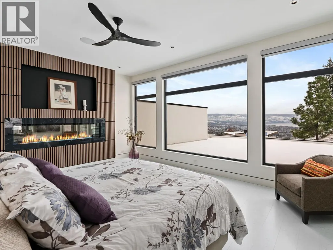
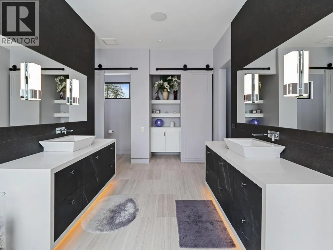
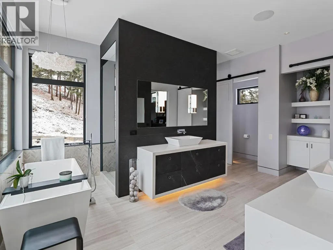
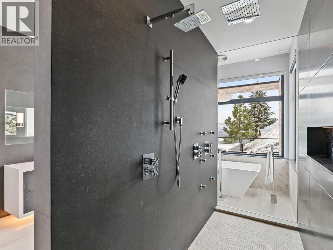
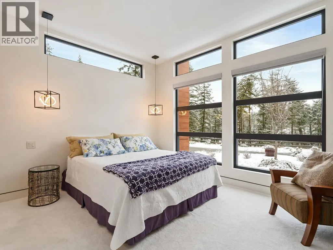
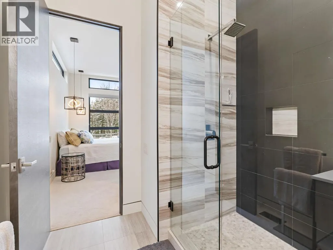
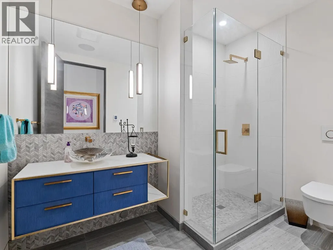
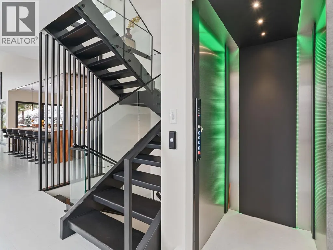
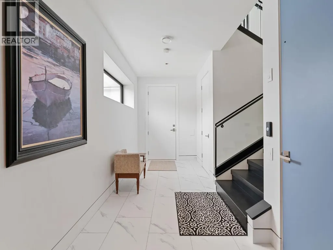
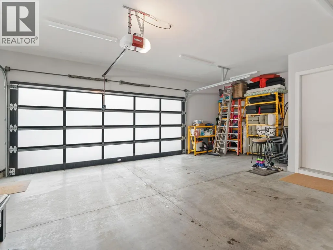
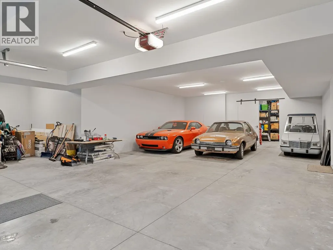
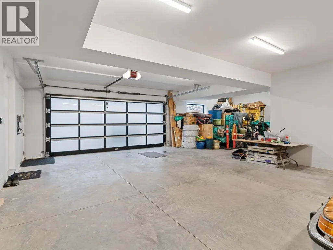
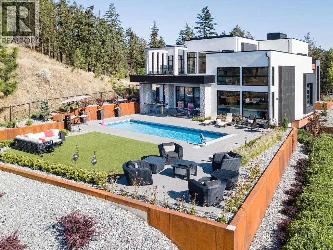
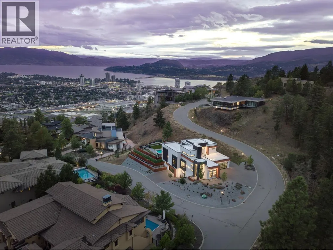
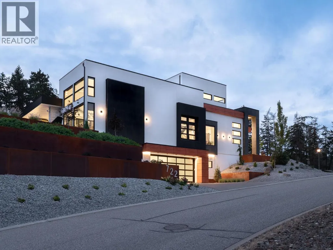
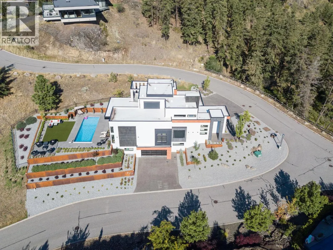
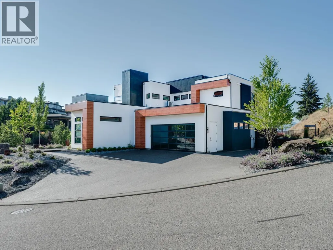
Nestled in the prestigious Highpointe community of Kelowna, this architectural masterpiece redefines modern luxury with views of the city, Okanagan Lake and surrounding mountains. This home is a visual showpiece, with striking geometric lines, floor-to-ceiling windows and meticulous landscaping. The interior boasts an impressive design, double-height ceilings, and seamless negative baseboards that exude elegance. The open-concept living space centers around a stunning linear fireplace, while the gourmet kitchen is a chef’s dream with high-end appliances, a waterfall-edge island, and a butler’s pantry for effortless entertaining. A custom elevator provides convenient access to all levels, and two separate garages accommodate up to 9 vehicles, perfect for car enthusiasts. Each bedroom is a private retreat with designer finishes and spa-like ensuites, including the luxurious primary suite with a walk-in closet and private outdoor access. The professionally landscaped exterior features a dazzling pool, an outdoor kitchen, and multi-tiered terraces, ideal for entertaining or relaxation. SMART home technology ensures convenience, and the property’s location offers both privacy and proximity to downtown Kelowna, world-class wineries, golf courses and recreational trails. This home is a statement of sophistication and lifestyle. (id:7434)
General Features
| Features | Corner Site, Central island, Balcony |
|---|---|
| Community Features | Family Oriented, Pet Restrictions |
| Property Type | Single Family |
| CommunityName | Highpointe |
| Neighbourhood | Glenmore |
| Amenities | Golf Nearby, Park, Recreation, Schools |
| Building Appliances | Refrigerator, Dishwasher, Dryer, Cooktop - Gas, Microwave, See remarks, Washer, Wine Fridge |
| Building Architectural Style | Contemporary |
| Building Cooling Type | Central air conditioning |
| Parking Space Total | 9 |
| Building Type | House |
| Maintenance Fee | 314.35 |
| Ownership Type | Bare Land Condo/Strata |
| Building.StoriesTotal | 2 |
Interior Features
| Building Fireplace Present | True |
|---|---|
| Building Fireplace Total | 2 |
| Building Fireplace Type | Unknown |
| Building Heating Type | Forced air, See remarks |
| Construction Style Attachment | Detached |
| Fireplace Fuel | Gas |
| Flooring Type | Carpeted, Hardwood, Tile |
| Living Area Range | 4456 |
| Bedrooms | 3 |
Exterior Features
| Pool Type | Inground pool, Outdoor pool, Pool |
|---|---|
| ViewType | City view, Lake view, Mountain view, Valley view, View (panoramic) |
| Building Roof Material | Other |
| Building Roof Style | Unknown |
| Land Amenities | Golf Nearby, Park, Recreation, Schools |
| Landscape Features | Landscaped, Underground sprinkler |
| Sewer | Municipal sewage system |
| Exterior Finish | Metal, Stone, Stucco |
| Fence Type | Fence |
Room Details
| Room | Dimensions | Level | Flooring | Details |
|---|---|---|---|---|
| 4pc Bathroom | 10' x 7'4'' | Main level | ||
| Bedroom | 13' x 12' | Main level | ||
| Dining room | 14' x 14'9'' | Main level | ||
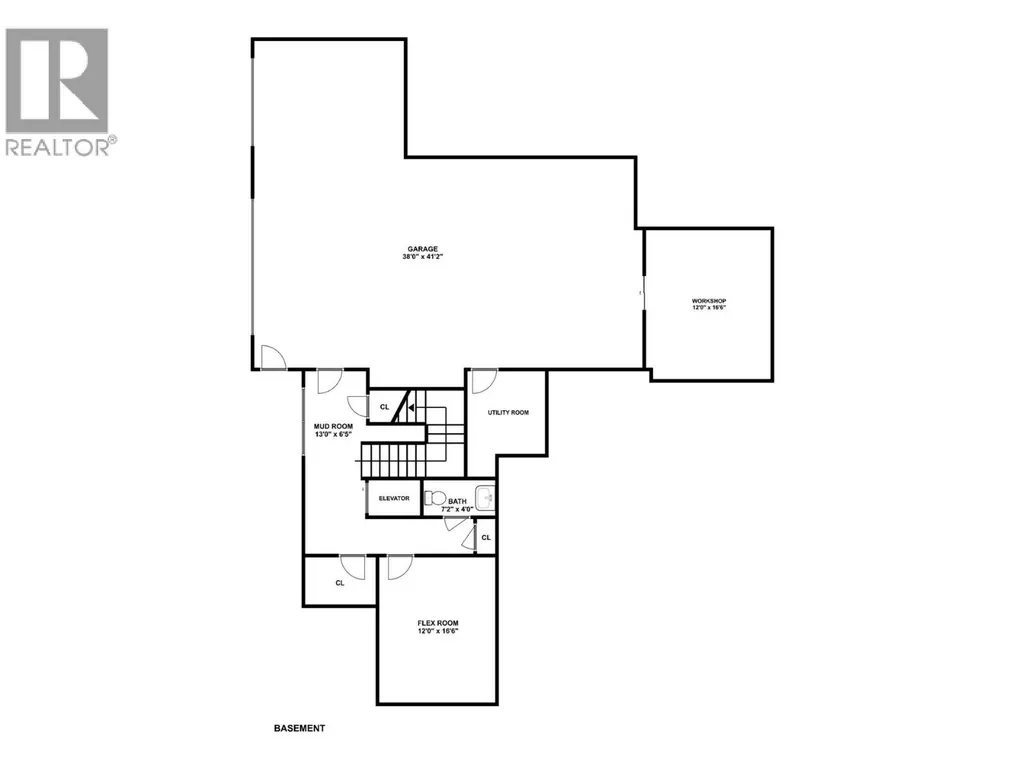
| Full bathroom | 7'2'' x 4' | Basement | ||
| Full ensuite bathroom | 10' x 7'4'' | Main level | ||
| Kitchen | 16' x 21' | Main level | ||
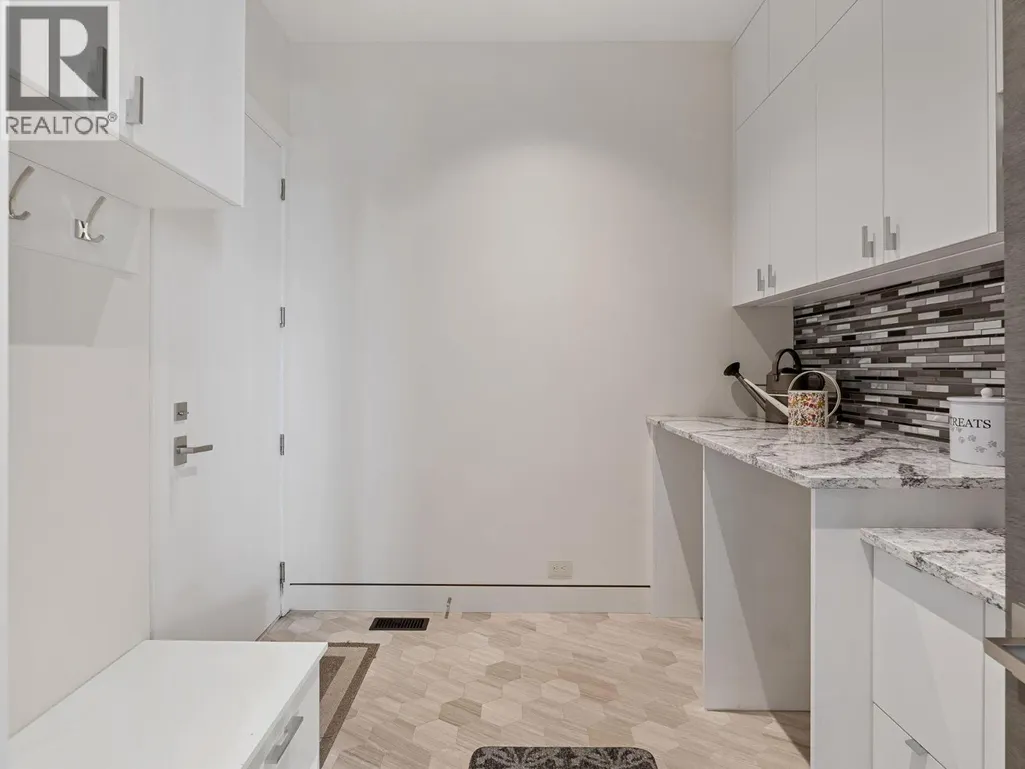
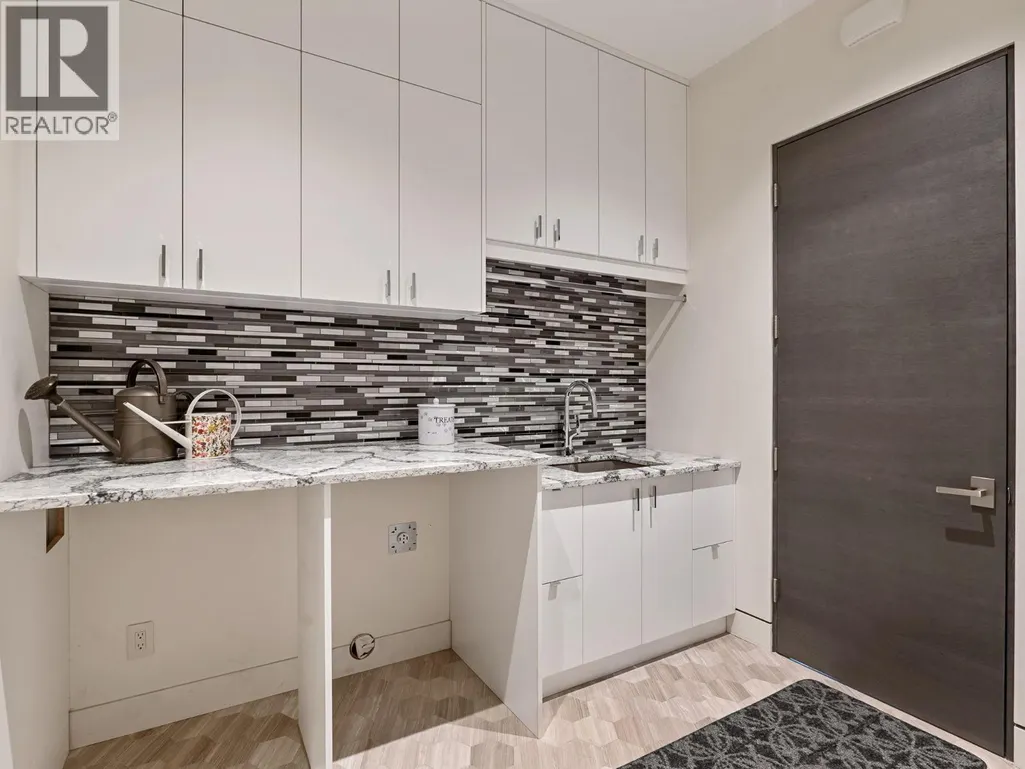
| Laundry room | 9'8'' x 8'9'' | Main level | ||
| Living room | 17'5'' x 26'6'' | Main level | ||
| Mud room | 13' x 6'5'' | Basement | ||
| Other | 11'0'' x 14'6'' | Main level | ||
| Partial bathroom | 7'2'' x 4' | Basement | ||
| Primary Bedroom | 20'0'' x 14'6'' | Second level | ||
| Workshop | 12'0'' x 16'6'' | Basement |
Amenities
- Views
- New Construction
- Adult 55+
- Lease To Own
- No Strata Fees
- Furnished
- Primary On Main
- Air Conditioning
- Seller Finance
- Green
- Fixer Upper
- Horse
- Golf
- Fireplace
- Deck
- Garage
- Basement
- Pool

Property vs Single Family Average in V1V 2Y3
Price
Year Built

 Information should be deemed reliable but not guaranteed, all representations are approximate, and individual verification is recommended. Copyright ©2026 All rights reserved.
The trademarks REALTOR®, REALTORS® and the REALTOR® logo are controlled by The Canadian Real Estate Association (CREA) and identify real estate professionals who are members of CREA. The trademarks MLS®, Multiple Listing Service® and the associated logos are owned by CREA and identify the quality of
Information should be deemed reliable but not guaranteed, all representations are approximate, and individual verification is recommended. Copyright ©2026 All rights reserved.
The trademarks REALTOR®, REALTORS® and the REALTOR® logo are controlled by The Canadian Real Estate Association (CREA) and identify real estate professionals who are members of CREA. The trademarks MLS®, Multiple Listing Service® and the associated logos are owned by CREA and identify the quality of